
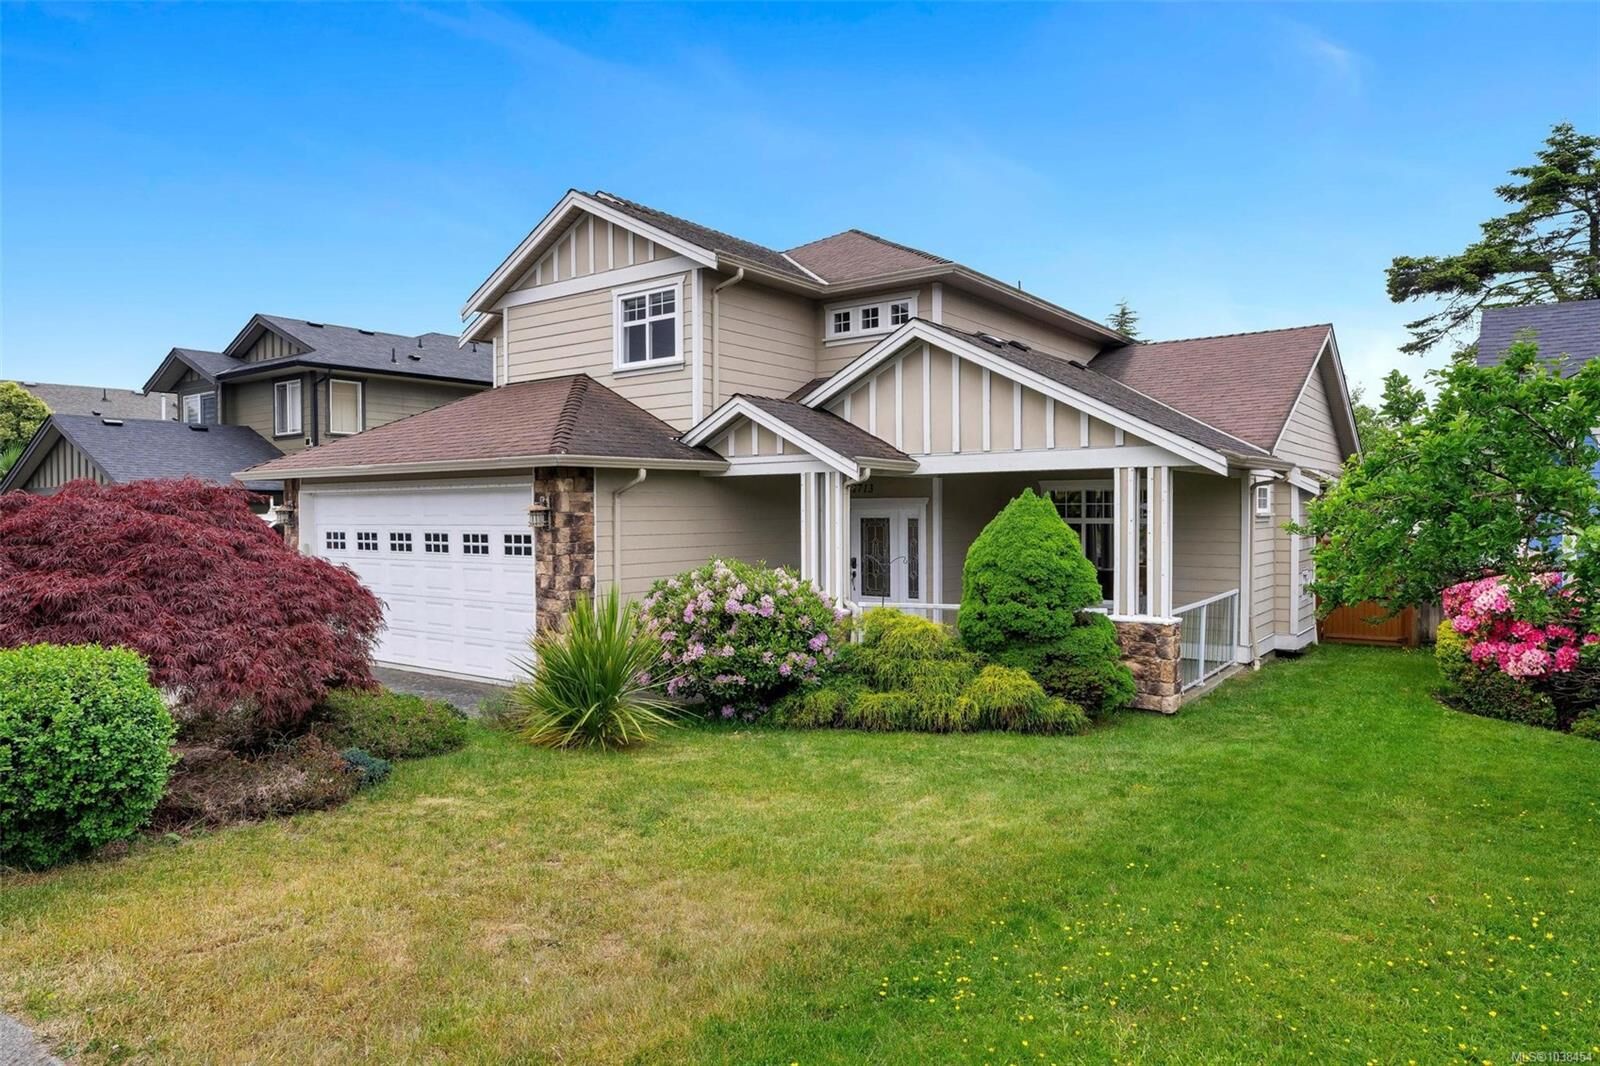
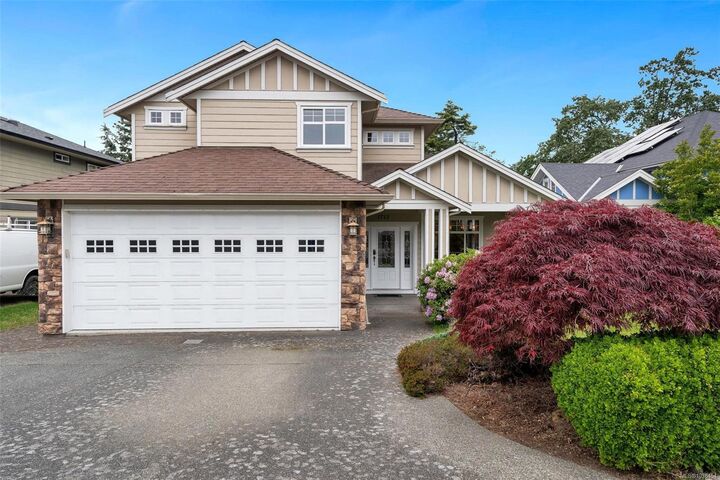
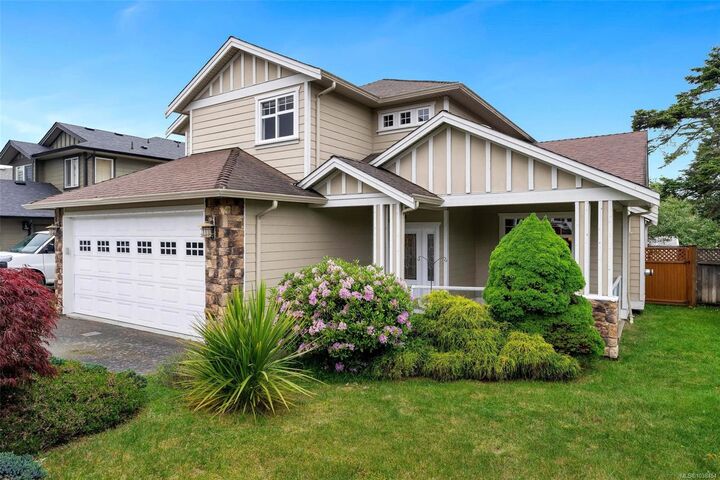
Listing Courtesy of: VIVA / Listed By: Re/Max Camosun
1713 Mamich Cir Saanich, BC V8N 6M9
Active (93 Days)
$1,153,925 (USD)
Description
MLS®:
1038454
1038454
Taxes
$7,921(2026)
$7,921(2026)
Lot Size
6,234 SQFT
6,234 SQFT
Type
Single-Family Home
Single-Family Home
Year Built
2004
2004
Views
Mountain(s)
Mountain(s)
County
Capital Regional District
Capital Regional District
Listed By
Julie Tang, Re/Max Camosun
Source
VIVA
Last checked Aug 28 2026 at 9:36 PM EDT
VIVA
Last checked Aug 28 2026 at 9:36 PM EDT
Bathroom Details
Interior Features
- Breakfast Nook
- Cathedral Entry
- Soaker Tub
- Vaulted Ceiling(s)
- Laundry: In House
- Dishwasher
- Dryer
- Refrigerator
- Washer
- Windows: Blinds
- Dining Room
- Windows: Screens
Lot Information
- Rectangular Lot
Property Features
- Fireplace: 2
- Fireplace: Family Room
- Fireplace: Gas
- Fireplace: Living Room
- Foundation: Concrete Perimeter
Heating and Cooling
- Baseboard
- Electric
- Natural Gas
- None
Basement Information
- Crawl Space
Condo Information
- Fees: $149
Flooring
- Wood
Exterior Features
- Roof: Fibreglass Shingle
Utility Information
- Sewer: Sewer to Lot
Garage
- Attached Garage
Parking
- Garage Double
- Attached
- Total: 4
Living Area
- 2,696 sqft
Disclaimer: Copyright 2026 Victoria Real Estate Board. All rights reserved. This information is deemed reliable, but not guaranteed. The information being provided is for consumers’ personal, non-commercial use and may not be used for any purpose other than to identify prospective properties consumers may be interested in purchasing. Data last updated 8/28/26 14:36


The main level features a grand formal living room with vaulted ceilings, a separate dining area, and an open-concept kitchen that flows effortlessly into the family room and sunny private backyard — perfect for everyday living and entertaining alike. A spacious main-floor office offers outstanding flexibility and could easily function as a bedroom for extended family members, guests, or convenient main-level living.
Upstairs offers four generously sized bedrooms, including a spacious primary retreat with a walk-in closet, 5-piece ensuite, and mountain views. A rare opportunity to own a comfortable family home in one of Victoria’s most desirable locations.