
Listing Courtesy of: VANCOUVER - IDX / Listed By: Laboutique Realty
8520 Elsmore Road Richmond, BC V7C 2A1
Active (18 Days)
$2,367,026 (USD)
OPEN HOUSE TIMES
-
OPENSun, Aug 302:00 pm - 4:00 pm
Description
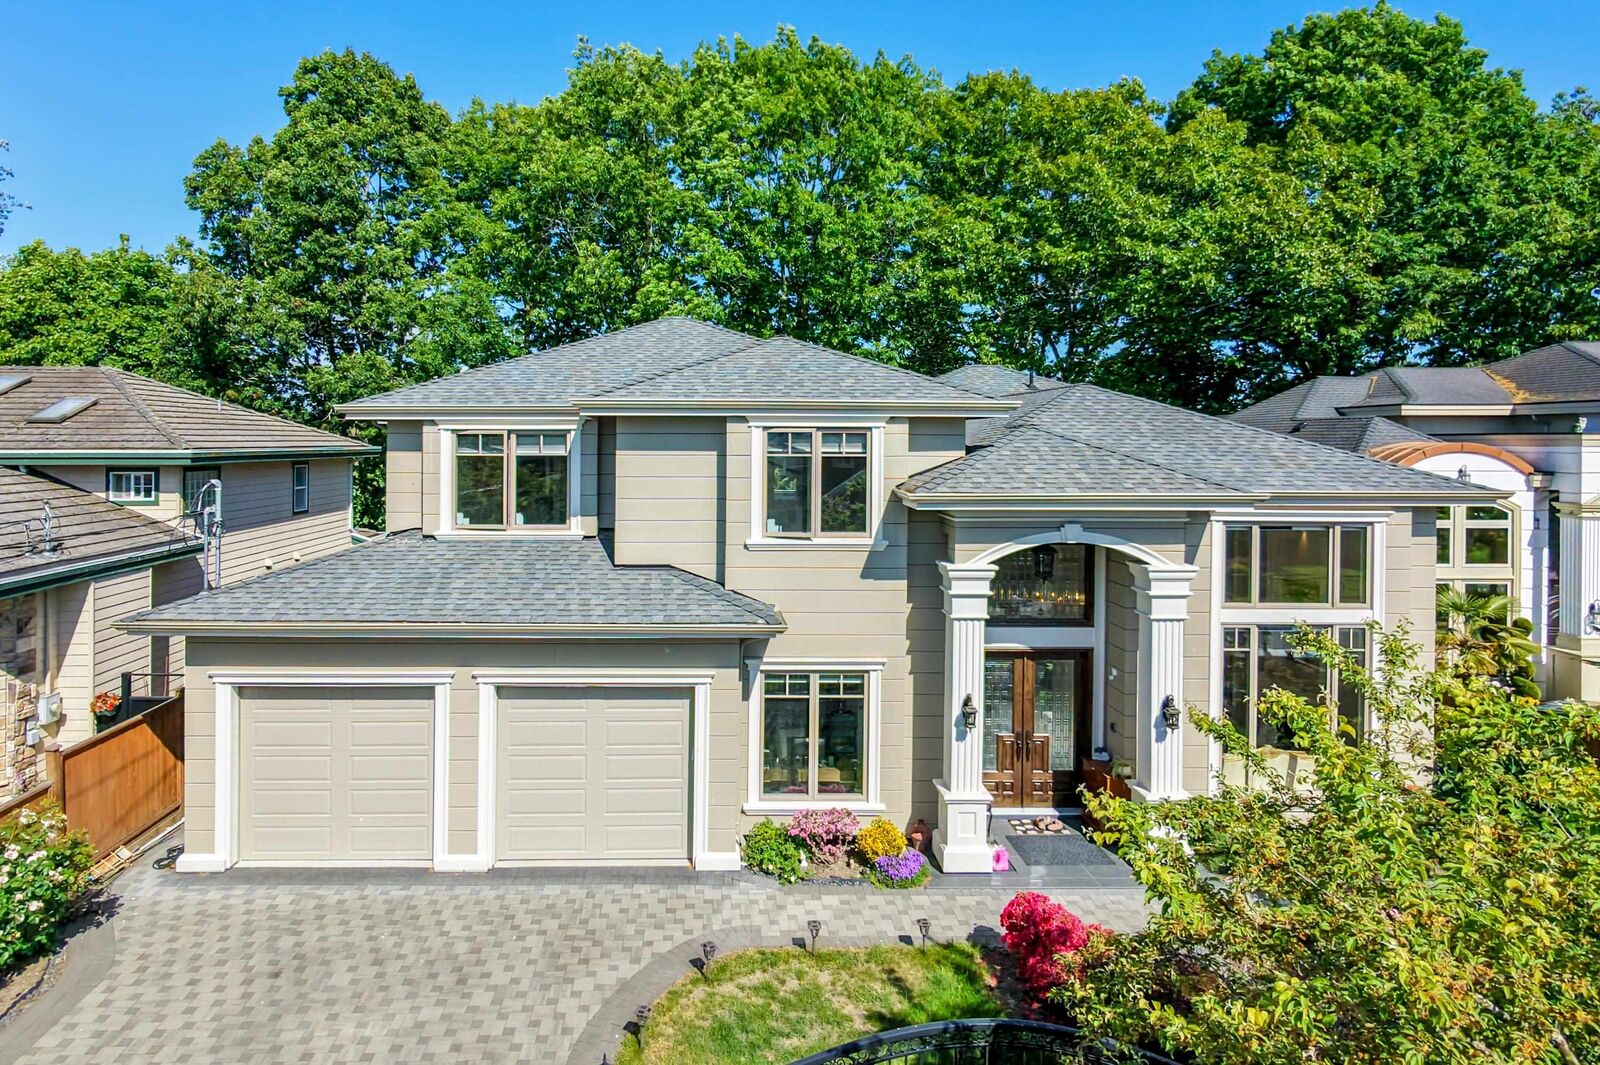
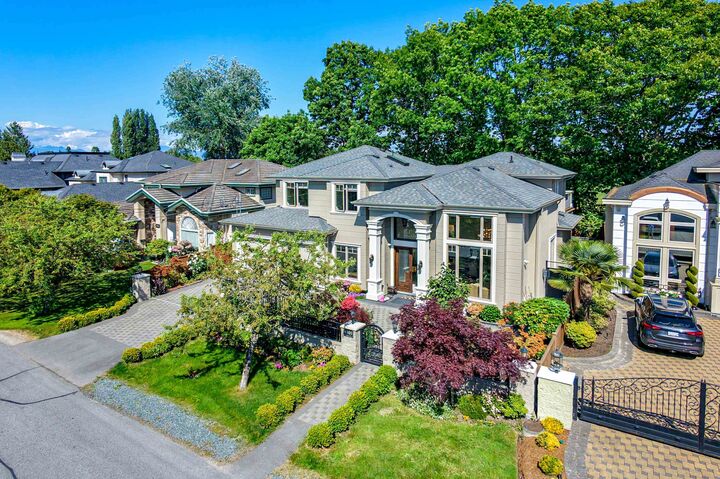
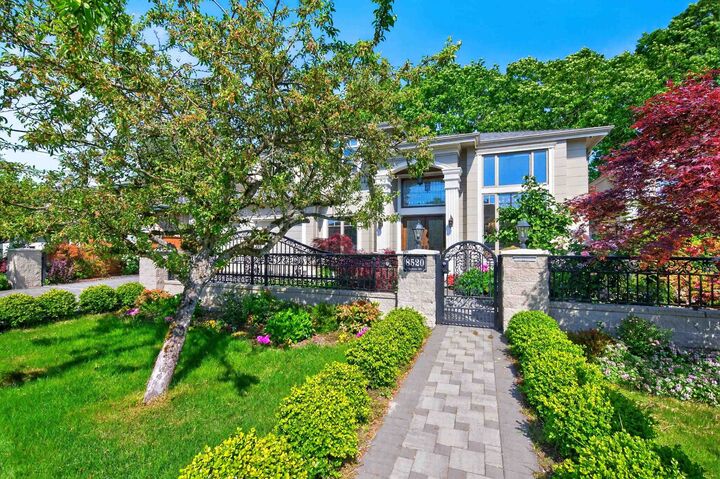
Welcome to this Custom-built luxury home with soaring ceilings, bright open-concept layout, and premium finishes throughout.Yuu will be amazed by the beautiful gardens. Fully Equipped with Radiant heat, HRV ,AC for all year comfort. Top-tier appliances include Sub-Zero fridge, Wolf oven, steam oven, gas cooktop in spice kitchen and wine cooler. Elegant interior details include Schonbek crystal chandelier, Legrand switches, and premium Italian Valentino tile flooring. Solid wood entry door and quality Canadian windows/doors. 4 bdrm ensuite upstairs and 1 bedroom ensuite on main for inlaws. Three large terraces overlook green park with beautiful, unobstructed views from living and dining areas. Quiet neighborhood( no plane noise). Walking distance to elementary school. OH AUG 30 ,2-4pm.
MLS®:
R3155689
R3155689
Taxes
$10,355(2025)
$10,355(2025)
Lot Size
7,028 SQFT
7,028 SQFT
Type
Single-Family Home
Single-Family Home
Year Built
2022
2022
Style
Other
Other
County
Metro Vancouver
Metro Vancouver
Listed By
Morning Yu Prec*, Laboutique Realty
Source
VANCOUVER - IDX
Last checked Aug 28 2026 at 5:29 PM EDT
VANCOUVER - IDX
Last checked Aug 28 2026 at 5:29 PM EDT
Bathroom Details
- Full Bathrooms: 5
- Half Bathroom: 1
Interior Features
- Microwave
- Dishwasher
- Refrigerator
- Wine Cooler
- Stove
- Washer/Dryer
- Windows: Window Coverings
Lot Information
- Recreation Nearby
- Near Golf Course
Property Features
- Fireplace: Gas
- Fireplace: 2
- Fireplace: Insert
- Foundation: Concrete Perimeter
Heating and Cooling
- Radiant
- Air Conditioning
Flooring
- Hardwood
- Tile
Exterior Features
- Roof: Asphalt
Utility Information
- Utilities: Electricity Connected, Water Connected, Community, Natural Gas Connected
- Sewer: Public Sewer, Sanitary Sewer
Garage
- Garage
Parking
- Garage Door Opener
- Total: 2
- Garage Double
Stories
- 2
Living Area
- 3,323 sqft
Disclaimer: Copyright 2026 Real Estate Board of Greater Vancouver IDX. All rights reserved. This information is deemed reliable, but not guaranteed. The information being provided is for consumers’ personal, non-commercial use and may not be used for any purpose other than to identify prospective properties consumers may be interested in purchasing. Data last updated 8/28/26 10:29

