
Listing Courtesy of: VANCOUVER - IDX / Listed By: Re/Max Masters Realty
8311 No. 2 Road 1 Richmond, BC V7C 3M2
Active (54 Days)
$712,994 (USD)
OPEN HOUSE TIMES
-
OPENSun, Aug 302:00 pm - 4:00 pm
Description
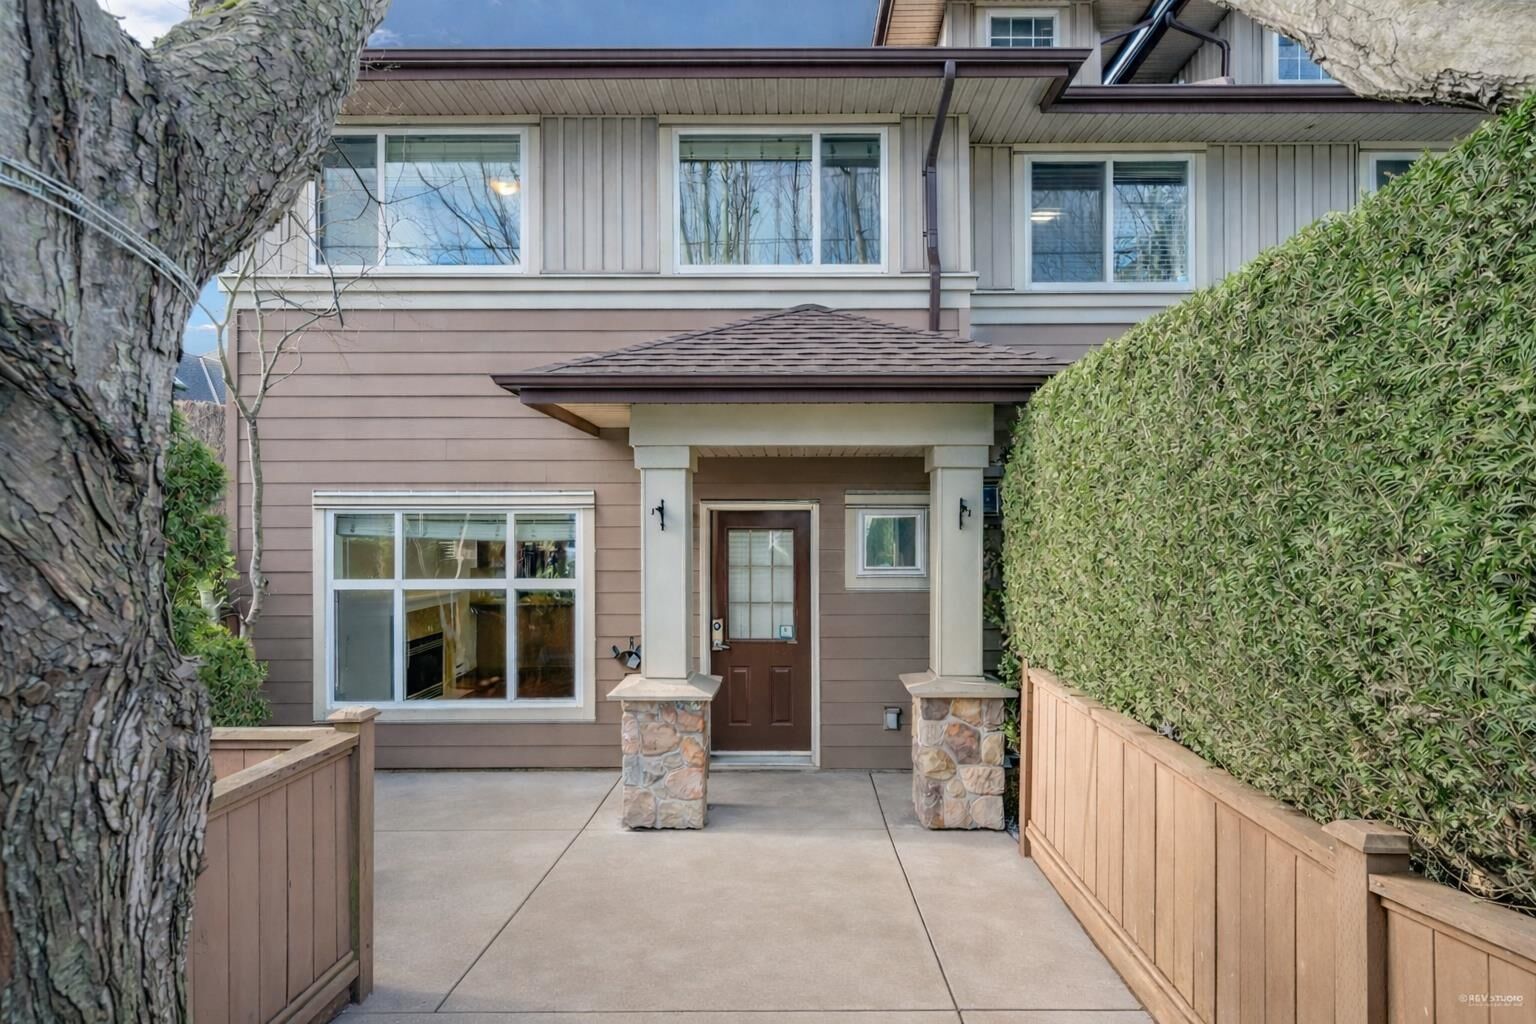
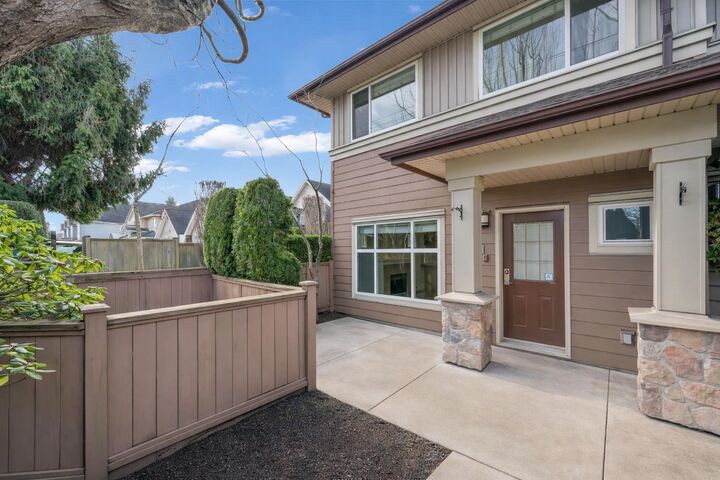
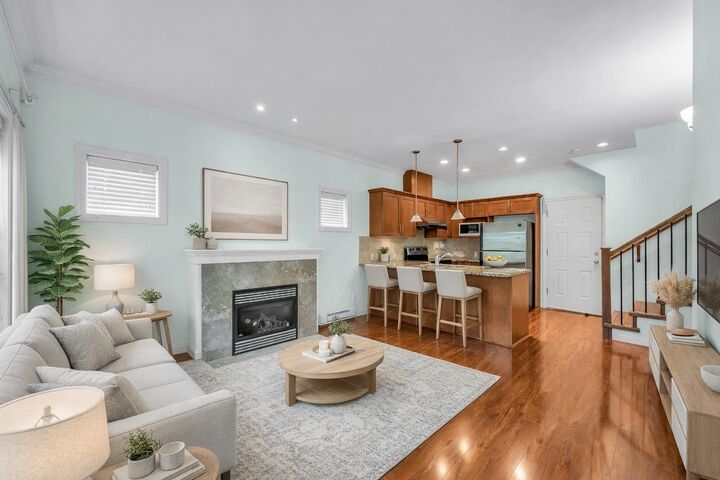
Rarely available duplex-style townhouse in prime West Richmond. Beautifully renovated in 2024, this move-in ready 2-level home offers a functional layout with bright living and dining areas, cozy gas fireplace, and an open kitchen with granite countertops and stainless steel appliances. Three spacious bedrooms plus a den upstairs, with potential for the den to be used as a 4th bedroom. Side-by-side double attached garage. Convenient location close to Blundell Centre, transit, parks, community centre, Richmond Centre, YVR, and Vancouver. Excellent school catchments nearby: McKay, Jesse Wowk, Richmond Christian School, and McMath Secondary. A fantastic opportunity—don’t miss it!
MLS®:
R3143452
R3143452
Taxes
$3,465(2025)
$3,465(2025)
Type
Townhouse
Townhouse
Year Built
2007
2007
County
Metro Vancouver
Metro Vancouver
Community
Da Capo
Da Capo
Listed By
Jayden Wang Prec*, Re/Max Masters Realty
Source
VANCOUVER - IDX
Last checked Aug 28 2026 at 8:58 PM EDT
VANCOUVER - IDX
Last checked Aug 28 2026 at 8:58 PM EDT
Bathroom Details
- Full Bathrooms: 2
- Half Bathroom: 1
Interior Features
- Dishwasher
- Refrigerator
- Range Top
- Stove
- Laundry: In Unit
- Washer/Dryer
- Windows: Window Coverings
Subdivision
- Da Capo
Lot Information
- Central Location
- Recreation Nearby
Property Features
- Fireplace: 1
- Fireplace: Gas
- Foundation: Concrete Perimeter
Heating and Cooling
- Baseboard
- Electric
- Natural Gas
Condo Information
- Fees: $221
Flooring
- Mixed
- Laminate
- Other
- Tile
Exterior Features
- Roof: Asphalt
- Roof: Other
Utility Information
- Utilities: Electricity Connected, Water Connected, Community, Natural Gas Connected
- Sewer: Public Sewer, Sanitary Sewer, Storm Sewer
Garage
- Garage
Parking
- Garage Door Opener
- Total: 2
- Garage Double
- Lane Access
- Rear Access
- Guest
- Concrete
Stories
- 2
Living Area
- 1,274 sqft
Disclaimer: Copyright 2026 Real Estate Board of Greater Vancouver IDX. All rights reserved. This information is deemed reliable, but not guaranteed. The information being provided is for consumers’ personal, non-commercial use and may not be used for any purpose other than to identify prospective properties consumers may be interested in purchasing. Data last updated 8/28/26 13:58

