
Listing Courtesy of: VIVA / Listed By: 2% Realty Pacific Coast Inc.
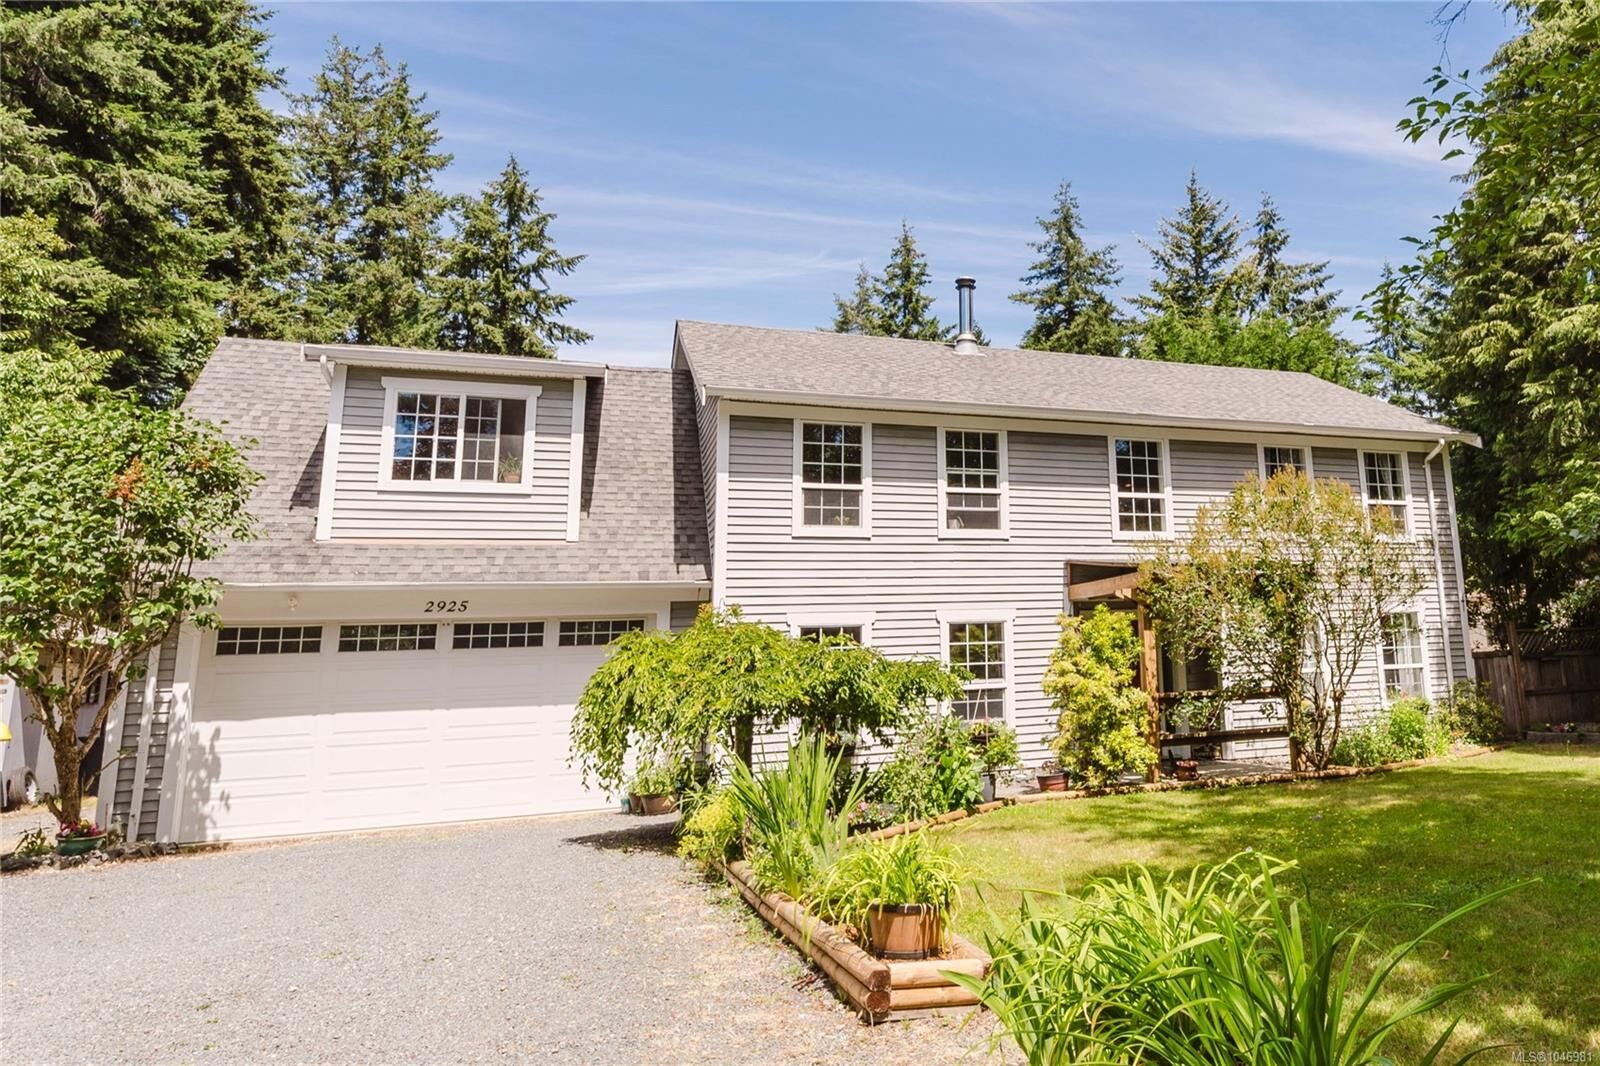
2925 Marshall Rd Qualicum Beach, BC V9K 2A1
Active (13 Days)
$637,407 (USD)
Description
MLS®:
1046981
1046981
Taxes
$4,308(2026)
$4,308(2026)
Lot Size
0.52 acres
0.52 acres
Type
Single-Family Home
Single-Family Home
Year Built
2005
2005
County
Nanaimo
Nanaimo
Listed By
Seraiah Powell, 2% Realty Pacific Coast Inc.
Source
VIVA
Last checked Aug 28 2026 at 4:49 AM EDT
VIVA
Last checked Aug 28 2026 at 4:49 AM EDT
Bathroom Details
Interior Features
- Ceiling Fan(s)
- Dining/Living Combo
- Vaulted Ceiling(s)
- Laundry: In House
- Dishwasher
- Dryer
- Refrigerator
- Washer
- French Doors
- Oven/Range Electric
- Range Hood
- Windows: Vinyl Frames
Lot Information
- Private
- Acreage
- Rural Setting
- Level
- Landscaped
- Quiet Area
- Park Setting
Property Features
- Fireplace: Living Room
- Fireplace: 1
- Fireplace: Wood Burning Stove
- Foundation: Slab
Heating and Cooling
- Baseboard
- Electric
- Wood
- None
Flooring
- Laminate
- Hardwood
- Tile
- Mixed
Exterior Features
- Roof: Fibreglass Shingle
Utility Information
- Utilities: Electricity Connected, Garbage, Phone Connected, Recycling
- Sewer: Septic System
Garage
- Garage
Parking
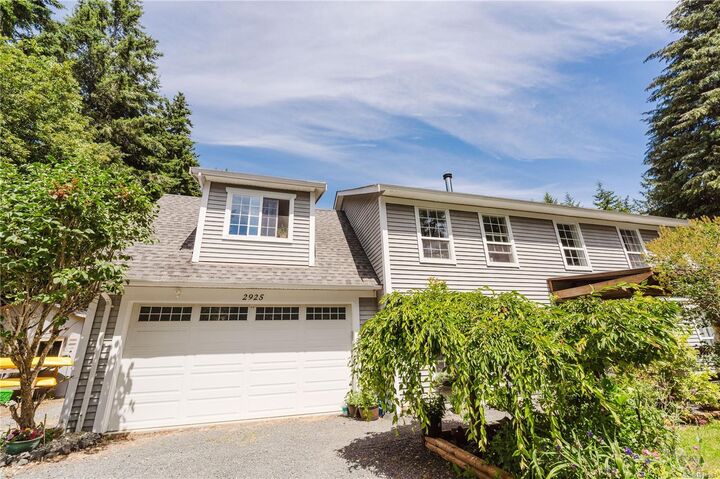
- Garage Double
- Driveway
- Rv Access/Parking
- Total: 4
Living Area
- 2,410 sqft
Disclaimer: Copyright 2026 Victoria Real Estate Board. All rights reserved. This information is deemed reliable, but not guaranteed. The information being provided is for consumers’ personal, non-commercial use and may not be used for any purpose other than to identify prospective properties consumers may be interested in purchasing. Data last updated 8/27/26 21:49


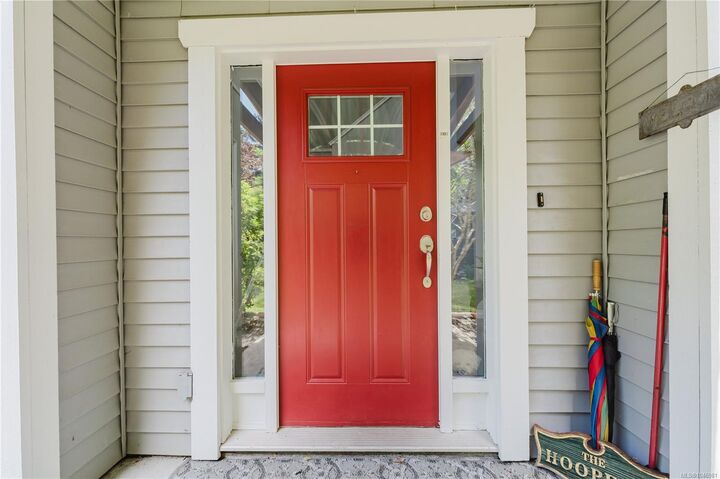
Vaulted ceilings and a bright foyer welcome you into the open-concept kitchen, dining, and living area with access to an upper deck with built-in seating. The main floor features a large bedroom, full bath, and spacious primary suite with a private office or sitting area.
The lower level is ideal for multigenerational living with two bedrooms, kitchenette (could be a great conversion to a hobby/study/office area as well), bathroom, laundry, and a wood stove. Outside you'll find gardens, greenhouses, fruit trees, a chicken coop, storage shed, woodshed, and plenty of space to enjoy this beautiful property. Best appreciated in person.