
Listing Courtesy of: VANCOUVER - IDX / Listed By: Royal Lepage Elite West
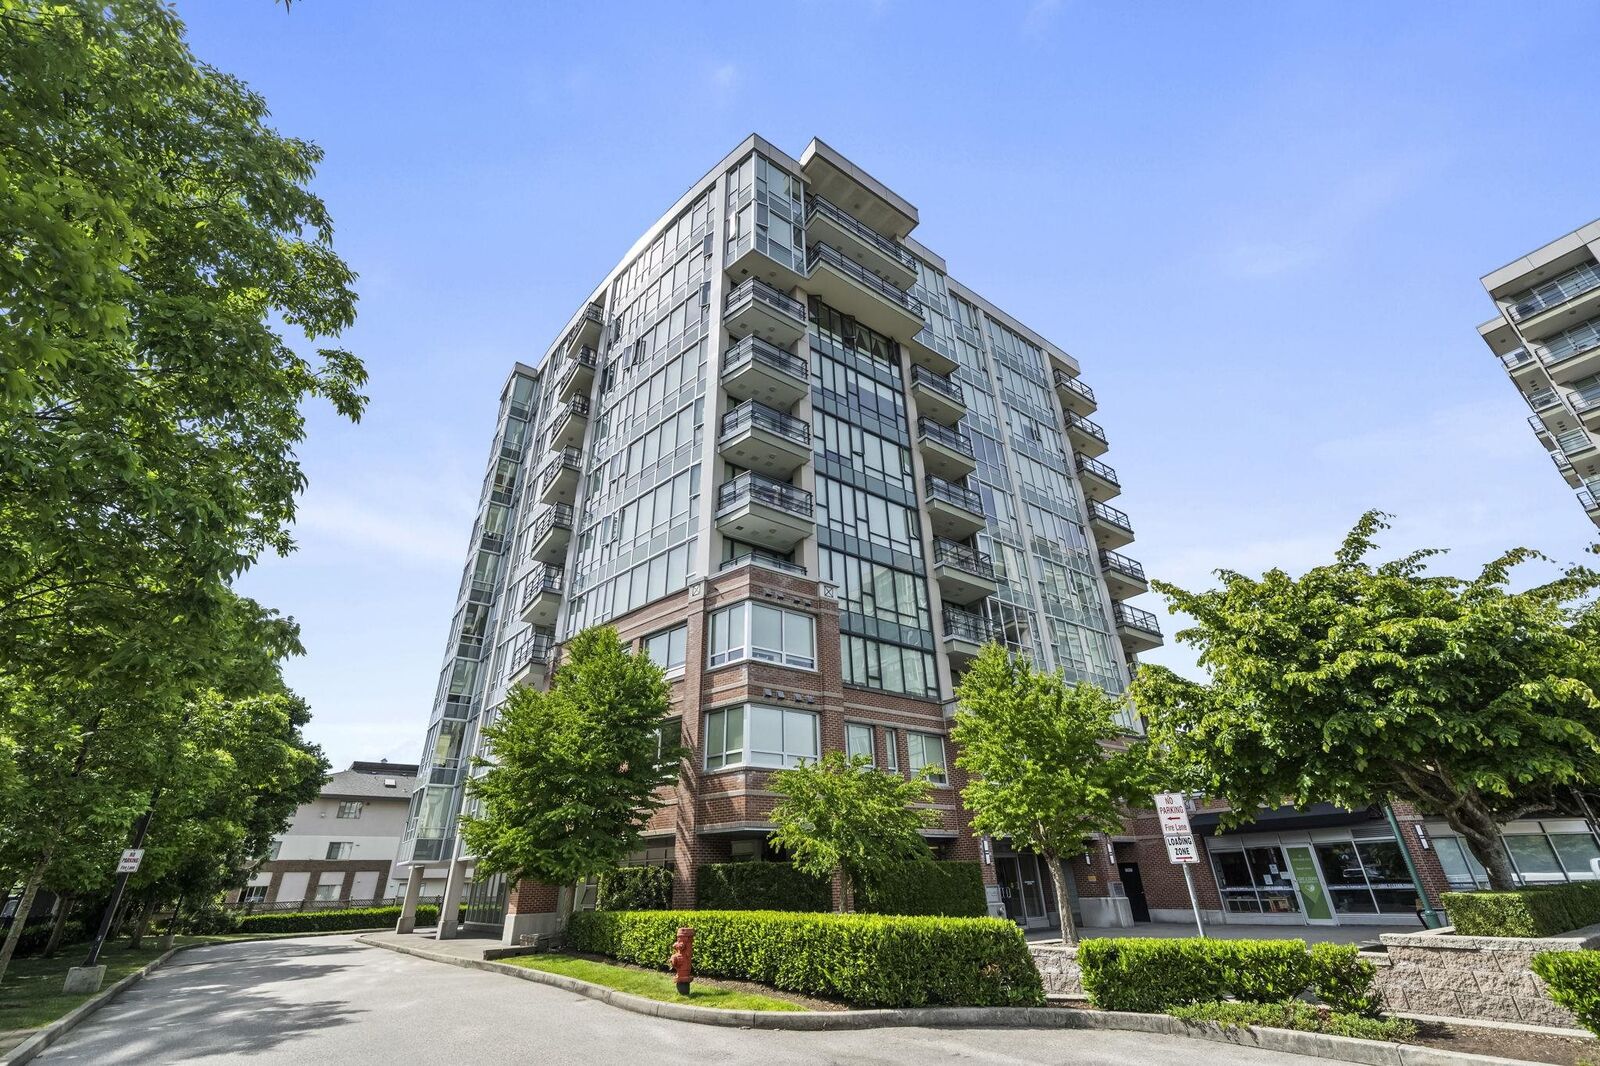
12079 Harris Road 604 Pitt Meadows, BC V3Y 0C7
Active (65 Days)
$504,436 (USD)
OPEN HOUSE TIMES
-
OPENSat, Aug 293:00 pm - 5:00 pm
Description
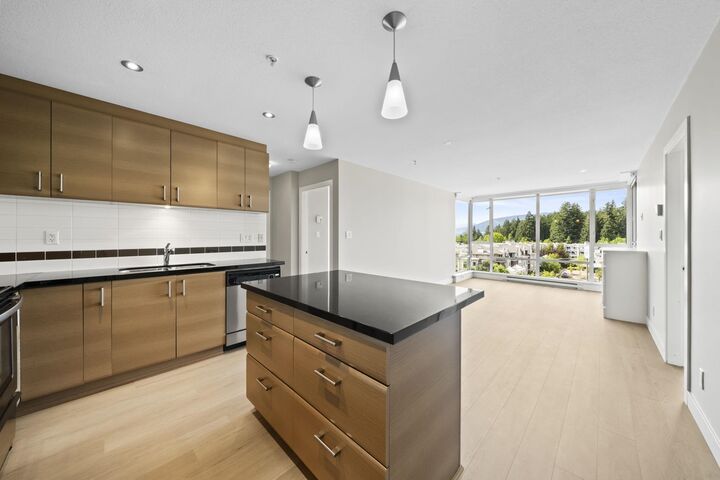
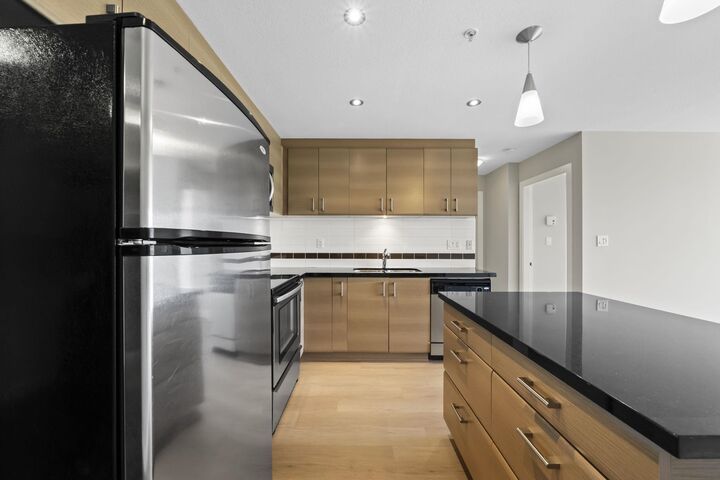
Welcome to Pitt Meadows’ only concrete high rise - SOLARIS! Experience this spacious 2 bedroom+den, 2 full bathroom home with over 1000sqft of living space. Featuring new modern laminate flooring throughout, an open layout, floor-to-ceiling windows & breathtaking mountain views. Enjoy cooking & entertaining in your chef's kitchen with a large island, stainless appliances, stone counters & plenty of storage. The 7x7 den makes a perfect office or hobby space while in-suite laundry & storage room + separate storage locker & secure parking make for functional condo living. Located in the heart of the community just steps to shops, cafes, restaurants, the library & rec centre and the West Coast Express. The best of Pitt Meadows - Call today for more details! *OPEN HOUSE SATURDAY 3-5*
MLS®:
R3139821
R3139821
Taxes
$4,732(2026)
$4,732(2026)
Type
Single-Family Home
Single-Family Home
Year Built
2010
2010
County
Metro Vancouver
Metro Vancouver
Community
Solaris
Solaris
Listed By
Logan Eskesen, Royal Lepage Elite West
Source
VANCOUVER - IDX
Last checked Aug 28 2026 at 3:27 PM EDT
VANCOUVER - IDX
Last checked Aug 28 2026 at 3:27 PM EDT
Bathroom Details
- Full Bathrooms: 2
Interior Features
- Microwave
- Dishwasher
- Refrigerator
- Stove
- Elevator
- Storage
- Laundry: In Unit
- Washer/Dryer
Subdivision
- Solaris
Lot Information
- Central Location
- Recreation Nearby
- Near Golf Course
Property Features
- Fireplace: 1
- Fireplace: Electric
- Foundation: Concrete Perimeter
Heating and Cooling
- Baseboard
- Electric
Condo Information
- Fees: $408
Flooring
- Laminate
- Tile
Exterior Features
- Roof: Torch-on
Utility Information
- Utilities: Electricity Connected, Water Connected
- Sewer: Public Sewer, Sanitary Sewer
Garage
- Garage
Parking
- Underground
- Total: 1
- Guest
Stories
- 1
Living Area
- 1,037 sqft
Disclaimer: Copyright 2026 Real Estate Board of Greater Vancouver IDX. All rights reserved. This information is deemed reliable, but not guaranteed. The information being provided is for consumers’ personal, non-commercial use and may not be used for any purpose other than to identify prospective properties consumers may be interested in purchasing. Data last updated 8/28/26 08:27

