
Listing Courtesy of: ASSOCIATION OF INTERIOR REALTORS / Listed By: Kelsey Amos, Century 21 Amos Realty
3999 Skaha Lake Road 78 Penticton, BC V2A 6J7
Active (53 Days)
$128,906 (USD)
MLS®:
10398769
10398769
Taxes
$938(2025)
$938(2025)
Type
Mfghome
Mfghome
Year Built
1976
1976
County
Okanagan-Similkameen
Okanagan-Similkameen
Listed By
Kelsey Amos, Century 21 Amos Realty
Source
ASSOCIATION OF INTERIOR REALTORS
Last checked Oct 18 2026 at 10:23 AM EDT
ASSOCIATION OF INTERIOR REALTORS
Last checked Oct 18 2026 at 10:23 AM EDT
Bathroom Details
- Full Bathroom: 1
Interior Features
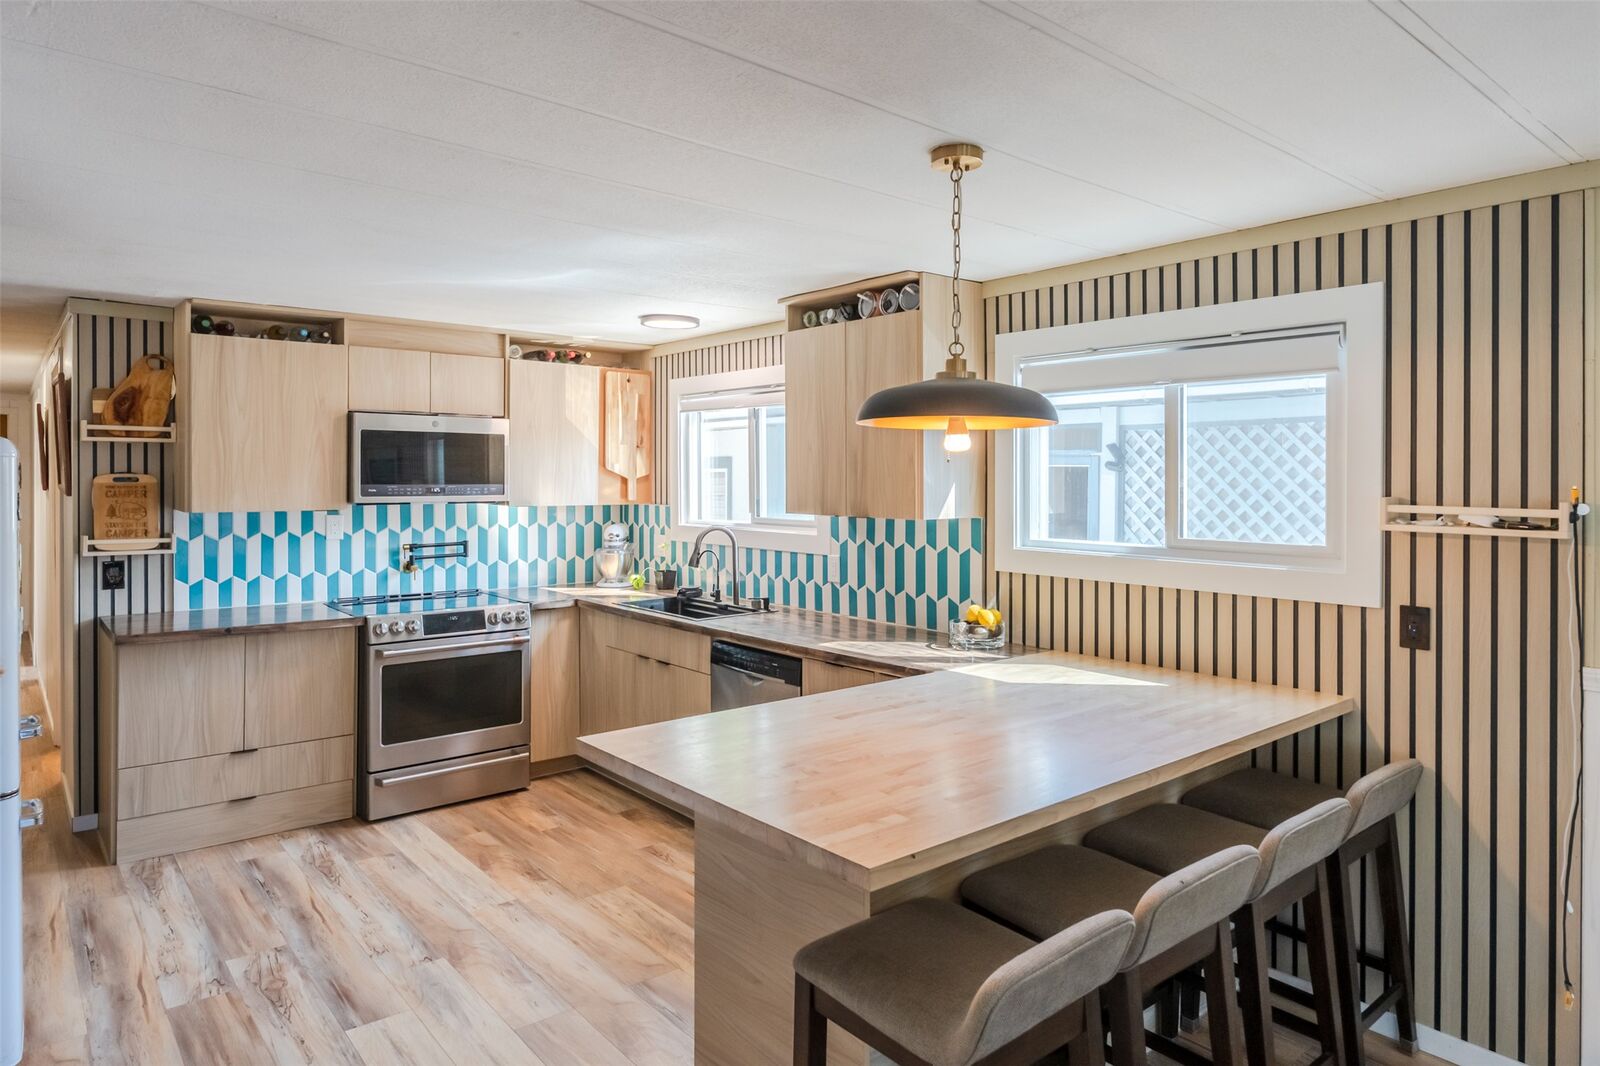
- Dishwasher
- Dryer
- Microwave
- Refrigerator
- Washer
- Laundry: In Unit
- Electric Oven
- Windows: Energy Star Qualified Windows
- Windows: Aluminum Frames
Lot Information
- Level
- Near Park
- Paved
- Manufactured Home Pad
Property Features
- Fireplace: Pellet Stove
Heating and Cooling
- Heat Pump
Condo Information
- Fees: $613
Flooring
- Tile
- Vinyl
- Partially Carpeted
Exterior Features
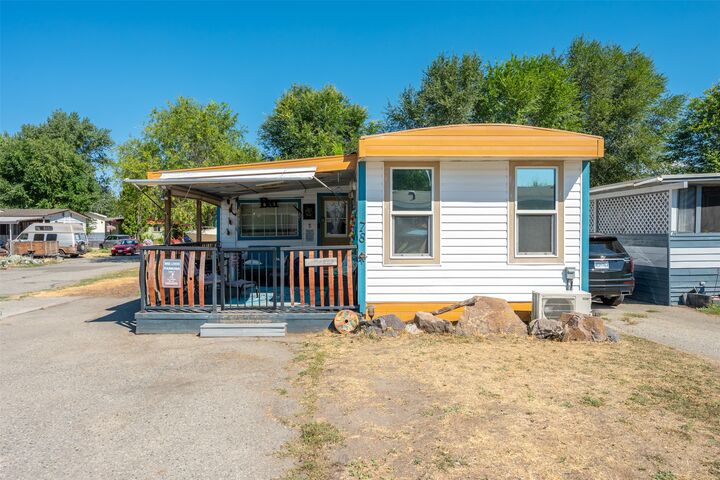
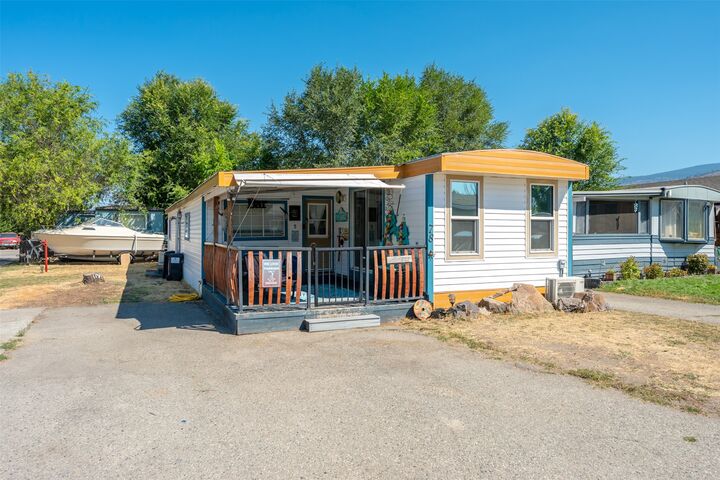
- Roof: Metal
Utility Information
- Utilities: Water Source: Community/Coop
- Sewer: Septic Tank
Parking
- Rv Access/Parking
- Open
Stories
- 1
Living Area
- 1,321 sqft
Disclaimer: Copyright 2026 Association of Interior Realtors. All rights reserved. This information is deemed reliable, but not guaranteed. The information being provided is for consumers’ personal, non-commercial use and may not be used for any purpose other than to identify prospective properties consumers may be interested in purchasing. Data last updated 10/18/26 03:23


Description