
Listing Courtesy of: VIVA / Listed By: Royal Lepage Island Living (pk)
788 Stanhope Rd Parksville, BC V9P 1B5
Active (88 Days)
$577,251 (USD)
OPEN HOUSE TIMES
-
OPENSun, Aug 302:00 pm - 4:00 pm

Description
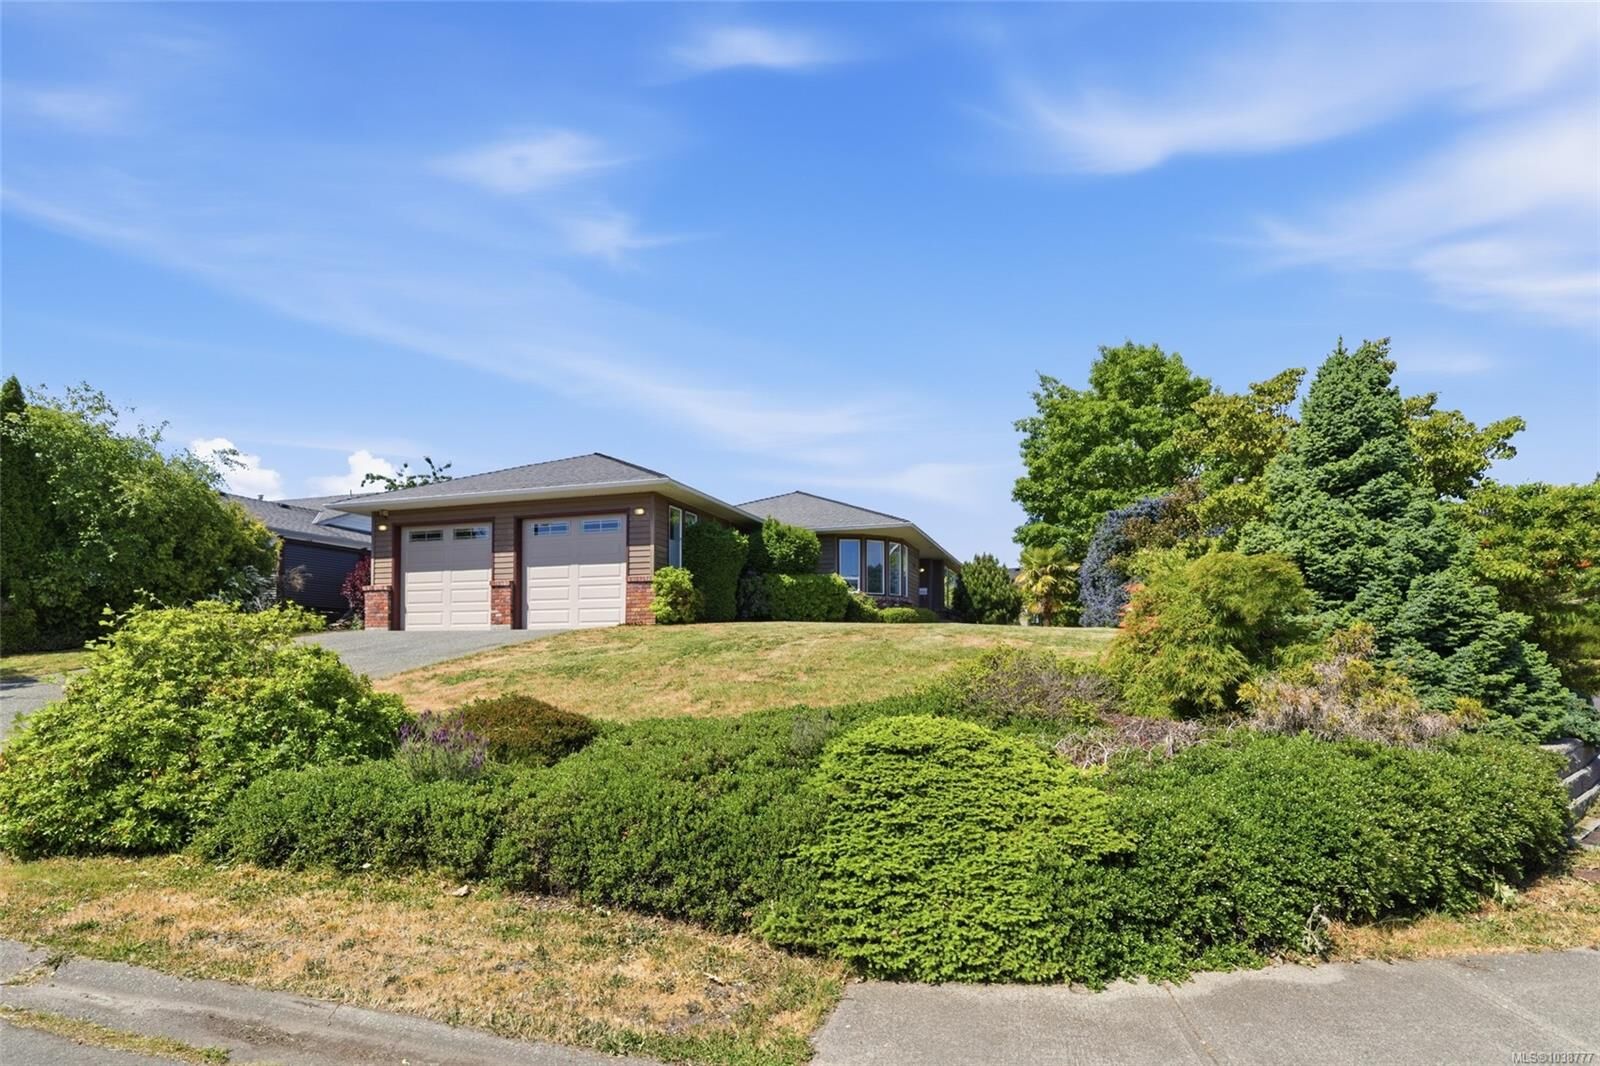
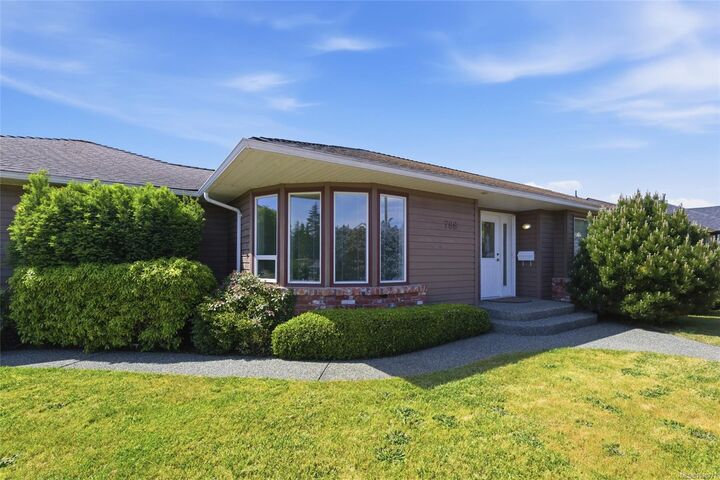
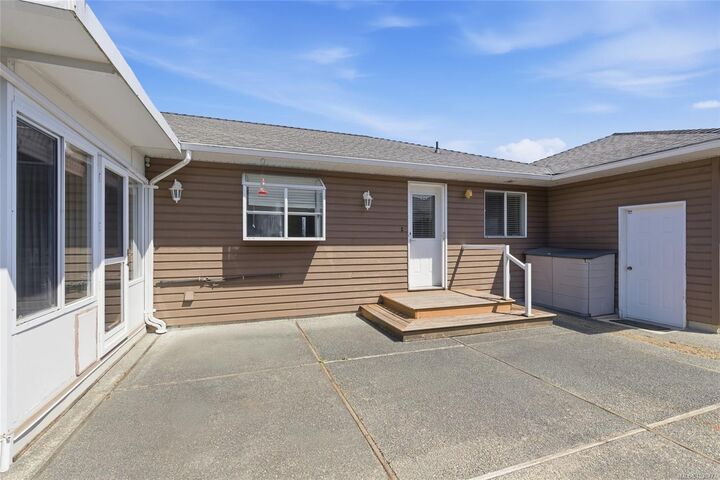
Quality-built 3 bed, 3 bath rancher offering 1,726 sq ft of comfortable living space, great curb appeal, and mature landscaping. The bright kitchen connects easily to a separate dining room, while the living room features a cozy gas fireplace. The all-season sunroom provides additional living space to enjoy year-round. A heat pump ensures efficient heating and cooling throughout the seasons. The double-car garage includes a convenient workshop area, ideal for hobbies, projects, or extra storage. The private backyard offers a sunny south-facing patio, garden beds ready for your green thumb; and storage shed. As an added bonus, the sauna is included, creating your own private retreat to relax and unwind after a busy day. Ideally located within walking distance to the ocean, grocery shopping and everyday amenities, this home offers the lifestyle you've been looking for.
MLS®:
1038777
1038777
Taxes
$5,105(2025)
$5,105(2025)
Lot Size
8,712 SQFT
8,712 SQFT
Type
Single-Family Home
Single-Family Home
Year Built
1991
1991
County
Nanaimo
Nanaimo
Listed By
Melanie Peake, Royal Lepage Island Living (pk)
Source
VIVA
Last checked Aug 28 2026 at 10:20 PM EDT
VIVA
Last checked Aug 28 2026 at 10:20 PM EDT
Bathroom Details
Interior Features
- Breakfast Nook
- Laundry: In House
- Dryer
- Microwave
- Refrigerator
- Washer
- Windows: Insulated Windows
- Oven/Range Electric
- Dining Room
Lot Information
- Marina Nearby
- Central Location
- Recreation Nearby
- Serviced
- Landscaped
- Sidewalk
- Shopping Nearby
- Southern Exposure
- Near Golf Course
- Easy Access
Property Features
- Fireplace: Gas
- Fireplace: 1
- Foundation: Concrete Perimeter
Heating and Cooling
- Electric
- Forced Air
- Air Conditioning
Basement Information
- Crawl Space
Flooring
- Mixed
Exterior Features
- Roof: Asphalt Shingle
Utility Information
- Sewer: Sewer Connected
Garage
- Garage
Parking
- Garage Double
- Total: 2
Living Area
- 1,726 sqft
Listing Price History
Date
Event
Price
% Change
$ (+/-)
Jul 31, 2026
Price Changed
$799,900
-4%
-$35,000
Jun 01, 2026
Price Changed
$834,900
39%
$232,391
Jun 01, 2026
Listed
$602,509
-
-
Disclaimer: Copyright 2026 Victoria Real Estate Board. All rights reserved. This information is deemed reliable, but not guaranteed. The information being provided is for consumers’ personal, non-commercial use and may not be used for any purpose other than to identify prospective properties consumers may be interested in purchasing. Data last updated 8/28/26 15:20

