
Listing Courtesy of: VIVA / Listed By: Sotheby's International Realty Canada
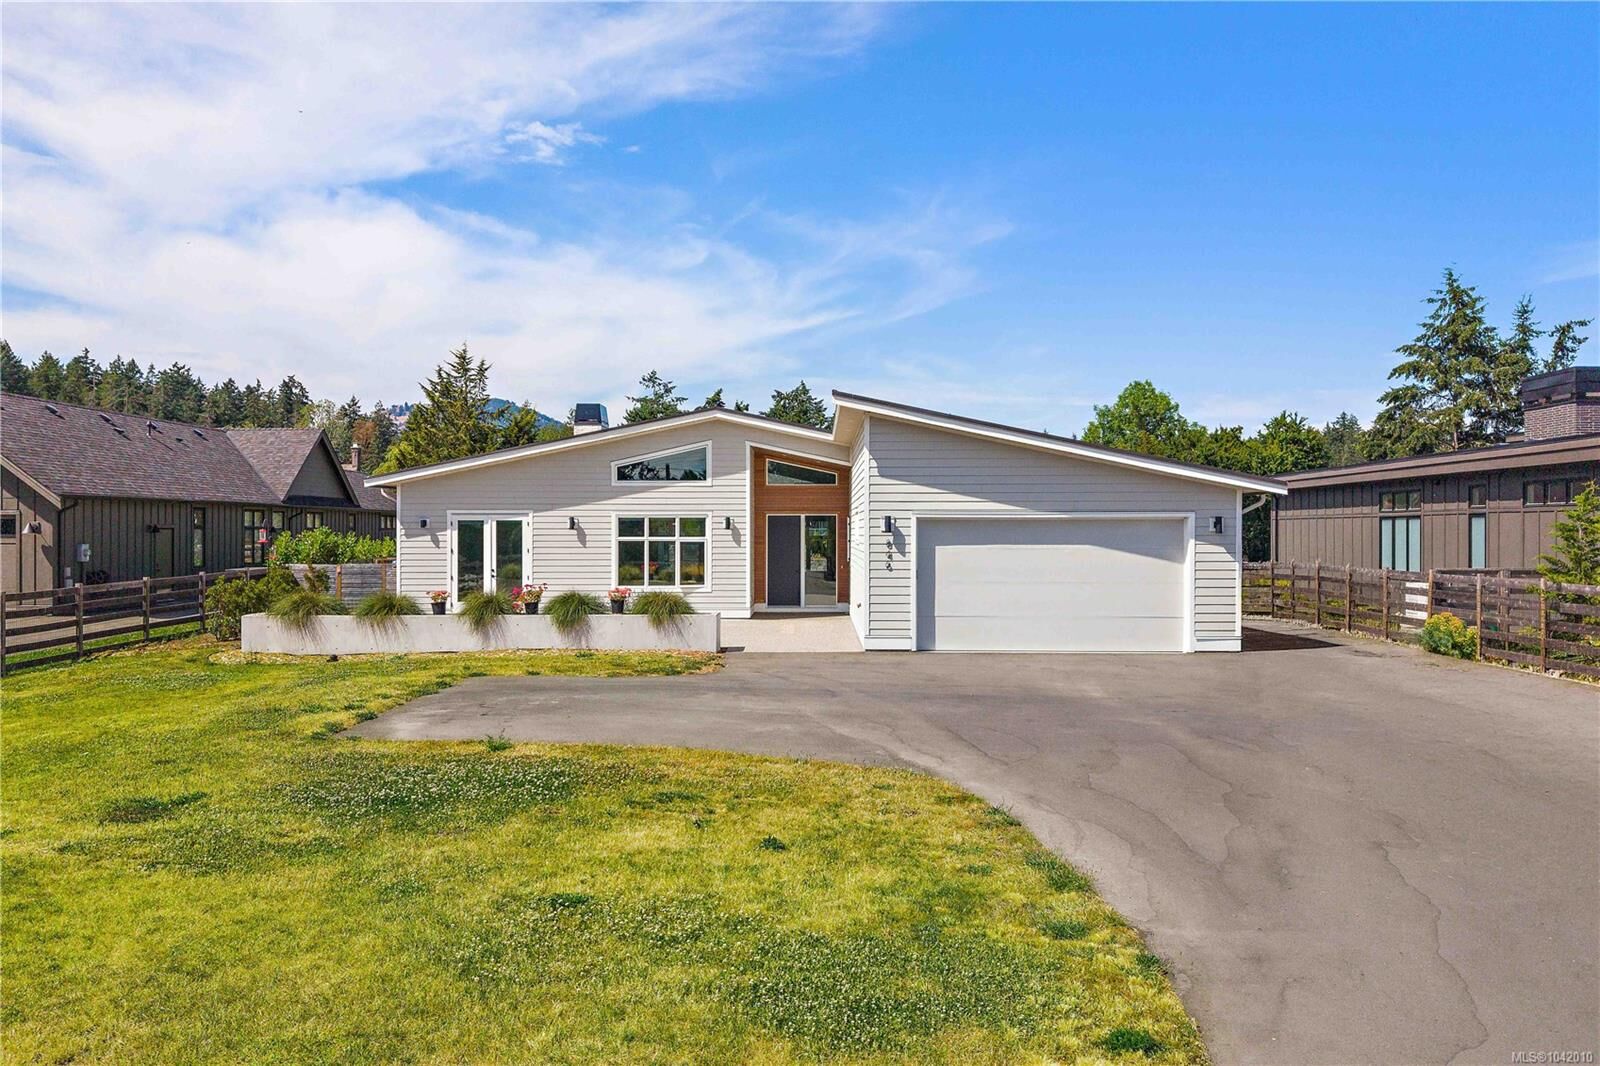
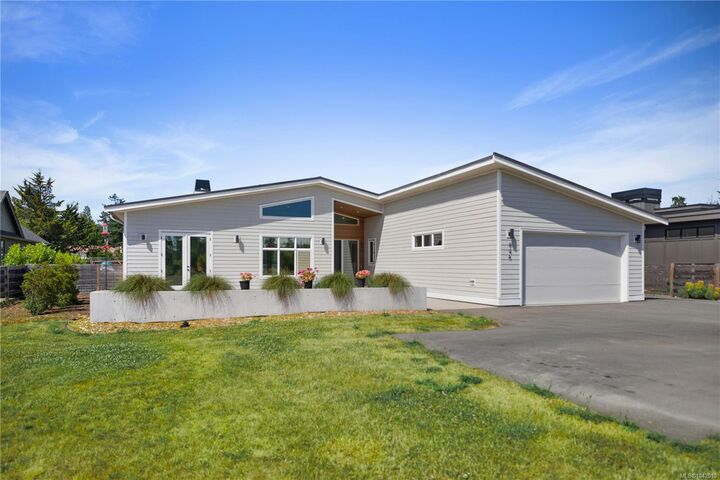
846 Birch Rd North Saanich, BC V8L 5R9
Active (58 Days)
$1,659,083 (USD)

Description
MLS®:
1042010
1042010
Taxes
$6,463(2025)
$6,463(2025)
Lot Size
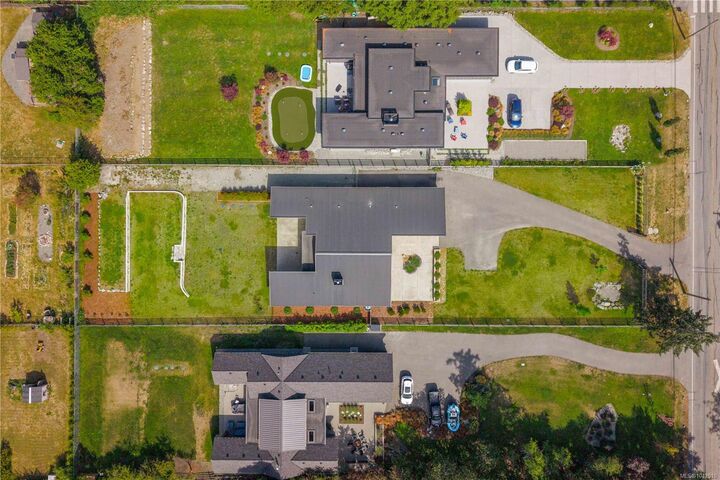
0.57 acres
0.57 acres
Type
Single-Family Home
Single-Family Home
Year Built
2021
2021
Style
Contemporary
Contemporary
County
Capital Regional District
Capital Regional District
Listed By
Brayden Klein, Sotheby's International Realty Canada
Source
VIVA
Last checked Aug 28 2026 at 8:05 PM EDT
VIVA
Last checked Aug 28 2026 at 8:05 PM EDT
Bathroom Details
Interior Features
- Closet Organizer
- Vaulted Ceiling(s)
- Laundry: In House
- Dishwasher
- Dryer
- Refrigerator
- Washer
- Storage
- Oven/Range Electric
- Range Hood
- Dining Room
- Windows: Vinyl Frames
- Windows: Screens
Lot Information
- Marina Nearby
- Level
- Recreation Nearby
- Landscaped
- Quiet Area
- Shopping Nearby
- Irrigation Sprinkler(s)
- Easy Access
Property Features
- Fireplace: Living Room
- Fireplace: 1
- Foundation: Concrete Perimeter
Heating and Cooling
- Forced Air
- Heat Pump
- Radiant Floor
- Air Conditioning
Basement Information
- Crawl Space
Flooring
- Wood
- Tile
Exterior Features
- Roof: Asphalt Shingle
- Roof: Metal
Utility Information
- Utilities: Electricity Connected
- Sewer: Septic System
Garage
- Attached Garage
Parking
- Garage Double
- Driveway
- Attached
- Total: 5
Living Area
- 2,750 sqft
Listing Price History
Date
Event
Price
% Change
$ (+/-)
Jul 28, 2026
Price Changed
$2,299,000
-3%
-$76,000
Jul 01, 2026
Price Changed
$2,375,000
39%
$661,071
Jul 01, 2026
Listed
$1,713,929
-
-
Disclaimer: Copyright 2026 Victoria Real Estate Board. All rights reserved. This information is deemed reliable, but not guaranteed. The information being provided is for consumers’ personal, non-commercial use and may not be used for any purpose other than to identify prospective properties consumers may be interested in purchasing. Data last updated 8/28/26 13:05


Inside, soaring vaulted ceilings and wide-plank oak floors frame a dramatic great room anchored by a plaster-finish fireplace. The gourmet kitchen is a chef's delight, featuring custom olive cabinetry, premium Caesarstone counters, a massive island, and a convenient walk-in pantry. Seamless sliding glass doors reveal a chic dining room, while a versatile layout with four spacious bedrooms, including a private guest/nanny suite offers plenty of space for friends and family.
Outside, over 1,500 sqft of sun-drenched covered and open patios flow effortlessly into fenced manicured lawns bordered by elegant rock walls. Your modern West Coast paradise awaits.