
Listing Courtesy of: VANCOUVER - IDX / Listed By: eXp Realty
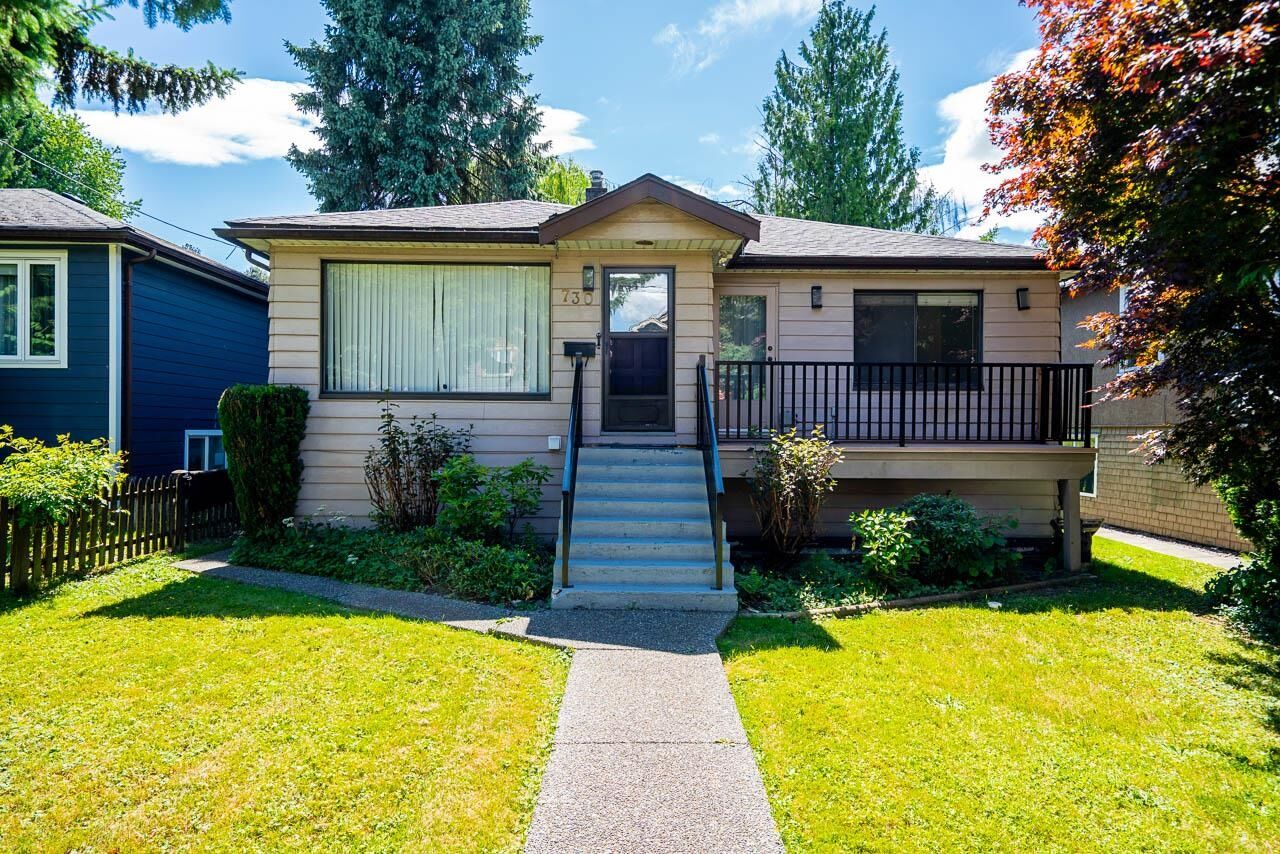
730 Colborne Street New Westminster, BC V3L 2E2
Active (85 Days)
$1,046,398 (USD)
OPEN HOUSE TIMES
-
OPENSat, Aug 292:00 pm - 4:00 pm
-
OPENSat, Aug 292:00 pm - 4:00 pm
-
OPENSun, Aug 302:00 pm - 4:00 pm
-
OPENSun, Aug 302:00 pm - 4:00 pm
show more
show more
Description
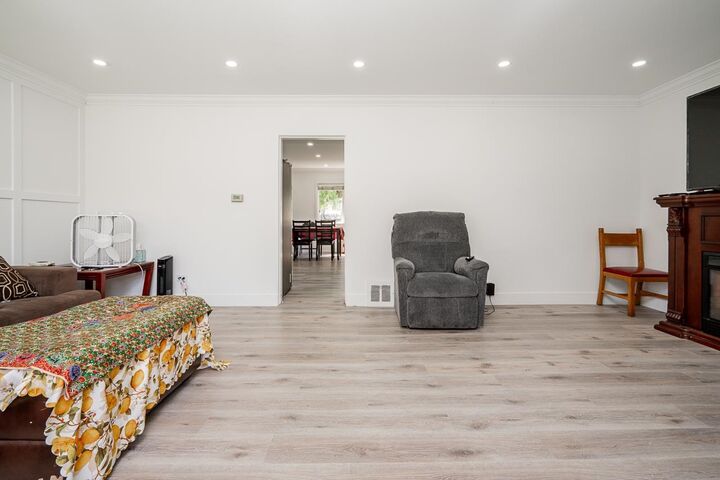
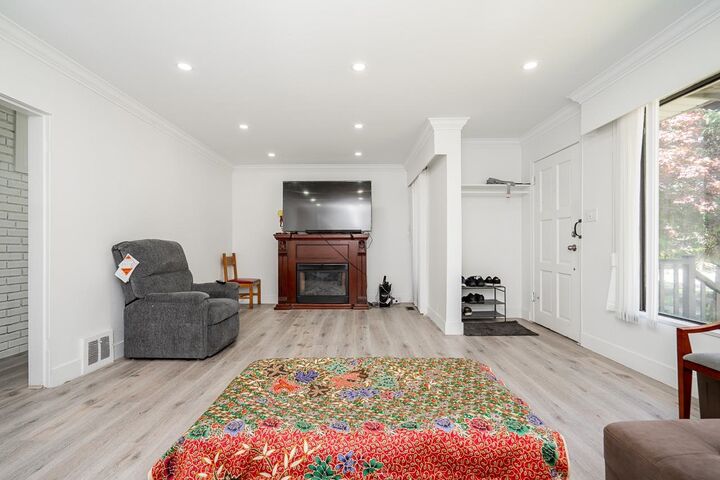
Welcome to 730 Colborne Street, a well maintained and beautifully updated home on a desirable 44 x 141 ft lot with rear lane access. Offering approx. 2,156 sq.ft. over two levels, this home features 4 bedrooms and 2.5 bathrooms with bright, functional living spaces. Numerous renovations have been completed over the past 2 years, including a roof (2024), tankless hot water system (2023) and other updates throughout. The home shows very well and is move in ready. The lower level offers a kitchen and separate suite accommodation, ideal for extended family or mortgage helper potential. The deep lot provides excellent flexibility, with an approved building permit already in place for a laneway house. Close to schools, parks, shopping, transit and everyday amenities. Excellent income potential
MLS®:
R3132637
R3132637
Taxes
$7,398(2025)
$7,398(2025)
Lot Size
6,204 SQFT
6,204 SQFT
Type
Single-Family Home
Single-Family Home
Year Built
1947
1947
Style
Rancher/Bungalow W/Bsmt.
Rancher/Bungalow W/Bsmt.
County
Metro Vancouver
Metro Vancouver
Community
Glenbrook North
Glenbrook North
Listed By
Helen Vallee, eXp Realty
Source
VANCOUVER - IDX
Last checked Aug 28 2026 at 10:16 PM EDT
VANCOUVER - IDX
Last checked Aug 28 2026 at 10:16 PM EDT
Bathroom Details
- Full Bathrooms: 2
- Half Bathroom: 1
Interior Features
- Dishwasher
- Refrigerator
- Stove
- Laundry: In Unit
- Washer/Dryer
- Windows: Window Coverings
Subdivision
- Glenbrook North
Lot Information
- Central Location
- Recreation Nearby
- Lane Access
- Cul-De-Sac
Property Features
- Fireplace: 1
- Fireplace: Electric
- Foundation: Concrete Perimeter
Heating and Cooling
- Forced Air
- Natural Gas
Basement Information
- Finished
- Partial
Flooring
- Mixed
Exterior Features
- Roof: Asphalt
Utility Information
- Utilities: Electricity Connected, Water Connected, Natural Gas Connected
- Sewer: Public Sewer, Sanitary Sewer, Storm Sewer
Parking
- Lane Access
- Total: 3
- Carport Multiple
Stories
- 2
Living Area
- 2,156 sqft
Listing Price History
Date
Event
Price
% Change
$ (+/-)
Aug 15, 2026
Price Changed
$1,450,000
-2%
-$29,000
Jul 31, 2026
Price Changed
$1,479,000
-5%
-$70,900
Jun 05, 2026
Price Changed
$1,549,900
39%
$431,408
Jun 05, 2026
Listed
$1,118,492
-
-
Disclaimer: Copyright 2026 Real Estate Board of Greater Vancouver IDX. All rights reserved. This information is deemed reliable, but not guaranteed. The information being provided is for consumers’ personal, non-commercial use and may not be used for any purpose other than to identify prospective properties consumers may be interested in purchasing. Data last updated 8/28/26 15:16

