
Listing Courtesy of: VANCOUVER - IDX / Listed By: Re/Max City Realty
40 E Tenth Avenue New Westminster, BC V3L 4R5
Active (3 Days)
$1,110,626 (USD)
OPEN HOUSE TIMES
-
OPENSat, Aug 291:00 pm - 3:00 pm
-
OPENSun, Aug 301:00 pm - 3:00 pm
Description
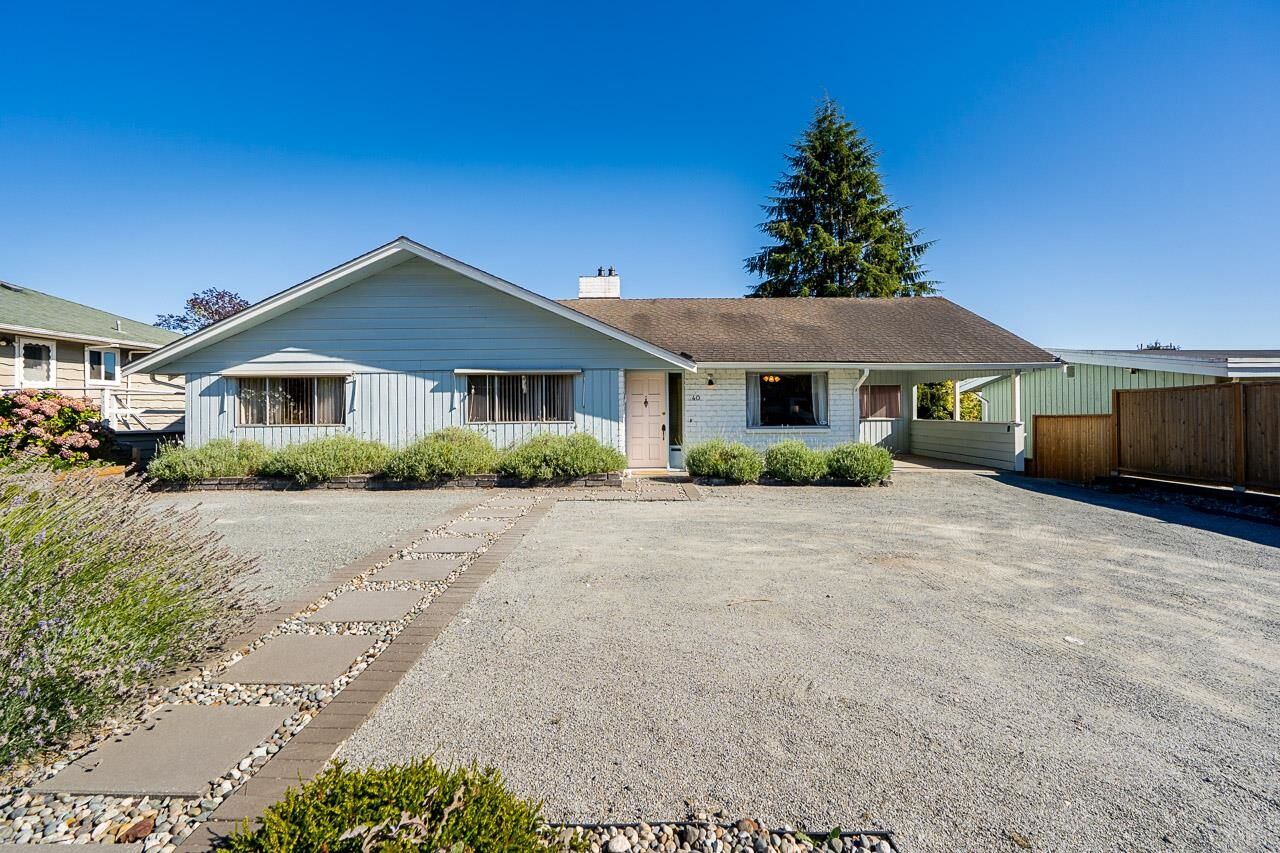
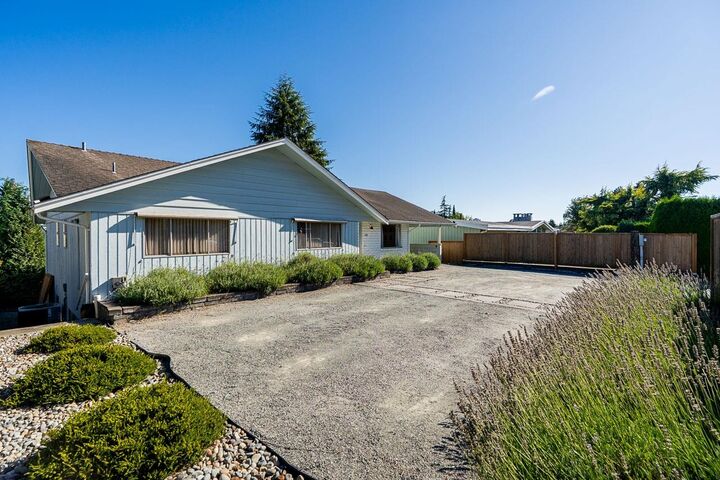
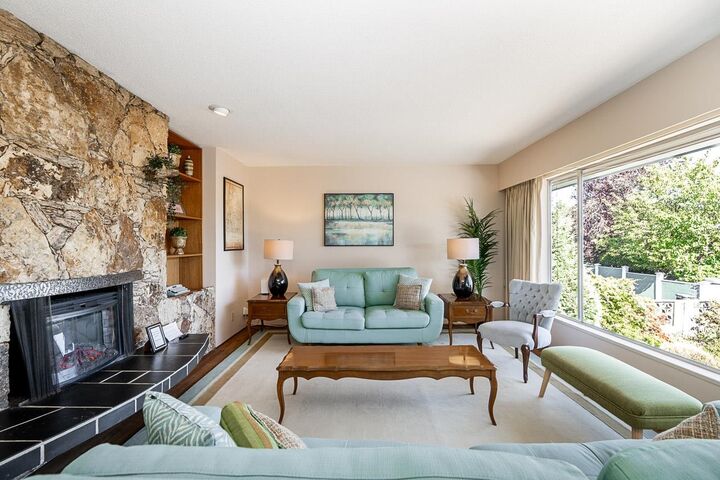
This mid-century rancher with a walk-out basement carries its original charm while offering several important updates, including hot water on demand, a 200-amp electrical panel, air conditioning, and more. This 5 bedroom, 3 bathroom home features almost 3,000 square feet (1,485 on each level), with a separate entrance to the lower level, making it perfect for a suite (plumbing and electrical for second kitchen is already done) or for multi-generational living. There is plenty of parking, with space in front of the home, lane access, and two carports. This ideal location is close to Howay Elementary School, transit, Royal Square Mall (including Safeway), and the new Aquatic and Community Centre. Open House Thursday Aug. 27 5-7pm, Saturday Aug. 29 + Sunday Aug. 30 1-3pm.
MLS®:
R3158592
R3158592
Taxes
$6,629(2025)
$6,629(2025)
Lot Size
6,523 SQFT
6,523 SQFT
Type
Single-Family Home
Single-Family Home
Year Built
1966
1966
Style
Rancher/Bungalow W/Bsmt.
Rancher/Bungalow W/Bsmt.
County
Metro Vancouver
Metro Vancouver
Listed By
Nicola Hitchcock, Re/Max City Realty
Source
VANCOUVER - IDX
Last checked Aug 28 2026 at 9:28 PM EDT
VANCOUVER - IDX
Last checked Aug 28 2026 at 9:28 PM EDT
Bathroom Details
- Full Bathrooms: 3
Interior Features
- Dishwasher
- Refrigerator
- Stove
- Storage
- Laundry: In Unit
- Washer/Dryer
Property Features
- Fireplace: Wood Burning
- Fireplace: Electric
- Fireplace: 2
- Fireplace: Insert
- Foundation: Concrete Perimeter
Heating and Cooling
- Forced Air
- Central Air
- Air Conditioning
Basement Information
- Finished
- Exterior Entry
Flooring
- Hardwood
- Carpet
- Laminate
- Vinyl
Exterior Features
- Roof: Asphalt
Utility Information
- Utilities: Electricity Connected, Water Connected
- Sewer: Sanitary Sewer
Parking
- Open
- Front Access
- Lane Access
- Concrete
- Total: 8
- Rv Access/Parking
- Gravel
- Carport Multiple
Stories
- 2
Living Area
- 2,970 sqft
Disclaimer: Copyright 2026 Real Estate Board of Greater Vancouver IDX. All rights reserved. This information is deemed reliable, but not guaranteed. The information being provided is for consumers’ personal, non-commercial use and may not be used for any purpose other than to identify prospective properties consumers may be interested in purchasing. Data last updated 8/28/26 14:28

