
Listing Courtesy of: VIVA / Listed By: Pg Direct Realty Ltd.
801 Rivers Edge Dr Nanoose Bay, BC V9P 9L5
Active (63 Days)
$1,940,979 (USD)
Description
MLS®:
1041687
1041687
Taxes
$7,838(2026)
$7,838(2026)
Lot Size
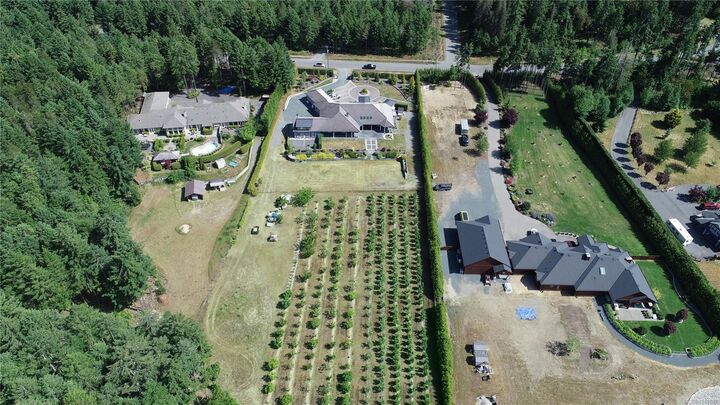
2.82 acres
2.82 acres
Type
Single-Family Home
Single-Family Home
Year Built
2011
2011
Views
Mountain(s)
Mountain(s)
County
Nanaimo
Nanaimo
Listed By
Jonathan David, Pg Direct Realty Ltd.
Source
VIVA
Last checked Aug 29 2026 at 6:13 PM EDT
VIVA
Last checked Aug 29 2026 at 6:13 PM EDT
Bathroom Details
Interior Features
- Dining/Living Combo
- Laundry: In House
- Dishwasher
- Dryer
- Microwave
- Refrigerator
- Washer
- Eating Area
- Storage
- Oven/Range Electric
- Dining Room
- Jetted Tub
- Bar
Senior Community
- Yes
Lot Information
- Acreage
- Marina Nearby
- Level
- Central Location
- Family-Oriented Neighbourhood
- Recreation Nearby
- Landscaped
- Quiet Area
- Shopping Nearby
- Irrigation Sprinkler(s)
- Park Setting
- Easy Access
- Adult-Oriented Neighbourhood
- In Wooded Area
Property Features
- Fireplace: 1
- Fireplace: Electric
- Foundation: Concrete Perimeter
Heating and Cooling
- Electric
- Radiant Floor
- None
Basement Information
- Crawl Space
Flooring
- Hardwood
- Softwood
Exterior Features
- Roof: Tile
Utility Information
- Sewer: Septic System
Garage
- Garage
Parking
- Garage Triple
- Total: 6
Living Area
- 5,492 sqft
Disclaimer: Copyright 2026 Victoria Real Estate Board. All rights reserved. This information is deemed reliable, but not guaranteed. The information being provided is for consumers’ personal, non-commercial use and may not be used for any purpose other than to identify prospective properties consumers may be interested in purchasing. Data last updated 8/29/26 11:13


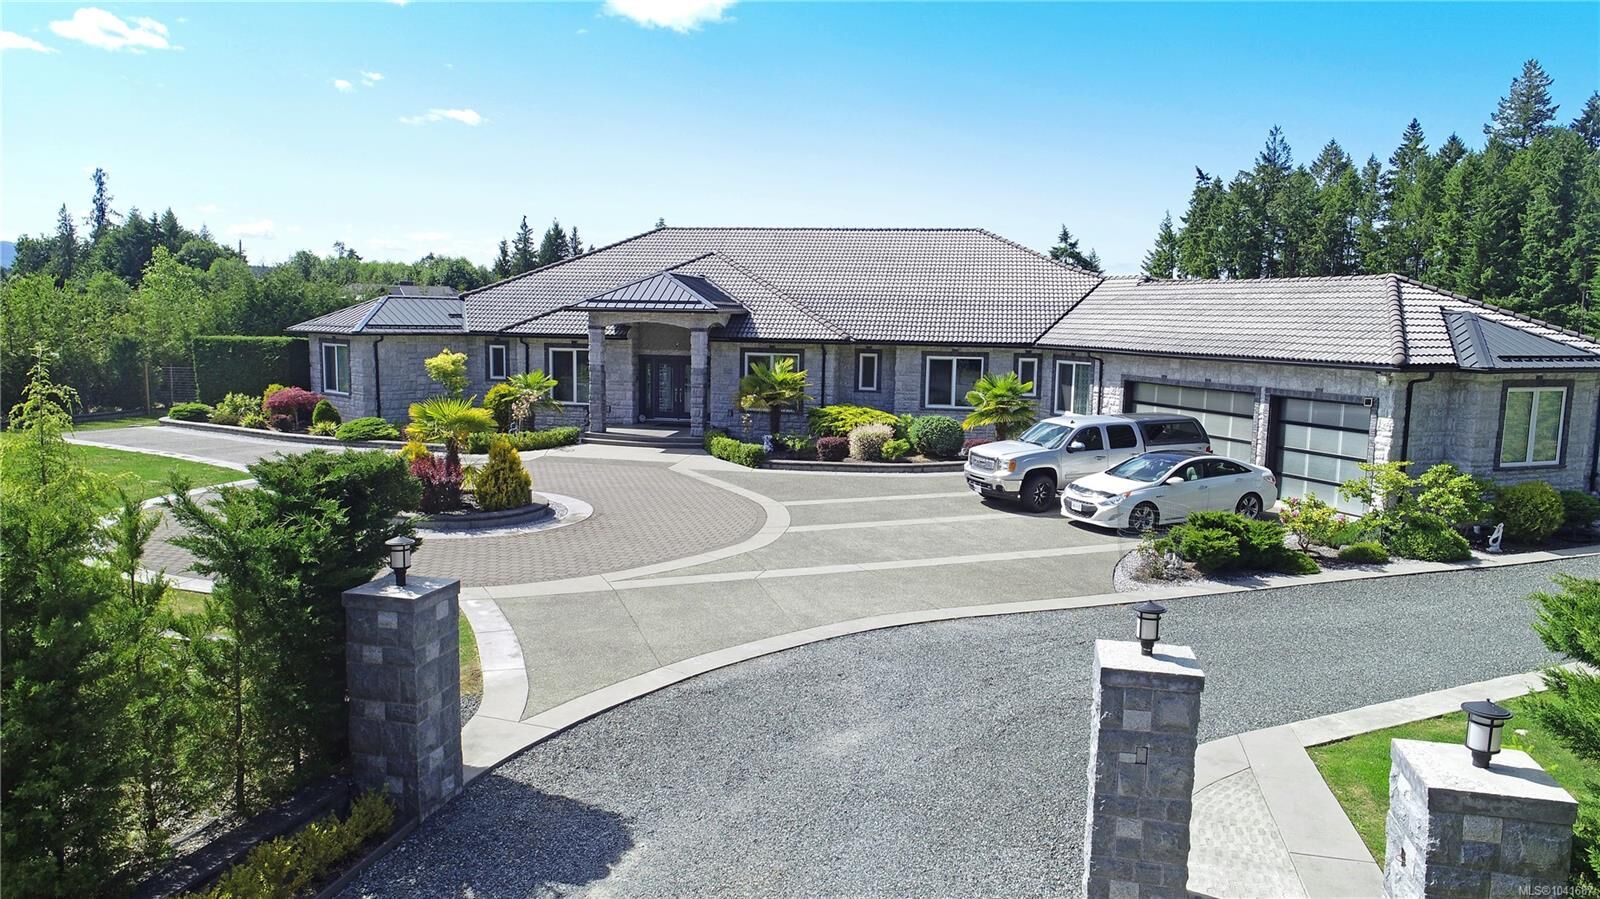
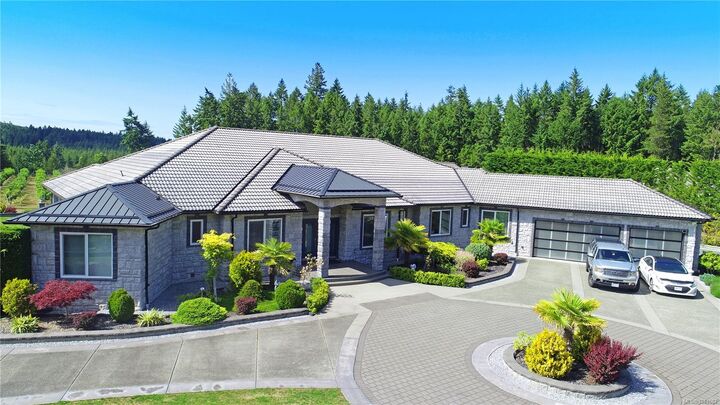
extended family. There is plenty eatureding with a 3 car garage and an additional garage over at the addition. There is a large round about driveway for any extra parking needed. The yard features a giant granite slate patio, with a large orchard with a variety of fruit trees. Close to nature trails and Englishman River at the back of the property. Beautiful views of Mount Arrowsmith, watching sunsets from almost every room in the house.