
Listing Courtesy of: VIVA / Listed By: Royal Lepage Nanaimo Realty (nanishwyn)
2333 Summerset Rd Nanoose Bay, BC V9P 9E4
Active (70 Days)
$840,727 (USD)

Description
MLS®:
1039826
1039826
Taxes
$4,111(2026)
$4,111(2026)
Lot Size
4.5 acres
4.5 acres
Type
Single-Family Home
Single-Family Home
Year Built
1990
1990
Style
West Coast
West Coast
Views
Mountain(s), River
Mountain(s), River
County
Nanaimo
Nanaimo
Listed By
Tikka Forrest, Royal Lepage Nanaimo Realty (nanishwyn)
Source
VIVA
Last checked Aug 28 2026 at 4:35 PM EDT
VIVA
Last checked Aug 28 2026 at 4:35 PM EDT
Bathroom Details
Interior Features
- Ceiling Fan(s)
- Closet Organizer
- Laundry: In House
- Storage
- Workshop
- Dining Room
- Water Filters
Lot Information
- Acreage
- Rural Setting
- Park Setting
Property Features
- Fireplace: 1
- Fireplace: Wood Burning Stove
- Foundation: Concrete Perimeter
Heating and Cooling
- Heat Pump
- Wood
- Air Conditioning
Basement Information
- Finished
Flooring
- Mixed
Exterior Features
- Roof: Asphalt Shingle
Utility Information
- Utilities: Electricity Connected, Cable Available
- Sewer: Septic System
Garage
- Garage
Parking
- Driveway
- Rv Access/Parking
- Garage
- Detached
- Open
- Total: 6
Living Area
- 3,167 sqft
Disclaimer: Copyright 2026 Victoria Real Estate Board. All rights reserved. This information is deemed reliable, but not guaranteed. The information being provided is for consumers’ personal, non-commercial use and may not be used for any purpose other than to identify prospective properties consumers may be interested in purchasing. Data last updated 8/28/26 09:35


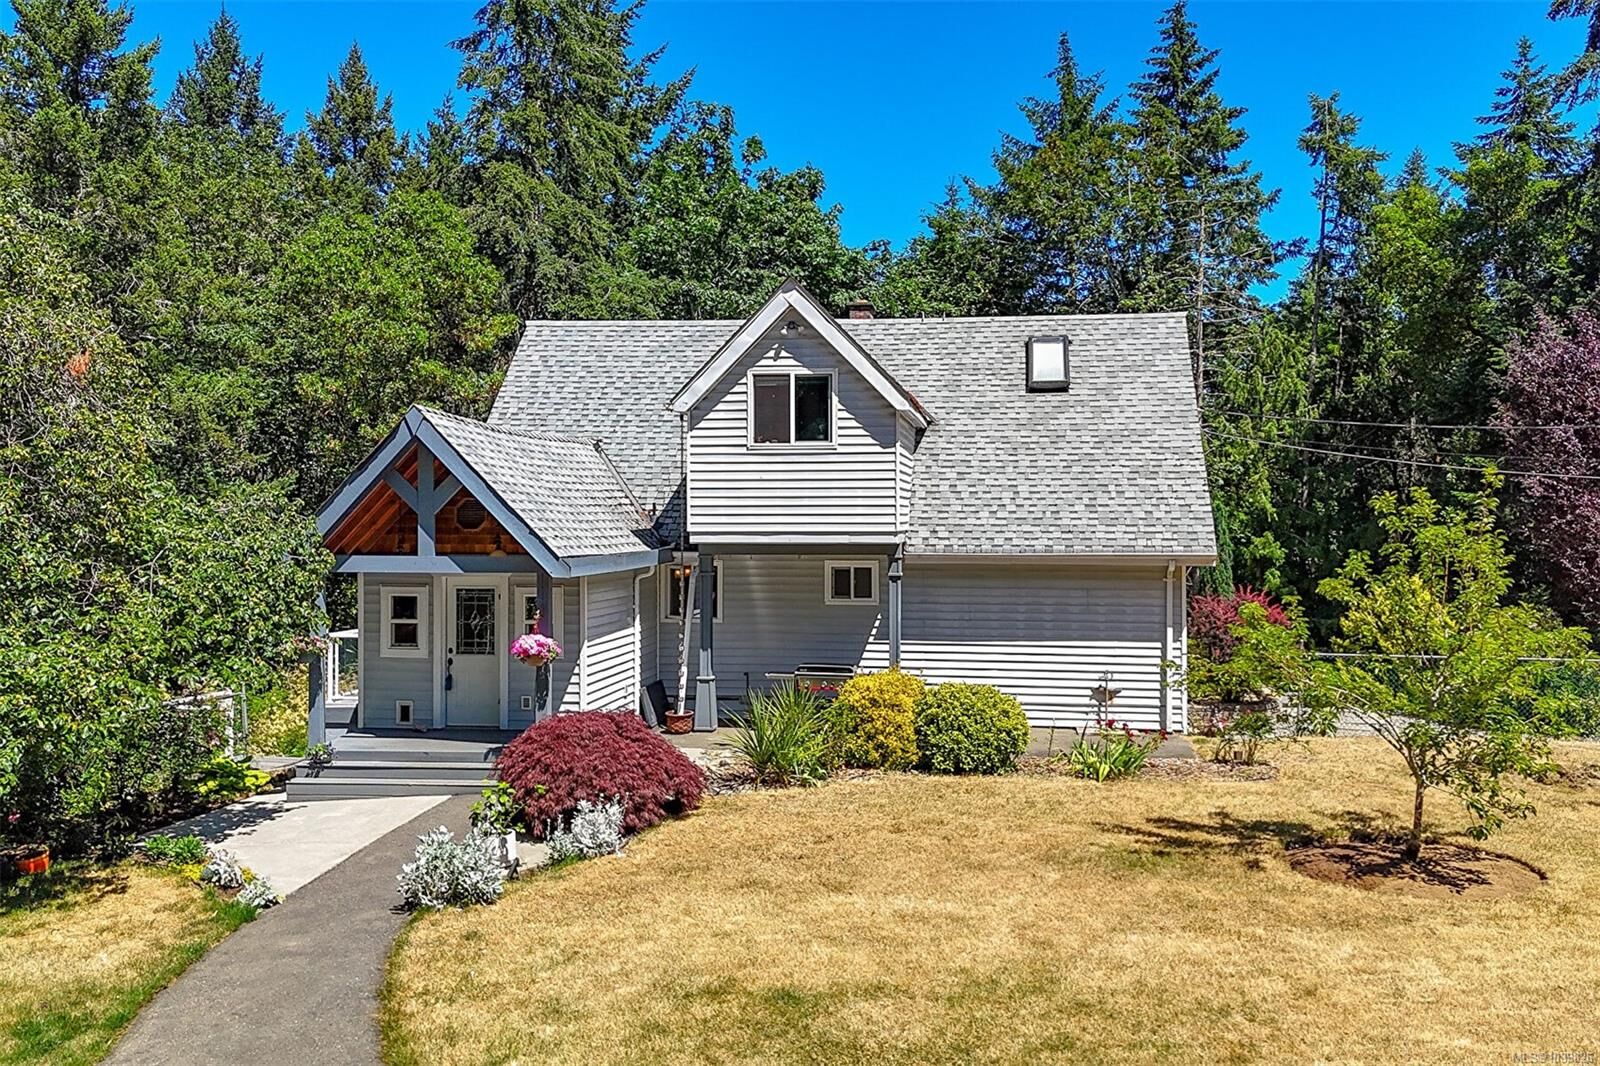
6 bedrooms and 3 bathrooms on 4.5 Acres.
Ideal for larger families/co-living arrangements
(sellers experienced unexpected developments).
An established woodlot with a range of broadleaf
and evergreens, the house sits in an expansive
open garden allowing sun/daylight into
the bright public and bedrooms.
Nanoose Bay is sought after : 15 minutes from
facilities in both Nanaimo and Parksville -
commercial, healthcare, education and recreation
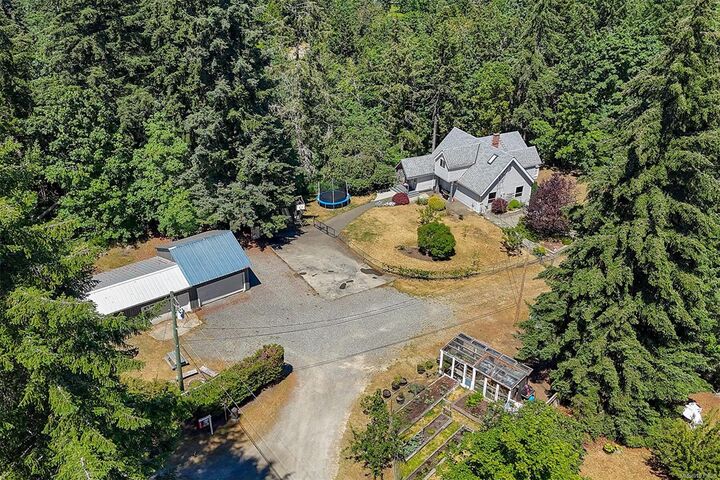
At the end of a 300 metre cul de sac, the house
is secluded and secure. The lower rear yard
features a lawn area, a waterfall with fish pond
and patio with glazed pergola. The upper garden
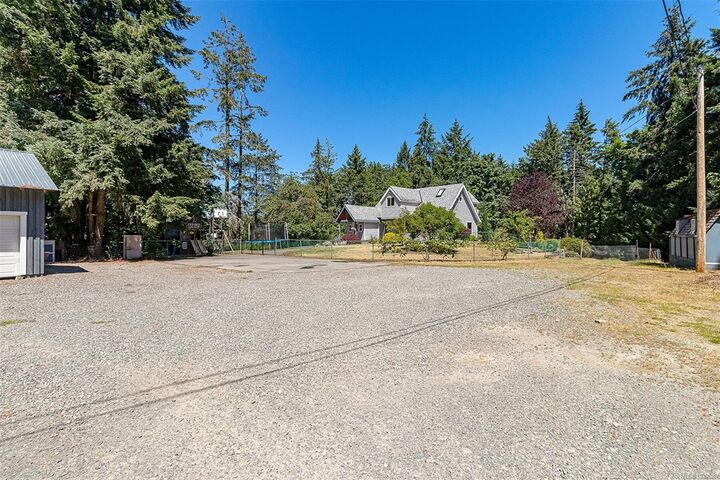
has lawns and flower beds, a large paved area
and room for a kitchen garden and enclosures for
farm/pets. A larger workshop and garage building
accommodates 3+ cars. Also a greenhouse and
a garden shed. Site has potential for an
additional dwelling unit.