
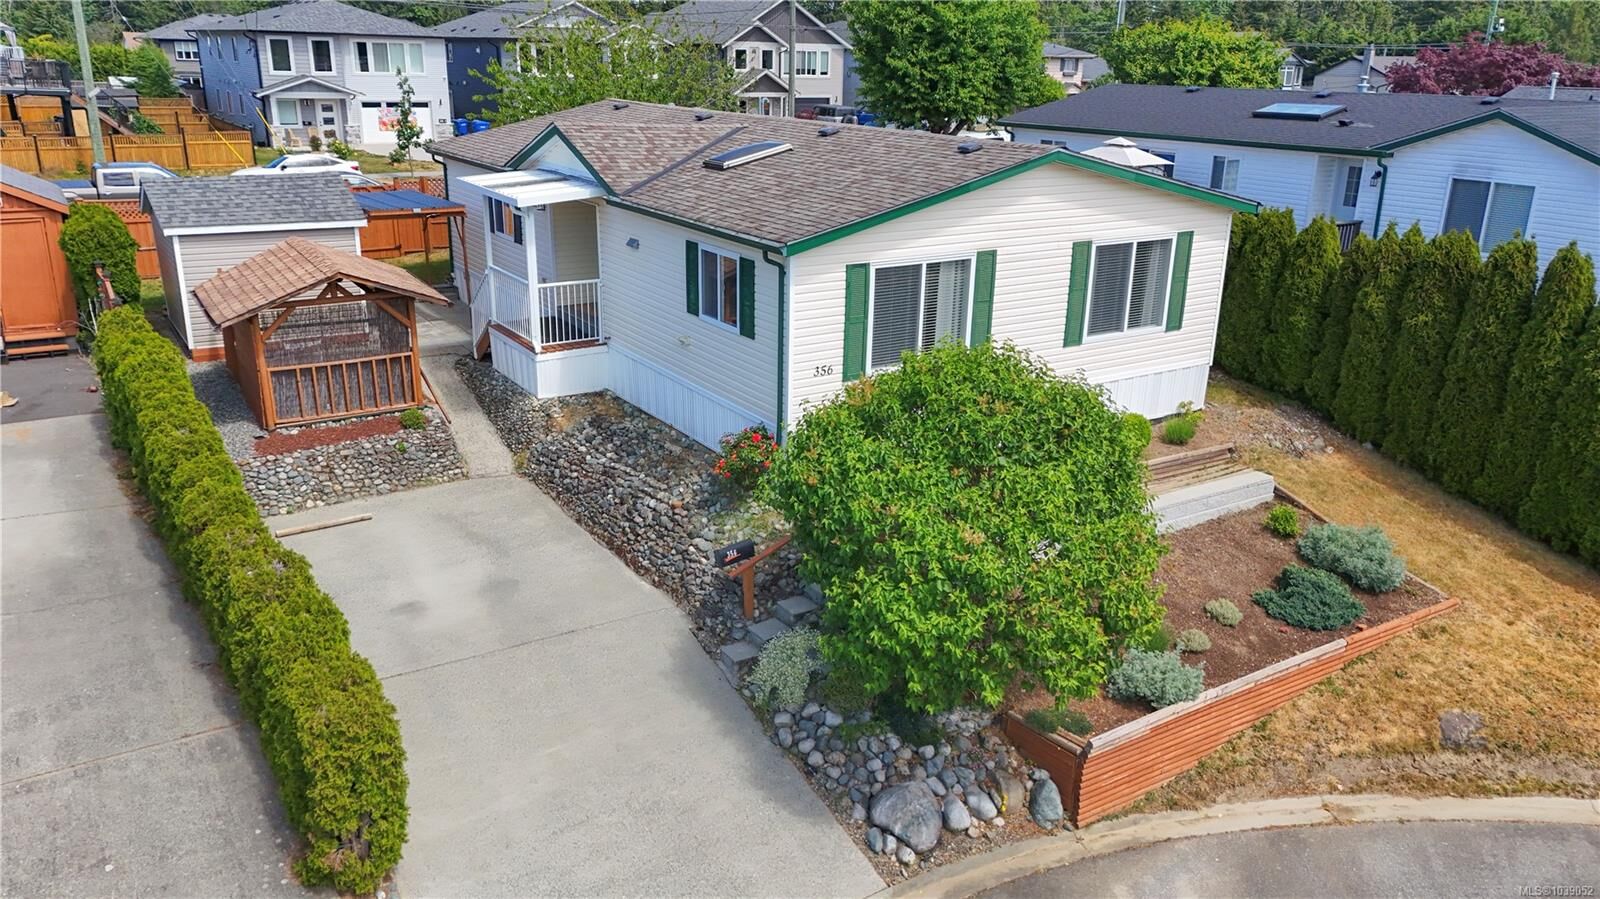
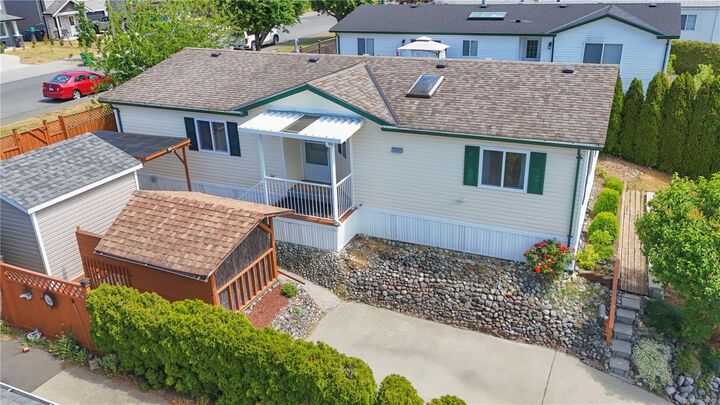
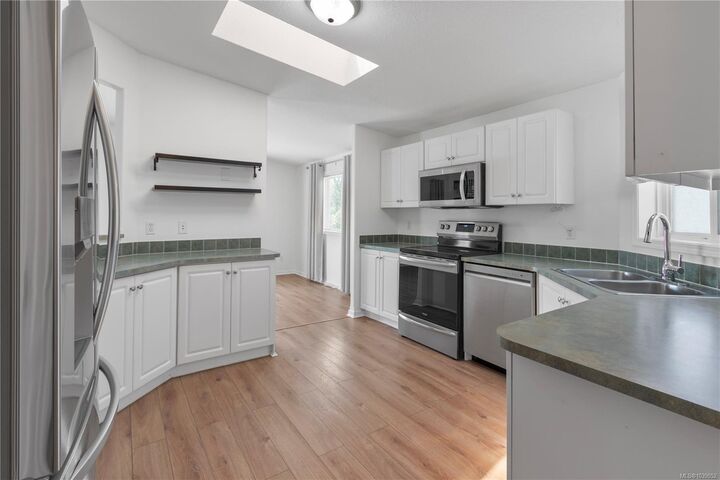
Listing Courtesy of: VIVA / Listed By: Remax Professionals (na)
356 Aspen Way #4 Nanaimo, BC V9R 7A1
Active (87 Days)
$288,589 (USD)
MLS®:
1039052
1039052
Taxes
$2,457(2024)
$2,457(2024)
Type
Mfghome
Mfghome
Year Built
2004
2004
Views
Valley
Valley
County
Nanaimo
Nanaimo
Community
Meadow Ridge Estates
Meadow Ridge Estates
Listed By
Brandon Mounsey, Remax Professionals (na)
Source
VIVA
Last checked Aug 28 2026 at 8:51 PM EDT
VIVA
Last checked Aug 28 2026 at 8:51 PM EDT
Bathroom Details
Interior Features
- Ceiling Fan(s)
- Dining/Living Combo
- Laundry: In House
- Dishwasher
- Dryer
- Microwave
- Refrigerator
- Washer
- Storage
- Workshop
- French Doors
Subdivision
- Meadow Ridge Estates
Lot Information
- Family-Oriented Neighbourhood
- Cul-De-Sac
- Landscaped
- Quiet Area
- Southern Exposure
- Hillside
Property Features
- Fireplace: 0
- Foundation: None
Heating and Cooling
- Natural Gas
- Forced Air
- Heat Pump
- Other
Basement Information
- Crawl Space
Condo Information
- Fees: $473
Flooring
- Laminate
- Vinyl
Exterior Features
- Roof: Asphalt Shingle
Utility Information
- Utilities: Natural Gas Connected
- Sewer: Sewer Connected
Parking
- Driveway
- Total: 1
Living Area
- 1,248 sqft
Listing Price History
Date
Event
Price
% Change
$ (+/-)
Jul 09, 2026
Price Changed
$399,900
-6%
-$26,000
Jun 02, 2026
Price Changed
$425,900
39%
$118,548
Jun 02, 2026
Listed
$307,352
-
-
Disclaimer: Copyright 2026 Victoria Real Estate Board. All rights reserved. This information is deemed reliable, but not guaranteed. The information being provided is for consumers’ personal, non-commercial use and may not be used for any purpose other than to identify prospective properties consumers may be interested in purchasing. Data last updated 8/28/26 13:51


Description