
Listing Courtesy of: VIVA / Listed By: Abc Realty
3455 Budehaven Dr Nanaimo, BC V9T 6E1
Active (619 Days)
$974,233 (USD)
Description
MLS®:
983238
983238
Taxes
$5,947(2023)
$5,947(2023)
Lot Size
7,018 SQFT
7,018 SQFT
Type
Single-Family Home
Single-Family Home
Year Built
1994
1994
Views
Mountain(s)
Mountain(s)
County
Nanaimo
Nanaimo
Listed By
Dimpu Thandi, Abc Realty
Source
VIVA
Last checked Aug 28 2026 at 8:05 PM EDT
VIVA
Last checked Aug 28 2026 at 8:05 PM EDT
Bathroom Details
Interior Features
- Breakfast Nook
- Dining/Living Combo
- Soaker Tub
- Laundry: In House
- Microwave
- Oven Built-In
- Windows: Blinds
- F/S/W/D
- Workshop
- Range Hood
- Windows: Insulated Windows
- Windows: Bay Window(s)
- Windows: Skylight(s)
- Windows: Window Coverings
- Vaulted Ceiling(s)
Lot Information
- Central Location
- Family-Oriented Neighbourhood
- Easy Access
Property Features
- Fireplace: 2
- Fireplace: Electric
- Fireplace: Living Room
- Fireplace: Recreation Room
- Foundation: Concrete Perimeter
Heating and Cooling
- Baseboard
- Forced Air
- None
Basement Information
- With Windows
- Finished
Flooring
- Laminate
- Hardwood
- Tile
- Mixed
Exterior Features
- Roof: Fibreglass Shingle
Utility Information
- Utilities: Garbage, Natural Gas Available, Cable Available
- Sewer: Sewer Connected
Parking
- Detached
- Total: 4
Living Area
- 2,522 sqft
Disclaimer: Copyright 2026 Victoria Real Estate Board. All rights reserved. This information is deemed reliable, but not guaranteed. The information being provided is for consumers’ personal, non-commercial use and may not be used for any purpose other than to identify prospective properties consumers may be interested in purchasing. Data last updated 8/28/26 13:05


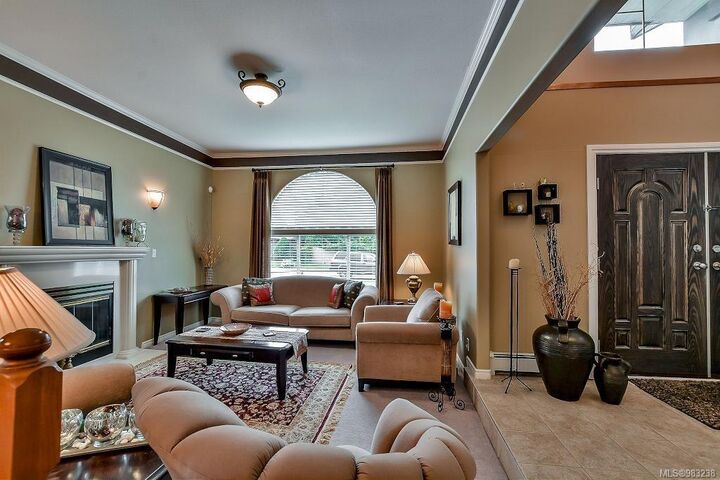
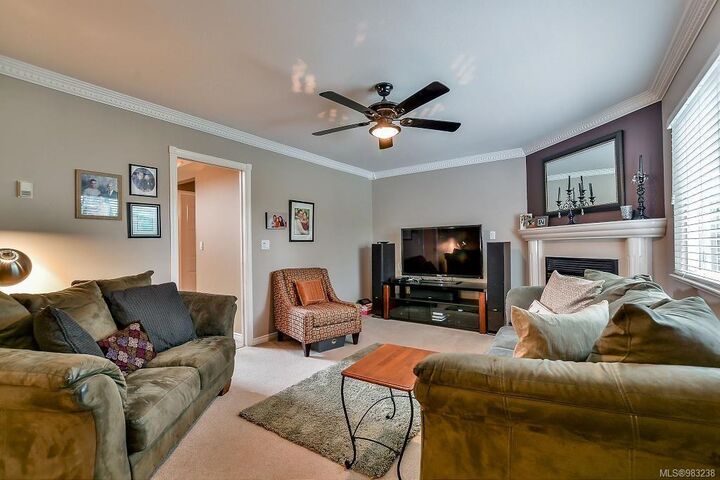
The main floor features a formal sunken living room and dining area with a cozy gas fireplace, ideal for hosting and relaxing. The bright, open-concept kitchen flows seamlessly into the adjoining family room, which leads to a private, fully fenced backyard. Complete with a natural gas BBQ hookup and a flat patio area, this outdoor space is perfect for summer gatherings and peaceful evenings. Also located on the main floor are a versatile den, a convenient powder room, and a laundry room that connects to the double garage for added ease.
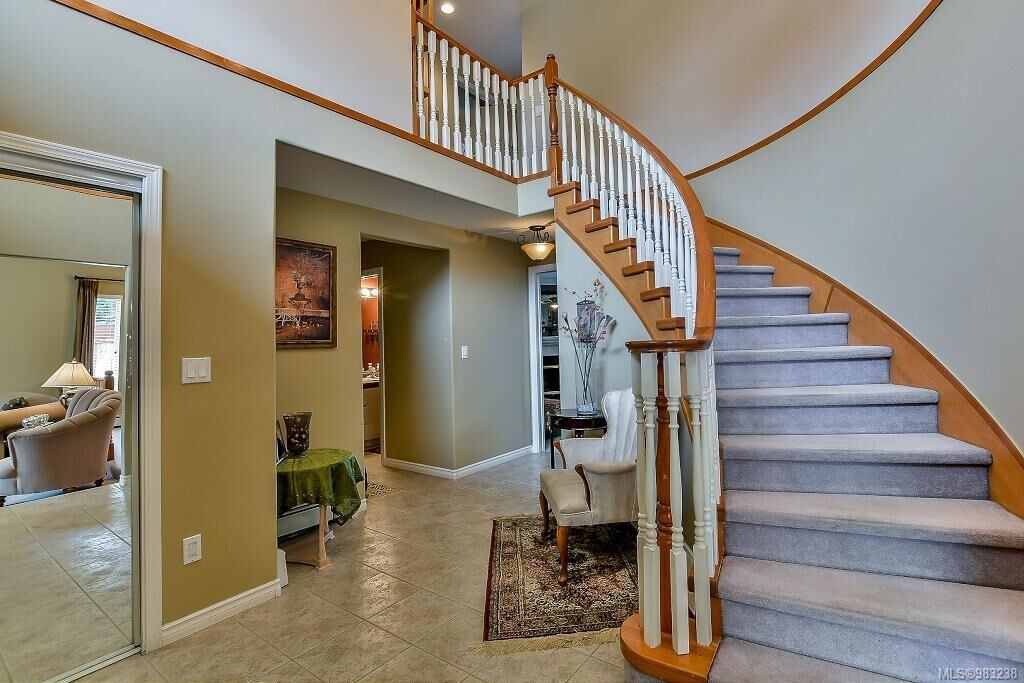
Up the winding staircase, you'll find the spacious primary bedroom featuring a brand new 5-piece ensuite and a large walk-in closet. The upper floor also includes two additional bedrooms, a 4-piece main bathroom, and a bonus room—currently used as a bedroom—that could serve as a games room, family room, media room, or anything you desire!