
Listing Courtesy of: VIVA / Listed By: eXp Realty (na)
224 Cilaire Dr Nanaimo, BC V9S 3E4
Active (1 Days)
$505,158 (USD)
OPEN HOUSE TIMES
-
OPENSat, Aug 2911:00 am - 2:00 pm
-
OPENSun, Aug 3011:00 am - 1:00 pm
Description
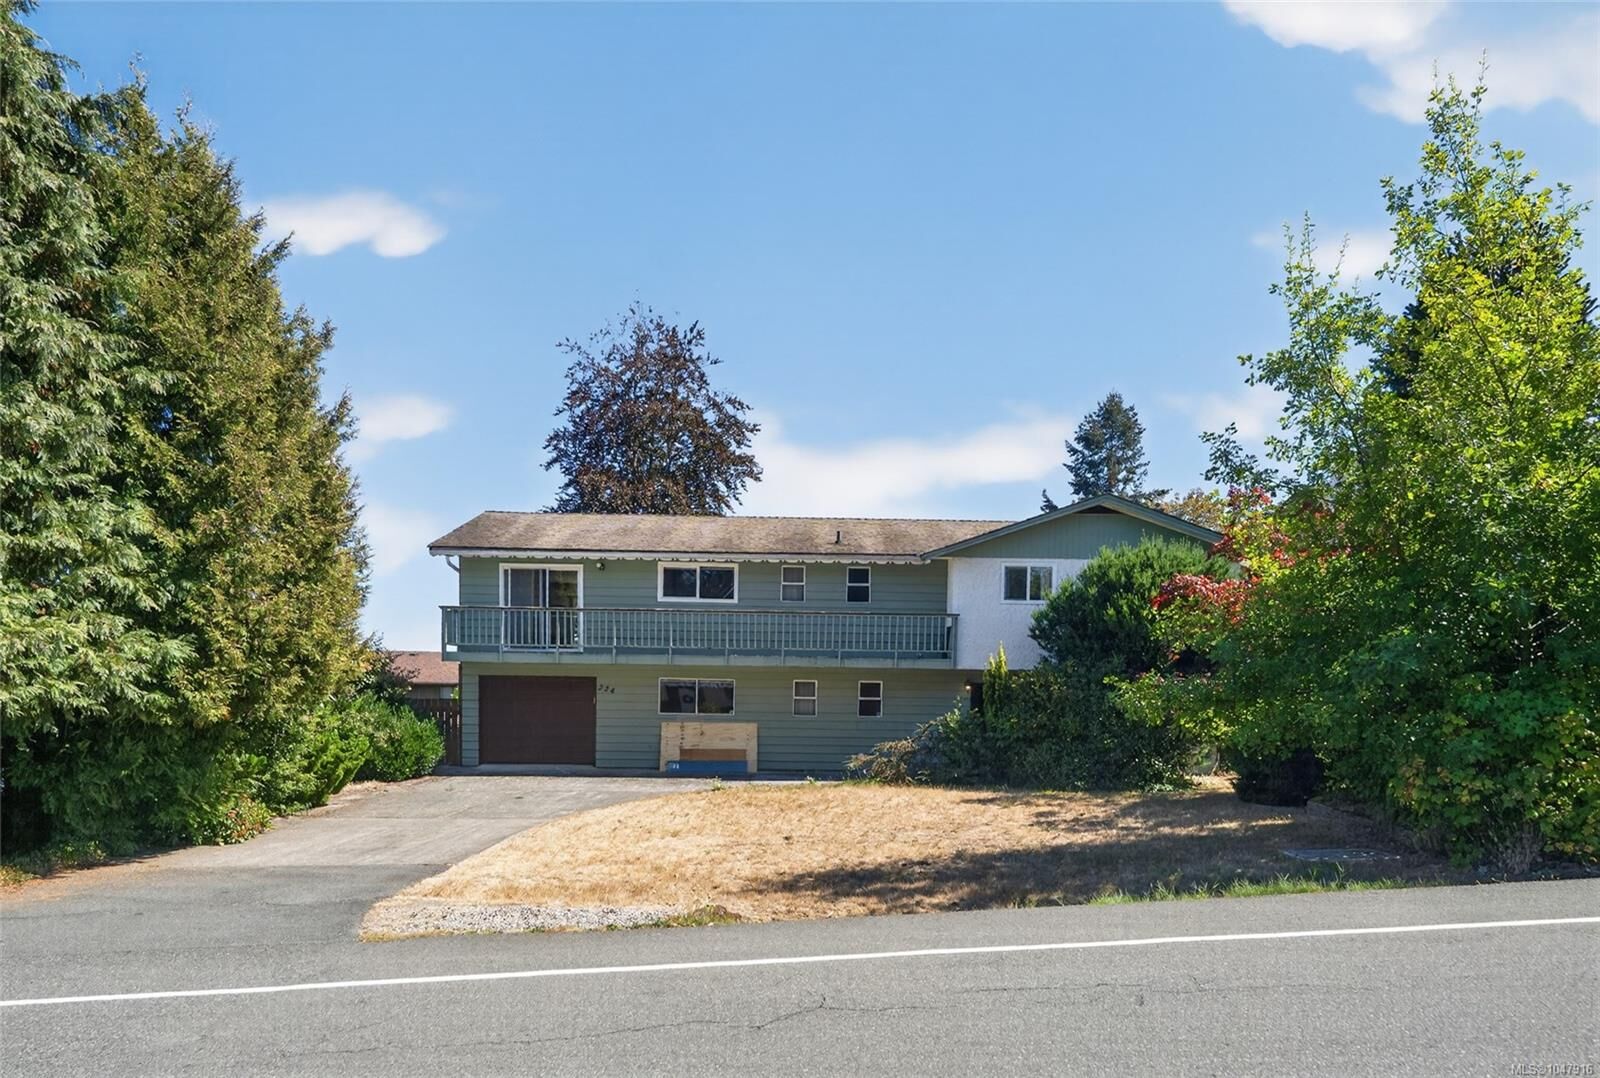
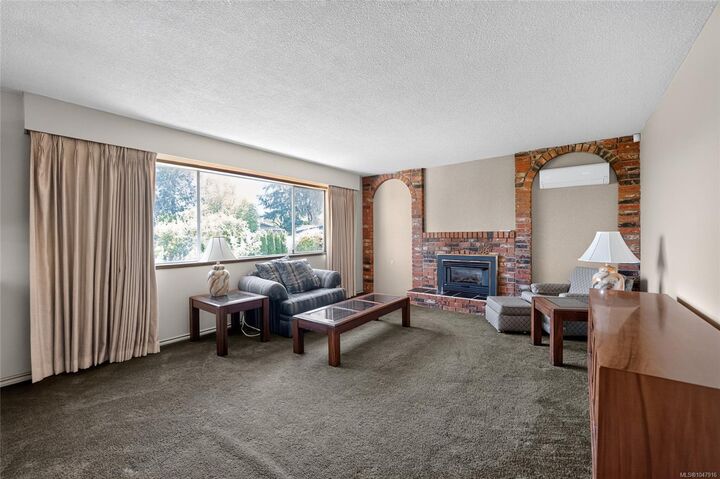
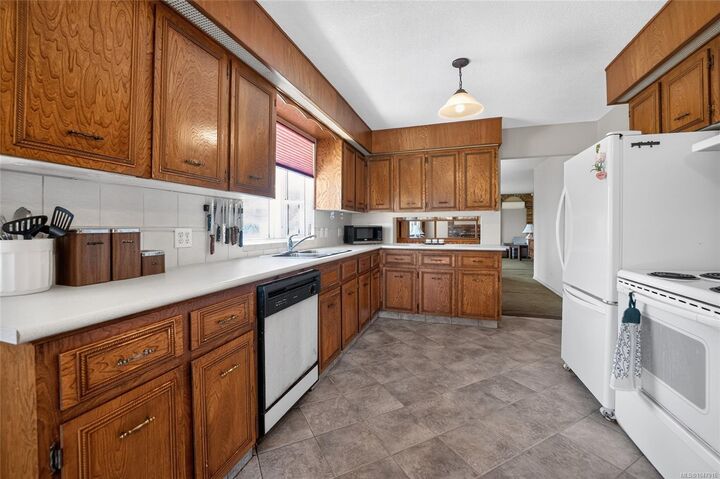
Located in the highly regarded Cilaire neighbourhood, one of Nanaimo’s most established and sought-after neighbourhoods, where pride of ownership and high-value homes define the surrounding streets. This spacious property offers an excellent combination of location, layout and long-term potential. The home features a functional floor plan, generous living spaces, a private yard and newer ductless heat pumps for efficient year-round comfort. Well suited to buyers looking for a solid home they can enjoy while making improvements over time, the property provides an opportunity to personalize, modernize and build equity in an established neighbourhood where investment makes sense. A compelling option for families, renovators or value-focused buyers seeking space, privacy and future upside in one of Nanaimo’s most desirable areas. Measurements are approximate, please verify if important.
MLS®:
1047916
1047916
Taxes
$5,189(2025)
$5,189(2025)
Lot Size
9,600 SQFT
9,600 SQFT
Type
Single-Family Home
Single-Family Home
Year Built
1975
1975
Style
West Coast
West Coast
Views
Ocean
Ocean
County
Nanaimo
Nanaimo
Listed By
Jason Simard, eXp Realty (na)
Source
VIVA
Last checked Aug 28 2026 at 2:04 PM EDT
VIVA
Last checked Aug 28 2026 at 2:04 PM EDT
Bathroom Details
Interior Features
- Laundry: In House
- Dishwasher
- Dryer
- Refrigerator
- Washer
- Oven/Range Electric
- Dining Room
- Windows: Aluminum Frames
Lot Information
- Private
- Curb & Gutter
- Central Location
- Recreation Nearby
- Landscaped
- Quiet Area
- Shopping Nearby
- Southern Exposure
- Near Golf Course
Property Features
- Fireplace: 2
- Fireplace: Gas
- Foundation: Slab
Heating and Cooling
- Baseboard
- Natural Gas
- Heat Pump
- Hvac
Exterior Features
- Roof: Asphalt Shingle
Utility Information
- Sewer: Sewer Connected
Garage
- Garage
Parking
- Driveway
- Rv Access/Parking
- Garage
- Total: 4
Living Area
- 2,722 sqft
Disclaimer: Copyright 2026 Victoria Real Estate Board. All rights reserved. This information is deemed reliable, but not guaranteed. The information being provided is for consumers’ personal, non-commercial use and may not be used for any purpose other than to identify prospective properties consumers may be interested in purchasing. Data last updated 8/28/26 07:04

