
Listing Courtesy of: VIVA / Listed By: Royal Lepage Nanaimo Realty Ld
1071 Bourban Rd Mill Bay, BC V0R 2P2
Active (212 Days)
$320,468 (USD)

Description
MLS®:
1024554
1024554
Taxes
$2,405(2025)
$2,405(2025)
Lot Size
4,983 SQFT
4,983 SQFT
Type
Mfghome
Mfghome
Year Built
1990
1990
County
Cowichan Valley
Cowichan Valley
Listed By
Lorne Gait, Royal Lepage Nanaimo Realty Ld
Source
VIVA
Last checked Aug 28 2026 at 7:29 AM EDT
VIVA
Last checked Aug 28 2026 at 7:29 AM EDT
Bathroom Details
Interior Features
- Laundry: In House
- Dishwasher
- Dryer
- Refrigerator
- Washer
- Oven/Range Electric
Senior Community
- Yes
Lot Information
- Private
- Recreation Nearby
- Landscaped
- Shopping Nearby
- Adult-Oriented Neighbourhood
Property Features
- Fireplace: 1
- Fireplace: Propane
- Foundation: Pillar/Post/Pier
Heating and Cooling
- Electric
- Forced Air
- None
Basement Information
- Crawl Space
- None
Condo Information
- Fees: $43
Flooring
- Carpet
- Laminate
- Linoleum
Exterior Features
- Roof: Asphalt Shingle
Utility Information
- Sewer: Sewer to Lot
Parking
- Carport
- Driveway
- Total: 2
Stories
- 1
Living Area
- 1,311 sqft
Listing Price History
Date
Event
Price
% Change
$ (+/-)
Jun 01, 2026
Price Changed
$444,900
-3%
-$15,000
Jan 28, 2026
Price Changed
$459,900
39%
$128,627
Jan 28, 2026
Listed
$331,273
-
-
Disclaimer: Copyright 2026 Victoria Real Estate Board. All rights reserved. This information is deemed reliable, but not guaranteed. The information being provided is for consumers’ personal, non-commercial use and may not be used for any purpose other than to identify prospective properties consumers may be interested in purchasing. Data last updated 8/28/26 00:29


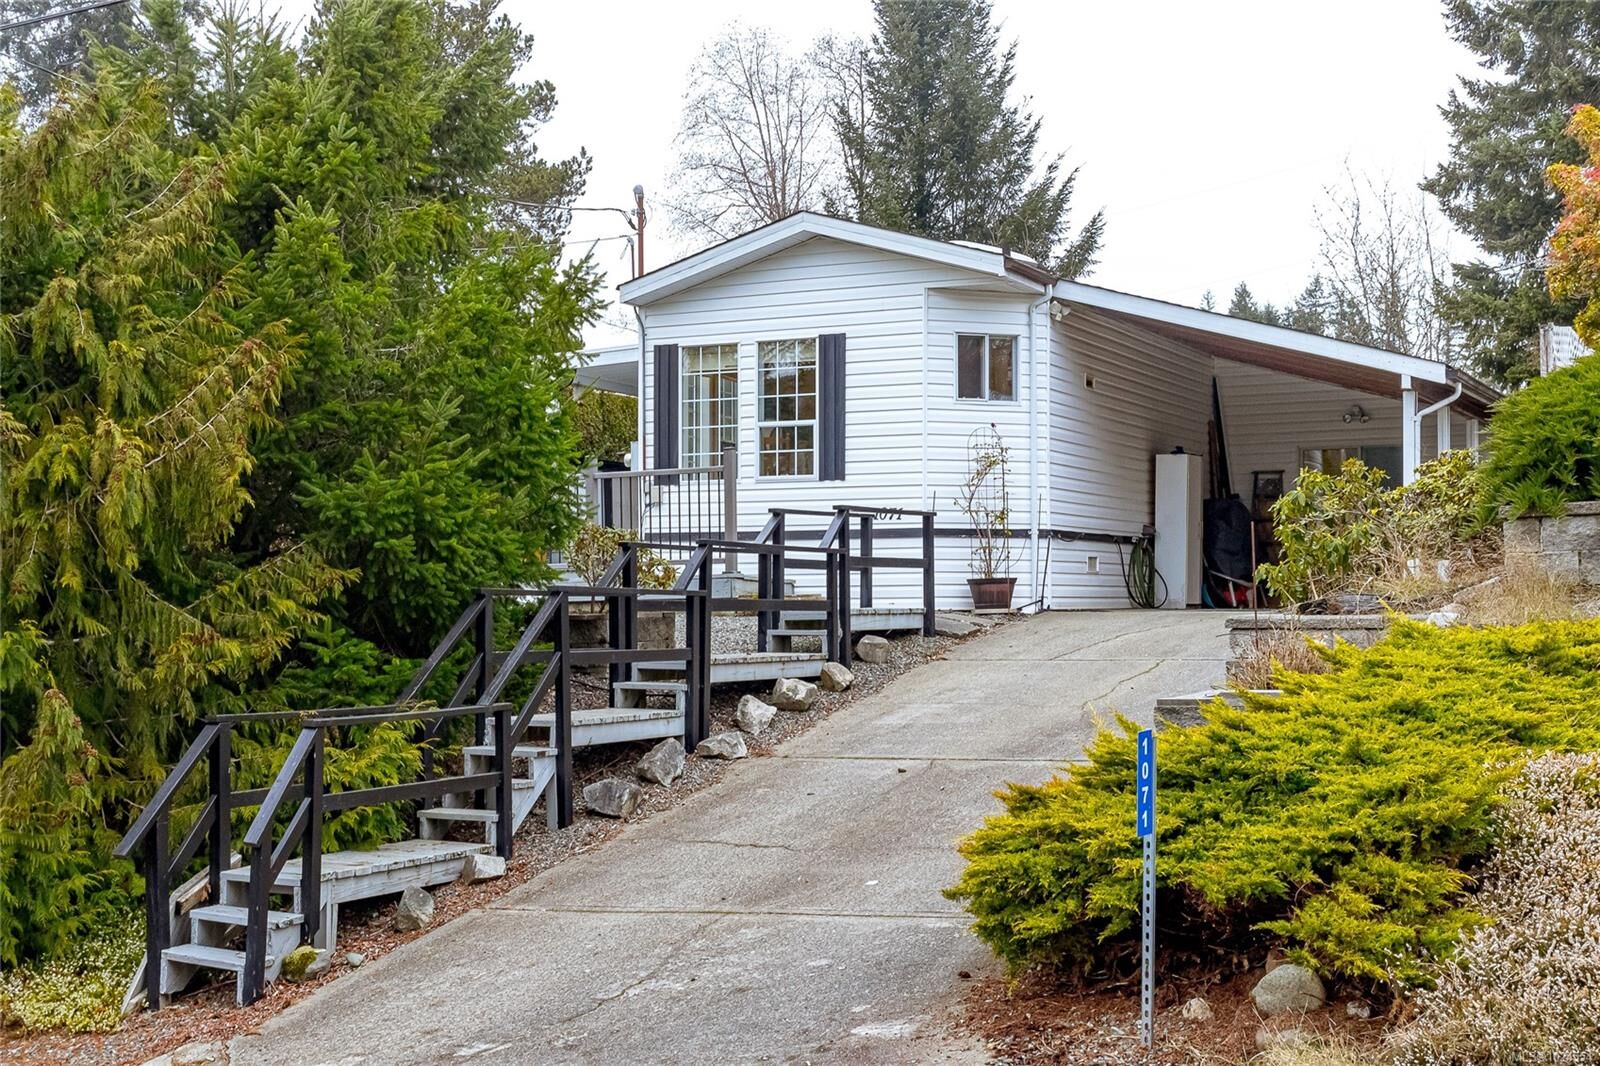
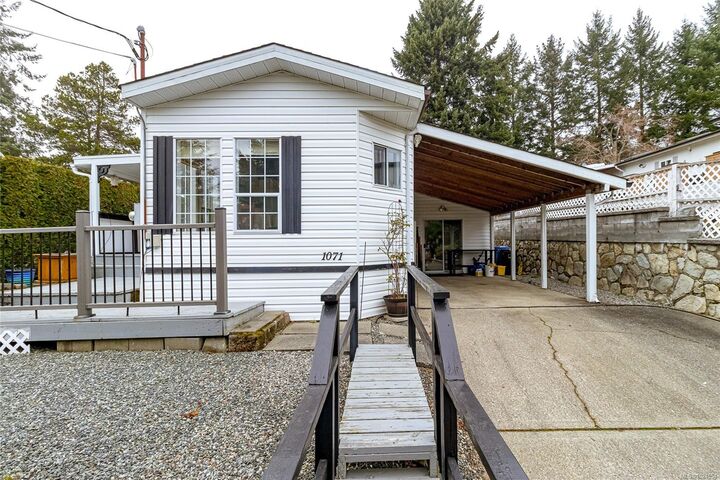
This bright, well-maintained home features open-concept living with vaulted ceilings, skylights, and treed views. The flexible layout is currently one bedroom but can easily be converted to two — either by returning the dining area to a bedroom or adding a wall in the spacious recreation/family room.
The primary bedroom offers a walk-in closet and ensuite, plus space for a small office. A cozy propane fireplace warms the family room.
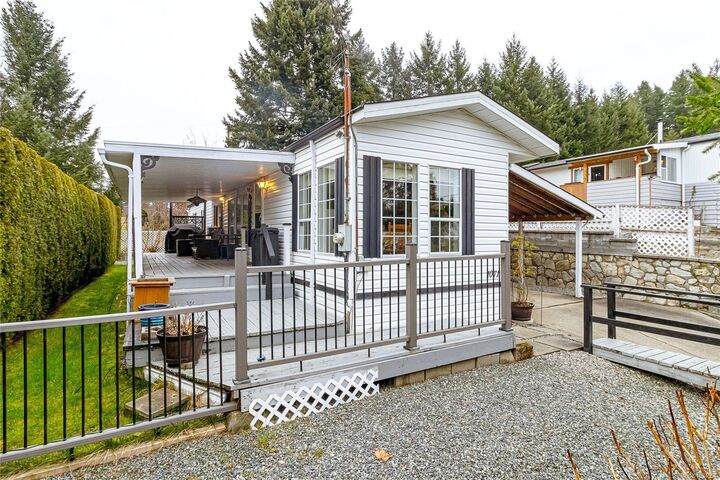
Enjoy a private, partially fenced yard with a large covered deck, especially quiet and secluded near the mature hedge. Easy-care landscaping, attached carport, and storage shed add convenience. Kerry Village offers a friendly community feel with summer picnics and BBQs, all minutes from Mill Bay shops and services.