
Listing Courtesy of: VANCOUVER - IDX / Listed By: Royal Lepage Wolstencroft
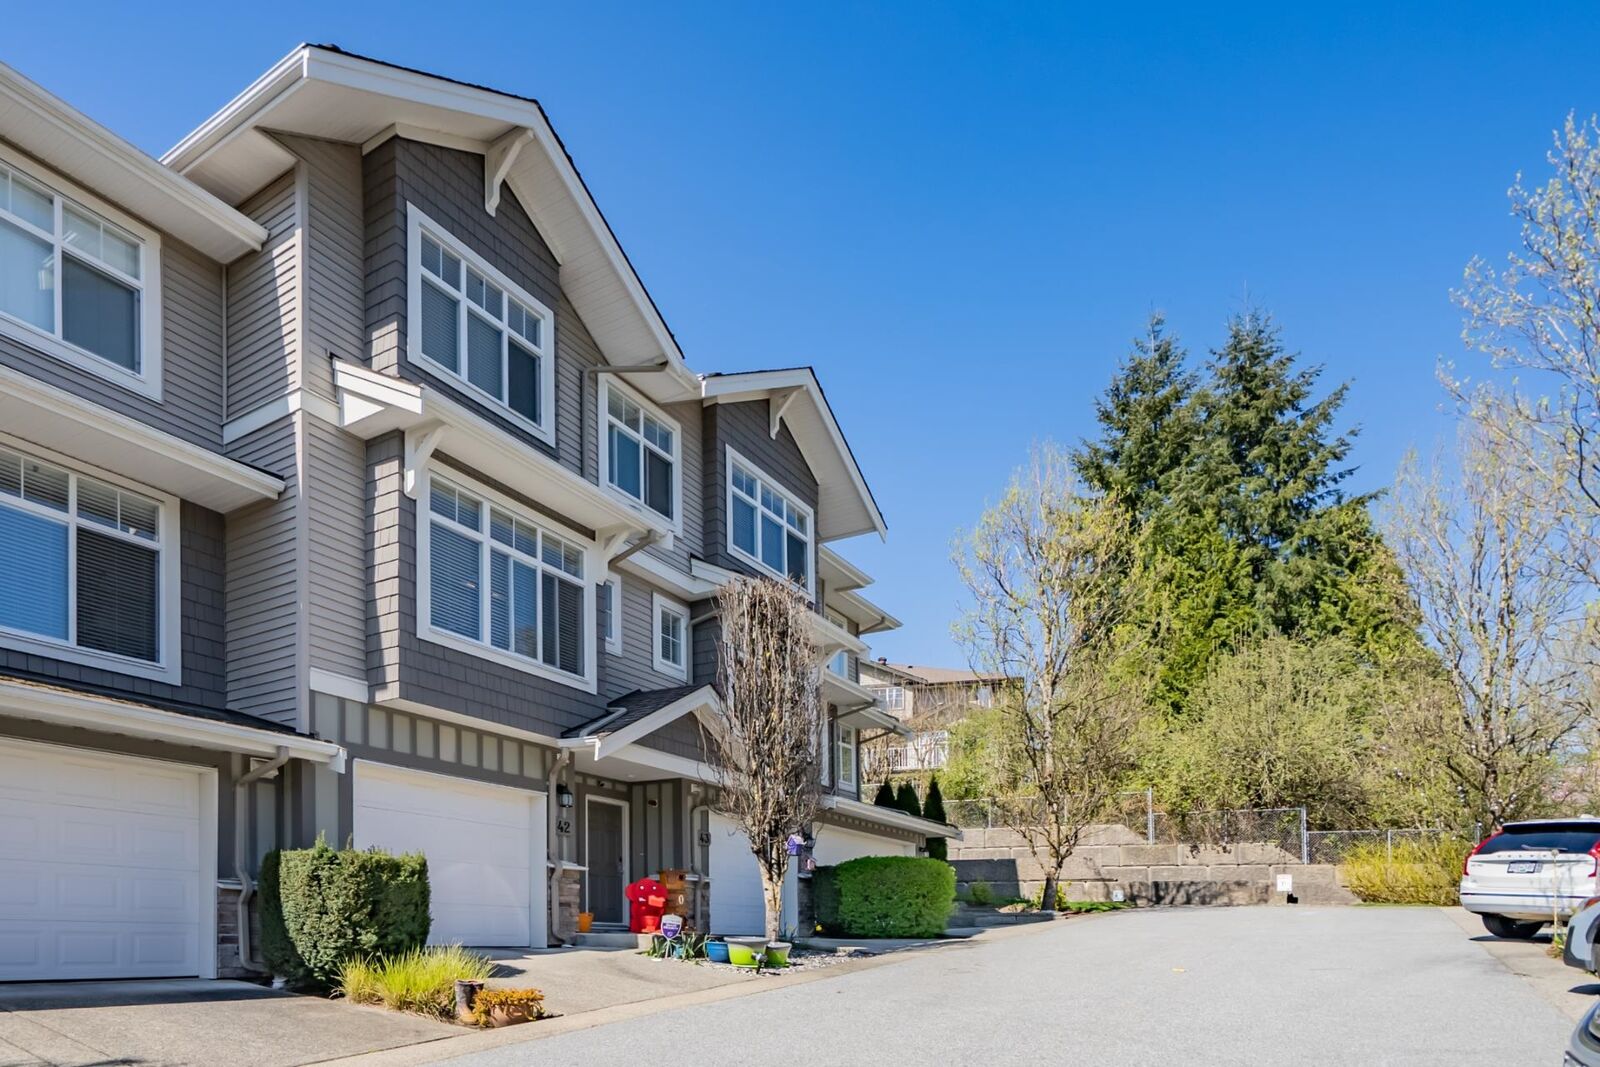
11282 Cottonwood Drive 43 Maple Ridge, BC V2X 8W8
Active (142 Days)
$545,631 (USD)
OPEN HOUSE TIMES
-
OPENSat, Sep 51:00 pm - 3:00 pm
Description
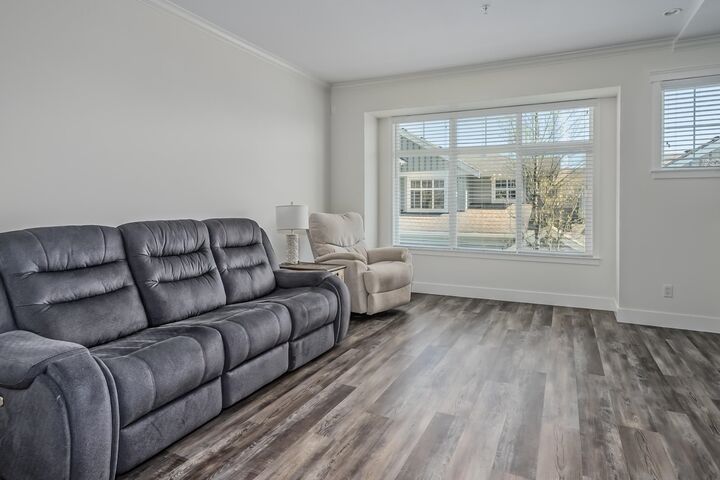
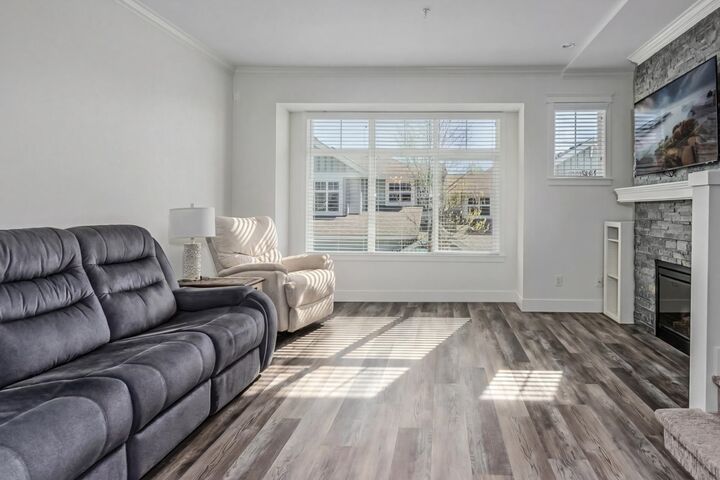
Welcome to THE MEADOWS AT VERIGIN'S RIDGE! This quality townhome by Wallmark Homes, offers a perfect blend of style, space and functionality. OPEN CONCEPT layout on main features 9 ft ceilings, vinyl plank floors, granite counters, crown moldings, recessed lighting, 2 inch blinds and fully fenced yard creating a bright and inviting living space . The home offers 3 beds/2 baths up with a large PB complete with spa-inspired 5 piece ensuite with separate shower and soaker tub. The unit also features a 2 car tandem garage with a extra workshop area, a clubhouse, playground, tons of visiting parking and walking distance to Thomas Haney Secondary and Kanaka Creek Elementary. Updates include new Vinyl flooring and fresh paint throughout, , new dishwasher, hot water tank, washer and dryer.
MLS®:
R3109768
R3109768
Taxes
$4,088(2025)
$4,088(2025)
Type
Townhouse
Townhouse
Year Built
2008
2008
Style
3 Storey
3 Storey
County
Metro Vancouver
Metro Vancouver
Listed By
Judith Vandenberg, Royal Lepage Wolstencroft
Source
VANCOUVER - IDX
Last checked Aug 29 2026 at 4:46 PM EDT
VANCOUVER - IDX
Last checked Aug 29 2026 at 4:46 PM EDT
Bathroom Details
- Full Bathrooms: 2
- Half Bathroom: 1
Interior Features
- Microwave
- Dishwasher
- Refrigerator
- Stove
- Laundry: In Unit
- Washer/Dryer
- Windows: Window Coverings
Lot Information
- Central Location
- Recreation Nearby
Property Features
- Fireplace: 1
- Fireplace: Electric
- Foundation: Concrete Perimeter
Heating and Cooling
- Forced Air
- Electric
- Natural Gas
Condo Information
- Fees: $225
Flooring
- Mixed
- Carpet
- Other
- Tile
Exterior Features
- Roof: Asphalt
Utility Information
- Utilities: Electricity Connected, Water Connected, Natural Gas Connected
- Sewer: Public Sewer, Sanitary Sewer, Storm Sewer
Garage
- Garage
Parking
- Front Access
- Garage Door Opener
- Total: 2
- Guest
- Concrete
- Tandem
Stories
- 3
Living Area
- 1,490 sqft
Listing Price History
Date
Event
Price
% Change
$ (+/-)
Jul 03, 2026
Price Changed
$759,000
-1%
-$10,000
May 13, 2026
Price Changed
$769,000
-2%
-$15,500
Apr 10, 2026
Price Changed
$784,500
39%
$220,538
Apr 09, 2026
Listed
$563,962
-
-
Disclaimer: Copyright 2026 Real Estate Board of Greater Vancouver IDX. All rights reserved. This information is deemed reliable, but not guaranteed. The information being provided is for consumers’ personal, non-commercial use and may not be used for any purpose other than to identify prospective properties consumers may be interested in purchasing. Data last updated 8/29/26 09:46

