
Listing Courtesy of: VANCOUVER - IDX / Listed By: Stonehaus Realty Corp.
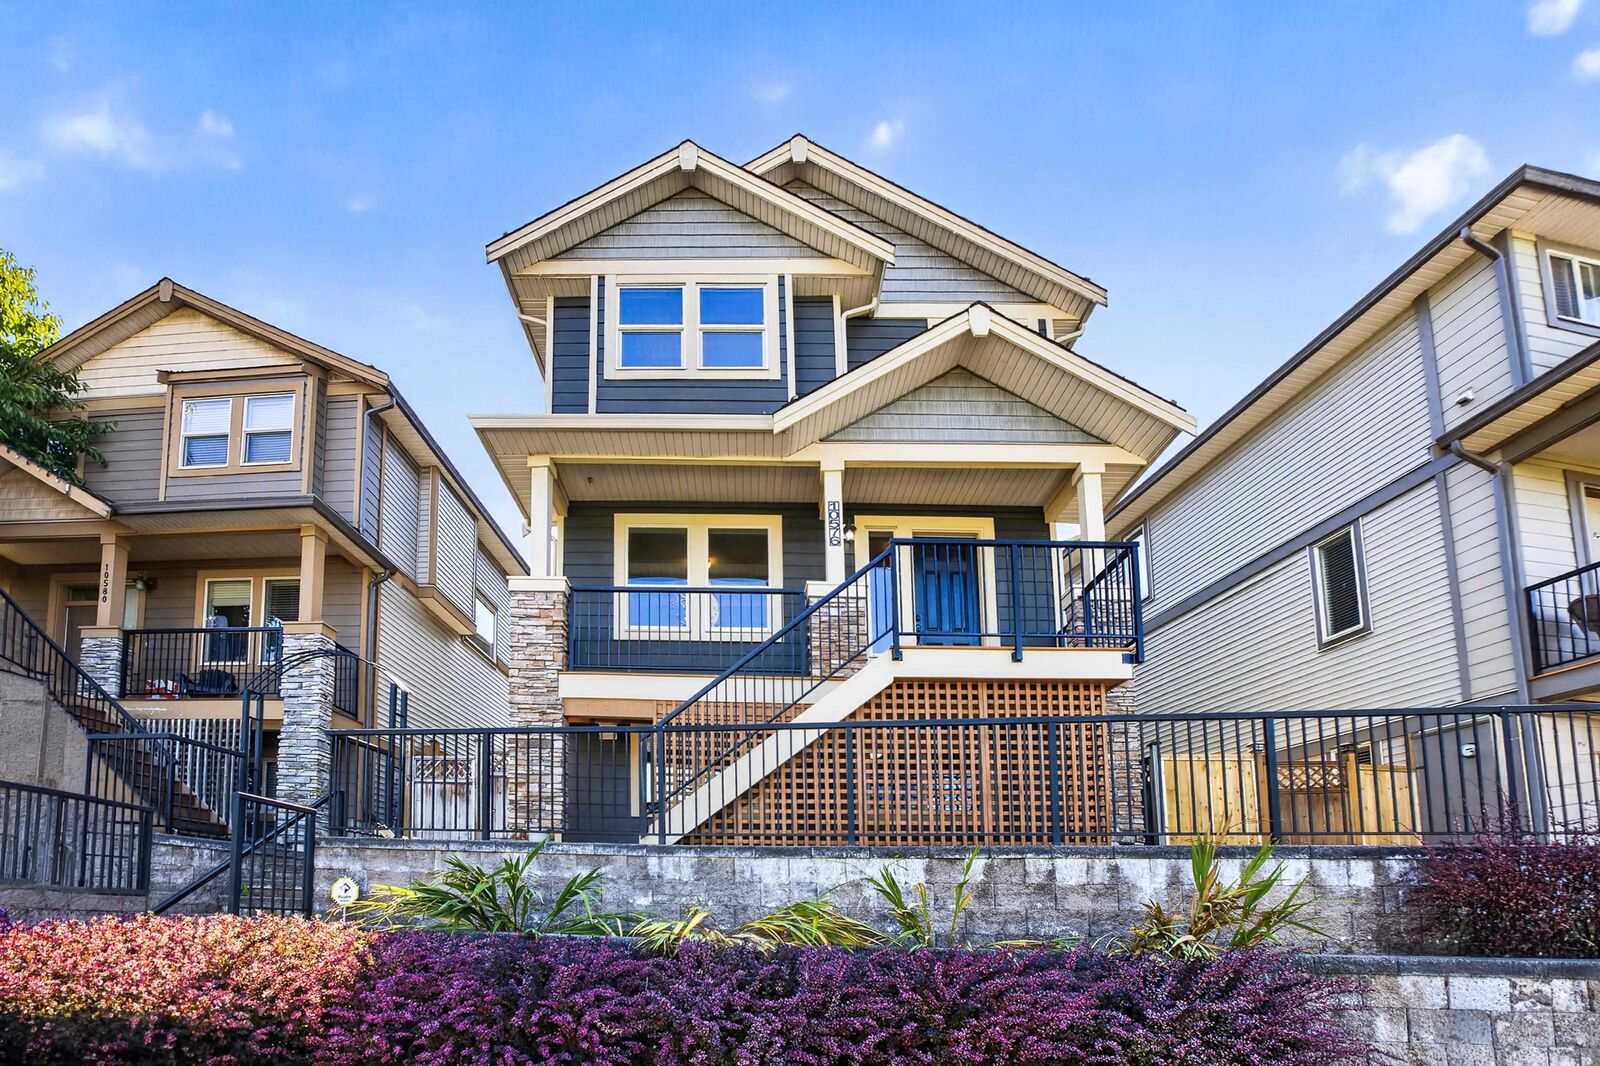
10576 Jackson Road Maple Ridge, BC V2W 0G2
Active (8 Days)
$790,211 (USD)
OPEN HOUSE TIMES
-
OPENSun, Aug 301:00 pm - 3:00 pm
Description
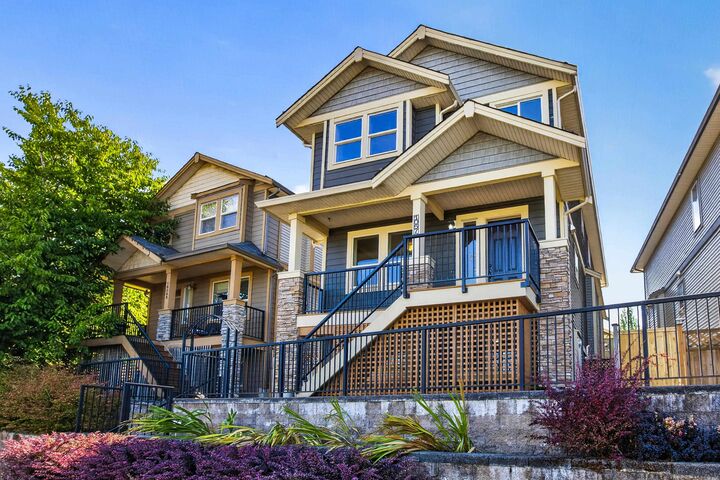
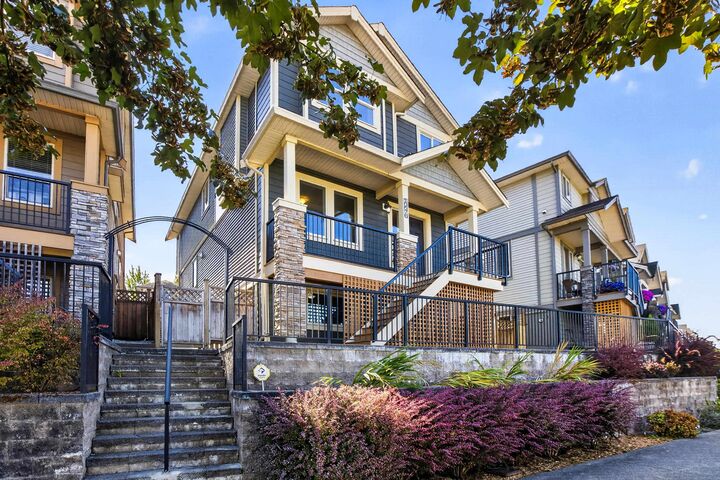
Welcome Home! This beautifully designed home offers incredible space, flexibility & sweeping WESTERN VIEWS w/ beautiful sunsets! Brand NEW Flooring & Paint Throughout! The main floor features a bright Living Room, open Kitchen with Island, generous Dining Area & dedicated Office. Upstairs offers 4 well-sized Bedrooms including a spacious Primary with Walk-In Closet & Ensuite, plus Laundry. The Lower Level offers additional Bedrooms, Kitchen & Living Space, perfect for Extended Family or SUITE Potential! Enjoy the Deck, Patio & Yard, plus Detached Garage. Family Neighborhood close to Albion Park, Planet Ice Arenas, Albion Fairgrounds, Shopping, Transit & more! Located close to parks, trails, schools & everyday amenities. Some photos virtually staged. Don't miss this one! OPEN HOUSE SUN 1-3
MLS®:
R3157895
R3157895
Taxes
$6,746(2025)
$6,746(2025)
Lot Size
3,100 SQFT
3,100 SQFT
Type
Single-Family Home
Single-Family Home
Year Built
2012
2012
County
Metro Vancouver
Metro Vancouver
Community
Albion Terraces
Albion Terraces
Listed By
Jeremy McCarthy Prec*, Stonehaus Realty Corp.
Source
VANCOUVER - IDX
Last checked Aug 28 2026 at 1:41 PM EDT
VANCOUVER - IDX
Last checked Aug 28 2026 at 1:41 PM EDT
Bathroom Details
- Full Bathrooms: 3
- Half Bathroom: 1
Interior Features
- Dishwasher
- Refrigerator
- Stove
- Storage
- Laundry: In Unit
- Washer/Dryer
- Windows: Window Coverings
- Central Vacuum Roughed In
Subdivision
- Albion Terraces
Lot Information
- Central Location
- Recreation Nearby
- Lane Access
Property Features
- Fireplace: 1
- Fireplace: Gas
- Foundation: Concrete Perimeter
Heating and Cooling
- Electric
- Natural Gas
Basement Information
- Full
- Finished
- Exterior Entry
Flooring
- Mixed
- Laminate
Exterior Features
- Roof: Asphalt
Utility Information
- Utilities: Electricity Connected, Water Connected, Community, Natural Gas Connected
- Sewer: Public Sewer, Sanitary Sewer, Storm Sewer
Garage
- Garage
Parking
- Garage Door Opener
- Total: 2
- Garage Double
- Lane Access
- Rear Access
- Detached
Stories
- 2
Living Area
- 2,833 sqft
Disclaimer: Copyright 2026 Real Estate Board of Greater Vancouver IDX. All rights reserved. This information is deemed reliable, but not guaranteed. The information being provided is for consumers’ personal, non-commercial use and may not be used for any purpose other than to identify prospective properties consumers may be interested in purchasing. Data last updated 8/28/26 06:41

