
Listing Courtesy of: VANCOUVER - IDX / Listed By: Qualico Realty
20839 35 Avenue Langley, BC V2Z 0B7
Active (28 Days)
$1,478,669 (USD)
OPEN HOUSE TIMES
-
OPENSat, Aug 292:00 pm - 4:00 pm
-
OPENSun, Aug 302:00 pm - 4:00 pm
-
OPENSat, Sep 52:00 pm - 4:00 pm
-
OPENSun, Sep 62:00 pm - 4:00 pm
-
OPENSat, Sep 122:00 pm - 4:00 pm
-
OPENSun, Sep 132:00 pm - 4:00 pm
-
OPENSat, Sep 192:00 pm - 4:00 pm
-
OPENSun, Sep 202:00 pm - 4:00 pm
-
OPENSat, Sep 262:00 pm - 4:00 pm
-
OPENSun, Sep 272:00 pm - 4:00 pm
-
OPENSat, Oct 32:00 pm - 4:00 pm
-
OPENSun, Oct 42:00 pm - 4:00 pm
show more
show more
Description
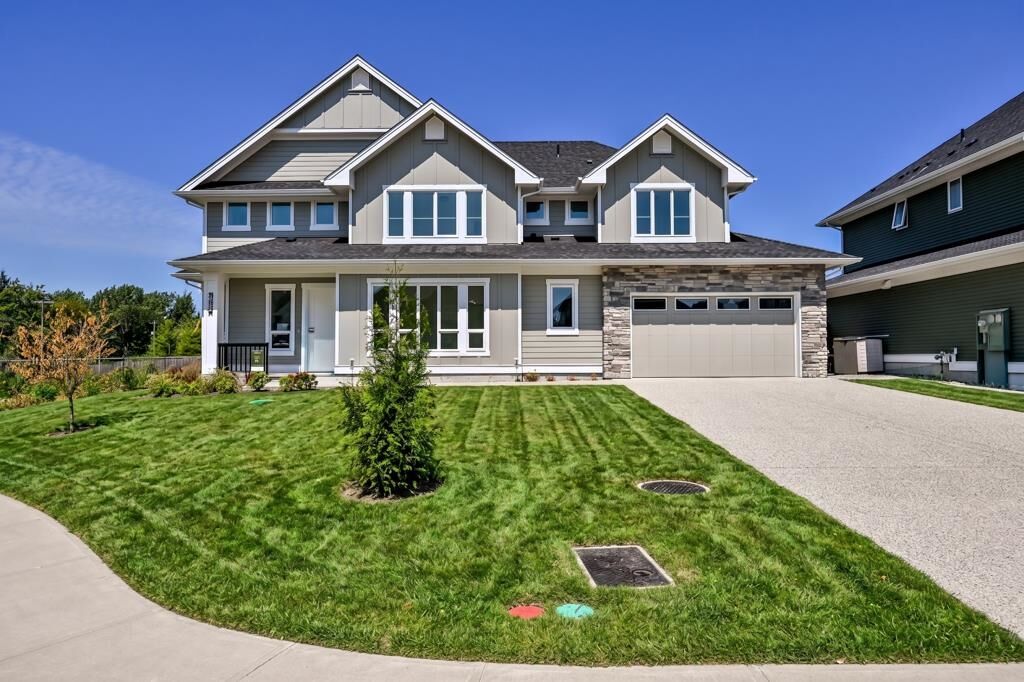
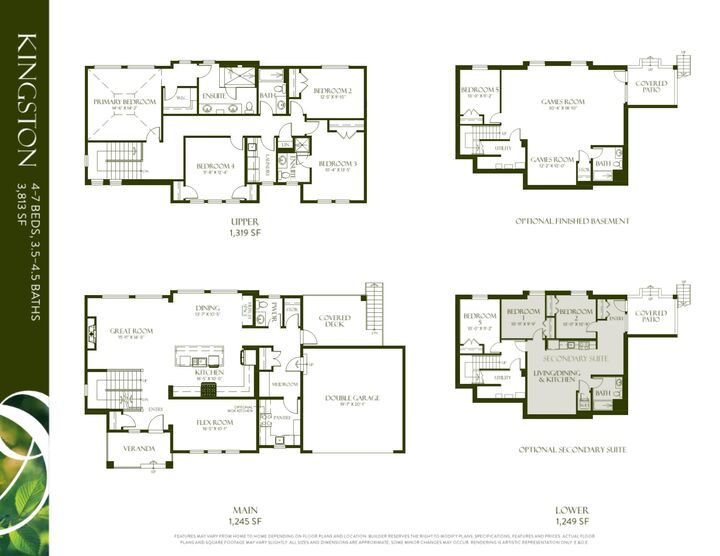
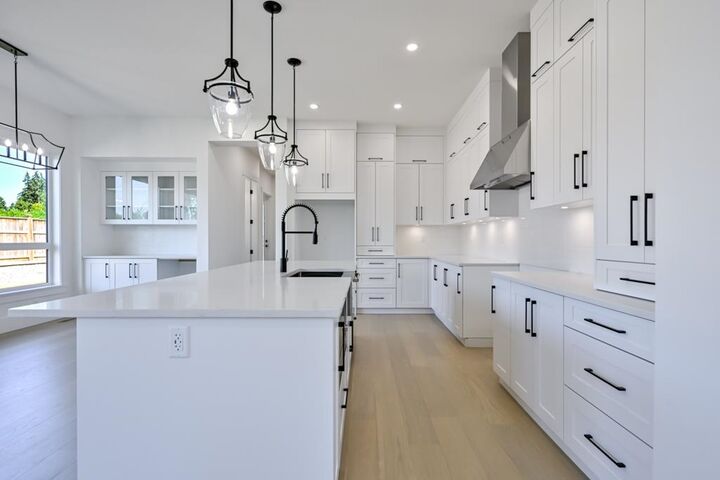
BRAND NEW MOVE IN READY 7 BEDROOM FOXRIDGE HOME in a beautiful quiet cul-de-sac location in the desirable Brookswood Estates. 45' LONG DRIVEWAY, great for RV parking or extra vehicles. Platinum specs throughout with Cafe series appliances, A/C heat pump, HRV system, EV car charger and much more! This is an amazing family home with an open concept main floor, large flex room, entertainers dream kitchen, spacious mud room and walk in pantry. Upper level features 4 bedrooms, 3 bathrooms, laundry room with separate sink and spa inspired en-suite in the primary. Finished basement with 2 bedroom legal suite and a 5th bedroom for the main house. Ready to move into anytime! List price does not include gst
MLS®:
R3151689
R3151689
Lot Size
7,276 SQFT
7,276 SQFT
Type
Single-Family Home
Single-Family Home
Year Built
2026
2026
County
Metro Vancouver
Metro Vancouver
Community
Brookswood Estates
Brookswood Estates
Listed By
Catelina Steijn, Qualico Realty
Source
VANCOUVER - IDX
Last checked Aug 28 2026 at 9:28 PM EDT
VANCOUVER - IDX
Last checked Aug 28 2026 at 9:28 PM EDT
Bathroom Details
- Full Bathrooms: 3
- Half Bathroom: 1
Interior Features
- Microwave
- Pantry
- Dishwasher
- Refrigerator
- Stove
- Washer/Dryer
- Central Vacuum Roughed In
Subdivision
- Brookswood Estates
Lot Information
- Recreation Nearby
- Cul-De-Sac
Property Features
- Fireplace: 1
- Fireplace: Gas
- Foundation: Concrete Perimeter
Heating and Cooling
- Forced Air
- Heat Pump
- Air Conditioning
Basement Information
- Finished
Flooring
- Mixed
Exterior Features
- Roof: Asphalt
Utility Information
- Utilities: Electricity Connected, Water Connected, Community, Natural Gas Connected
- Sewer: Public Sewer
Garage
- Garage
Parking
- Front Access
- Garage Door Opener
- Garage Double
- Total: 6
- Aggregate
Stories
- 2
Living Area
- 3,813 sqft
Disclaimer: Copyright 2026 Real Estate Board of Greater Vancouver IDX. All rights reserved. This information is deemed reliable, but not guaranteed. The information being provided is for consumers’ personal, non-commercial use and may not be used for any purpose other than to identify prospective properties consumers may be interested in purchasing. Data last updated 8/28/26 14:28

