
Listing Courtesy of: VANCOUVER - IDX / Listed By: eXp Realty
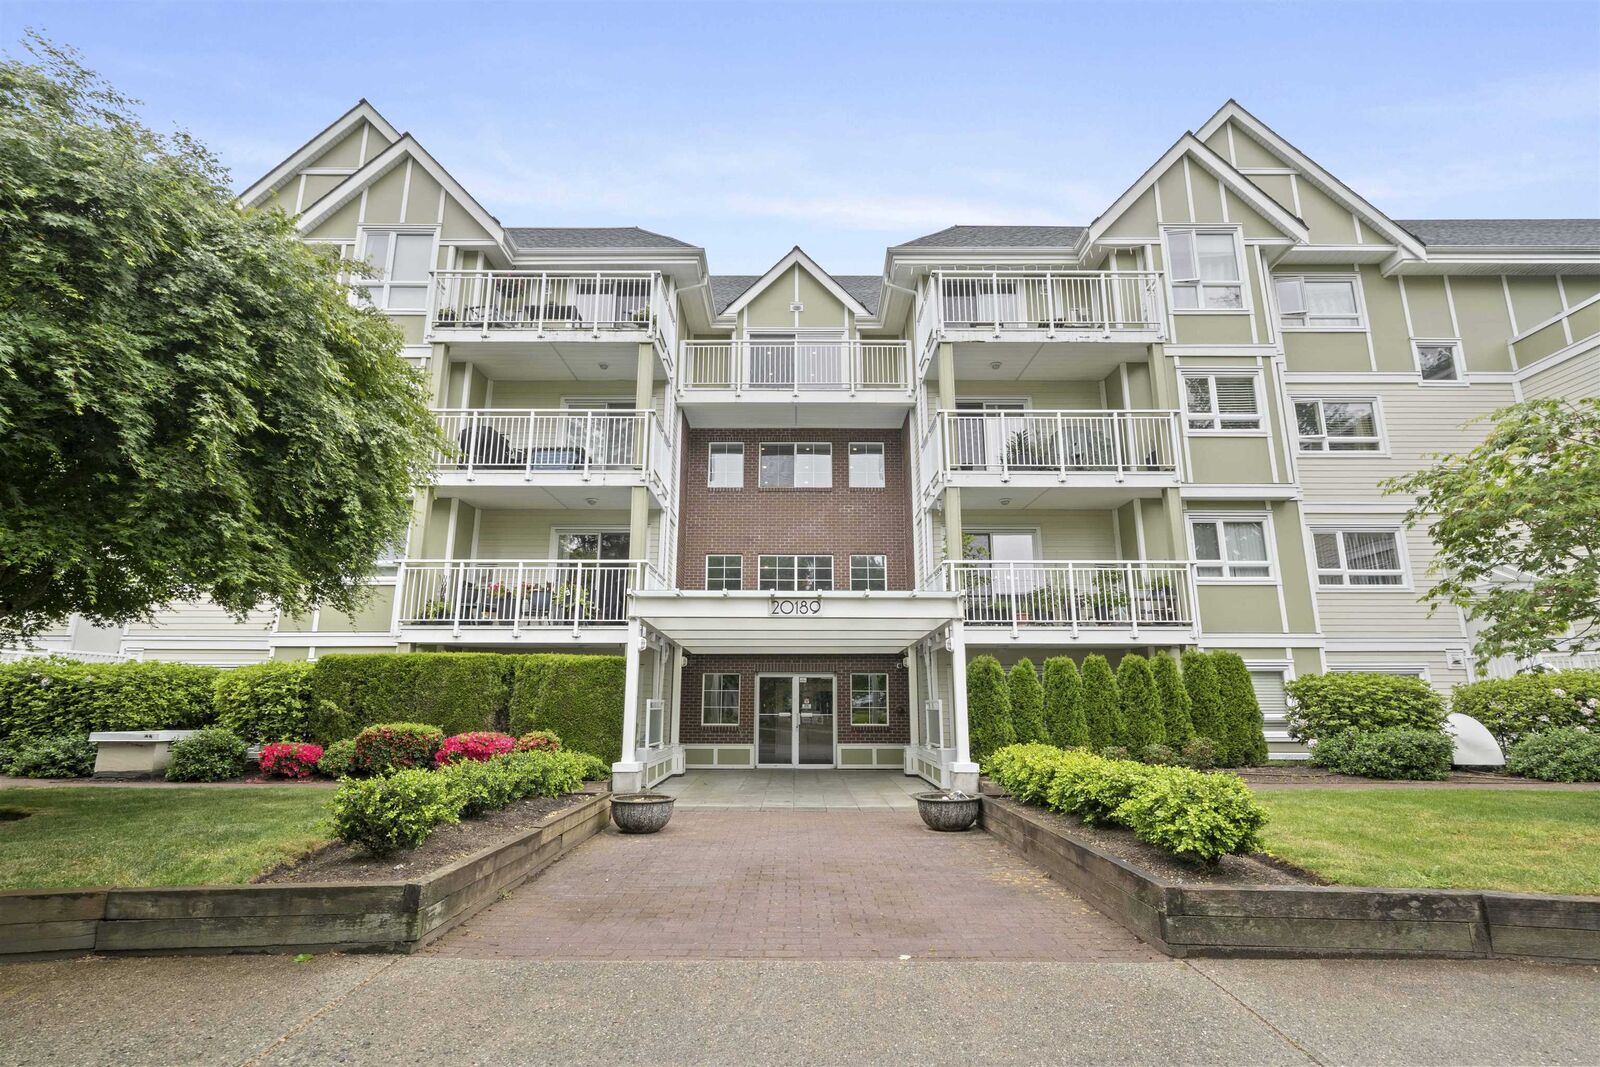
20189 54 Avenue 103 Langley, BC V3A 3W2
Active (32 Days)
$360,754 (USD)
OPEN HOUSE TIMES
-
OPENSat, Aug 292:00 pm - 4:00 pm
Description
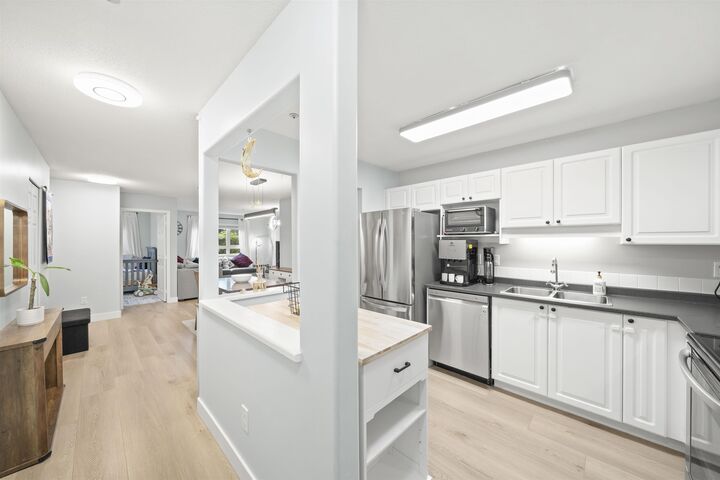
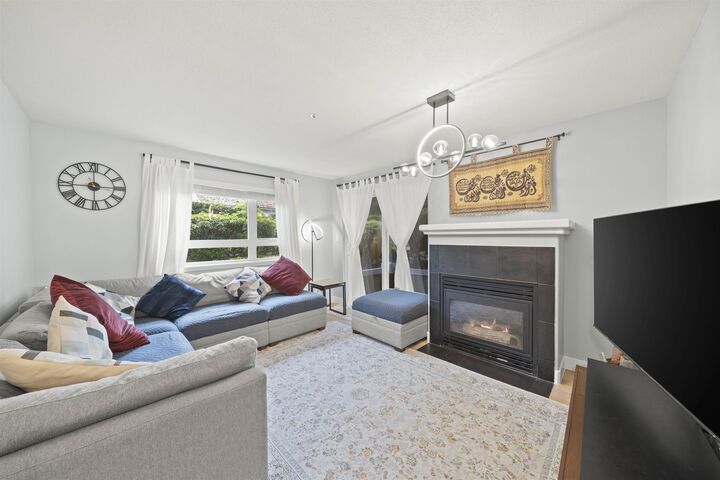
2 Parking Stalls Side-By-Side! 2 Bed/2 Bath Corner Unit with 1 Storage Locker. Patio with easy access to strata's PRIVATE YARD! Renovations and new additions include laminate floors throughout the home, microwave, Washer/Dryer, Coat Closet added in laundry room, bathrooms, modern smart light fixtures with dimmers, new pantry, linen closet, shelves in both bedroom closets, door code. Full Laundry Room & Gas Fireplace! This corner unit brings in abundant natural light and it feels like you have your own private backyard! Spacious primary bedroom with double closets and ensuite, second bedroom is a generous size as well! GAS/WATER included in strata fee! big Laundry Room. Short walk from future Langley skytrain station. This home is turn-key ready to move in! OPEN HOUSE SATURDAY AUG 29 2-4PM
MLS®:
R3150442
R3150442
Taxes
$2,619(2025)
$2,619(2025)
Type
Single-Family Home
Single-Family Home
Year Built
1994
1994
County
Metro Vancouver
Metro Vancouver
Community
Catalina Gardens
Catalina Gardens
Listed By
Soliman Rahimi, eXp Realty
Source
VANCOUVER - IDX
Last checked Aug 28 2026 at 5:59 PM EDT
VANCOUVER - IDX
Last checked Aug 28 2026 at 5:59 PM EDT
Bathroom Details
- Full Bathrooms: 2
Interior Features
- Microwave
- Dishwasher
- Refrigerator
- Stove
- Elevator
- Storage
- Laundry: In Unit
- Washer/Dryer
- Windows: Insulated Windows
Subdivision
- Catalina Gardens
Lot Information
- Central Location
- Recreation Nearby
- Private
Property Features
- Fireplace: 1
- Fireplace: Gas
- Foundation: Concrete Perimeter
Heating and Cooling
- Baseboard
- Natural Gas
Condo Information
- Fees: $312
Flooring
- Laminate
- Tile
Exterior Features
- Roof: Asphalt
Utility Information
- Utilities: Electricity Connected, Water Connected, Natural Gas Connected
- Sewer: Public Sewer, Sanitary Sewer, Storm Sewer
Garage
- Garage
Parking
- Total: 2
- Underground
- Rear Access
- Concrete
Stories
- 1
Living Area
- 991 sqft
Disclaimer: Copyright 2026 Real Estate Board of Greater Vancouver IDX. All rights reserved. This information is deemed reliable, but not guaranteed. The information being provided is for consumers’ personal, non-commercial use and may not be used for any purpose other than to identify prospective properties consumers may be interested in purchasing. Data last updated 8/28/26 10:59

