
Listing Courtesy of: VANCOUVER - IDX / Listed By: Sutton Group-West Coast Realty
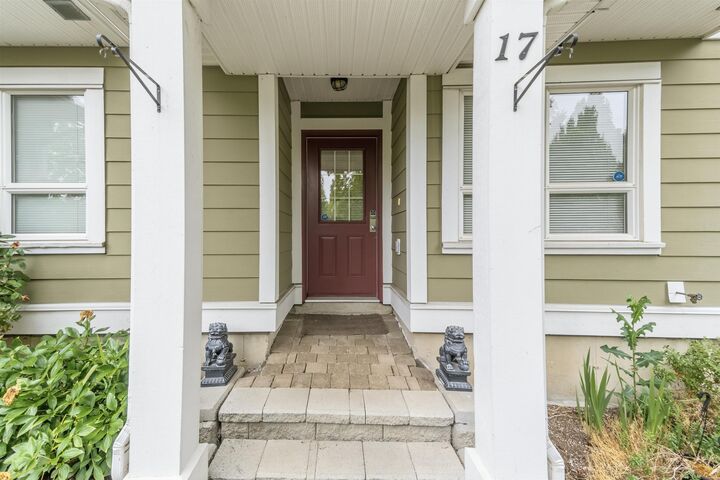
20159 68 Avenue 17 Langley, BC V2Y 3H9
Active (52 Days)
$496,498 (USD)
OPEN HOUSE TIMES
-
OPENSun, Aug 302:00 pm - 4:00 pm
Description
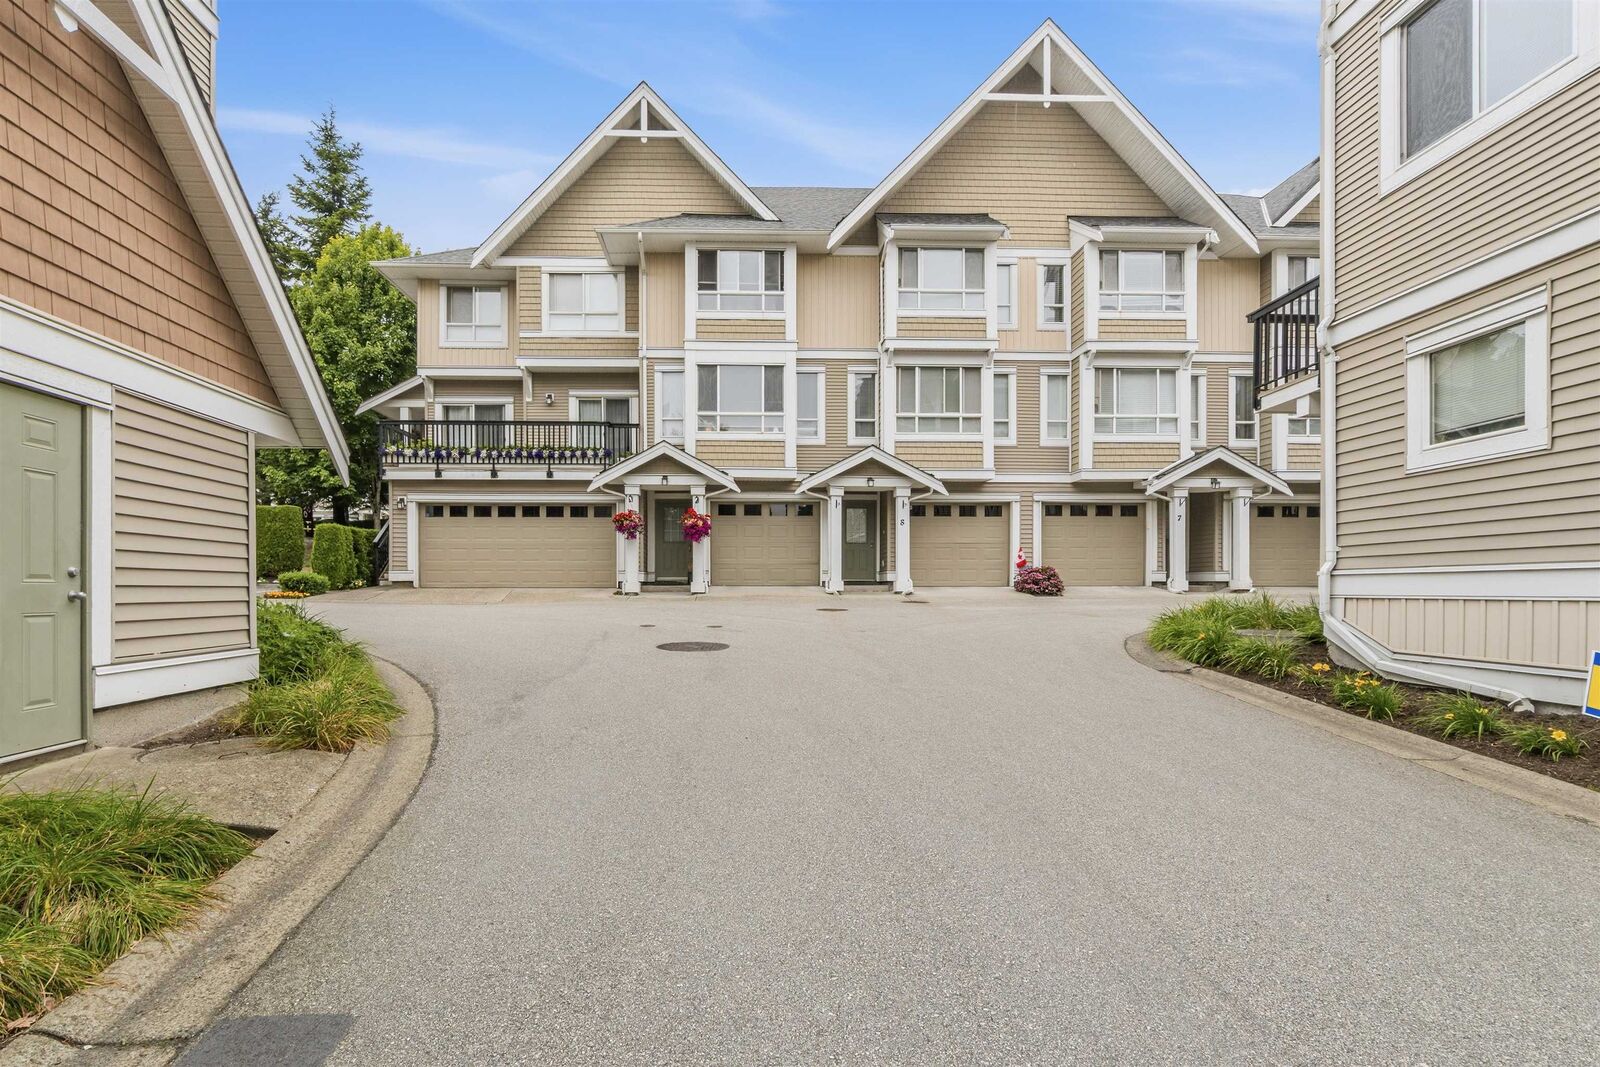
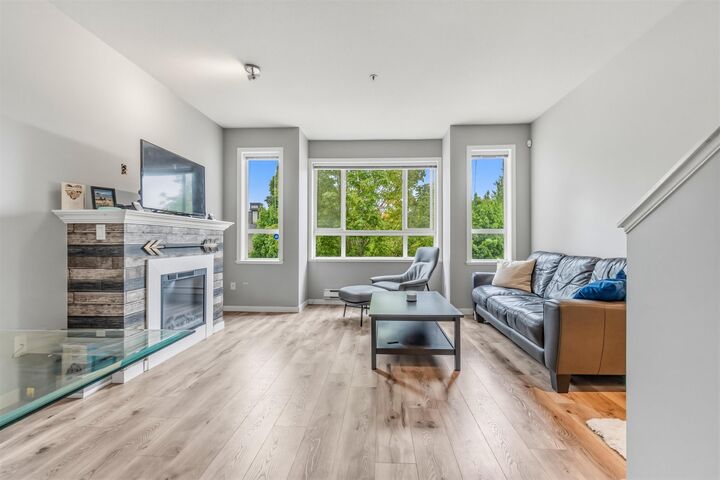
VANTAGE - Centrally located in Willoughby. This bright and SPACIOUS townhome has fresh paint, high ceilings, lots of windows, open layout, cozy and spacious living area with room for formal dining, laminate flooring throughout main floor. Kitchen features modern cabinets, granite counters, custom island and a balcony off the eating area. Upper level showcases huge master bedroom with sitting area and a second generous-sized bedroom. In-suite laundry with full sized washer & dryer! Playground just right outside your doorsteps! Lots of visitors parking. Just steps to RC Garnett Elementary school. Super child-friendly complex - just minutes drive to shops, Langley Event Centre and restaurants. Open House Saturday July 18 12-2pm
MLS®:
R3143820
R3143820
Taxes
$2,274(2025)
$2,274(2025)
Type
Townhouse
Townhouse
Year Built
2006
2006
Style
3 Storey
3 Storey
County
Metro Vancouver
Metro Vancouver
Community
Vantage
Vantage
Listed By
Rimpy Hothi Prec*, Sutton Group-West Coast Realty
Source
VANCOUVER - IDX
Last checked Aug 28 2026 at 10:45 PM EDT
VANCOUVER - IDX
Last checked Aug 28 2026 at 10:45 PM EDT
Bathroom Details
- Full Bathrooms: 2
- Half Bathroom: 1
Interior Features
- Dishwasher
- Refrigerator
- Stove
- Laundry: In Unit
- Washer/Dryer
- Windows: Window Coverings
Subdivision
- Vantage
Lot Information
- Central Location
- Recreation Nearby
- Near Golf Course
Property Features
- Fireplace: 1
- Fireplace: Electric
- Foundation: Concrete Perimeter
Heating and Cooling
- Baseboard
- Electric
Condo Information
- Fees: $226
Flooring
- Wall/Wall/Mixed
Exterior Features
- Roof: Asphalt
Utility Information
- Utilities: Electricity Connected, Water Connected
- Sewer: Public Sewer, Sanitary Sewer, Storm Sewer
Garage
- Garage
Parking
- Garage Door Opener
- Garage Double
- Total: 3
Stories
- 3
Living Area
- 1,320 sqft
Disclaimer: Copyright 2026 Real Estate Board of Greater Vancouver IDX. All rights reserved. This information is deemed reliable, but not guaranteed. The information being provided is for consumers’ personal, non-commercial use and may not be used for any purpose other than to identify prospective properties consumers may be interested in purchasing. Data last updated 8/28/26 15:45

