
Listing Courtesy of: VIVA / Listed By: The Agency
671 Madrona Pl Langford, BC V9B 6C6
Active (67 Days)
$937,428 (USD)
OPEN HOUSE TIMES
-
OPENSat, Aug 2911:00 am - 1:00 pm
Description
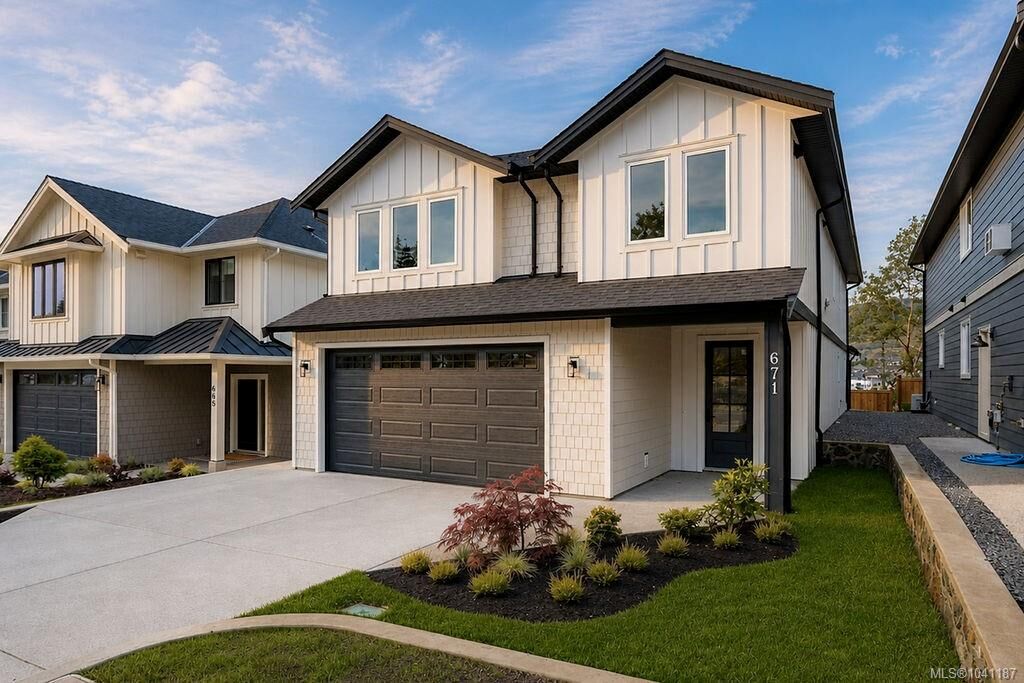
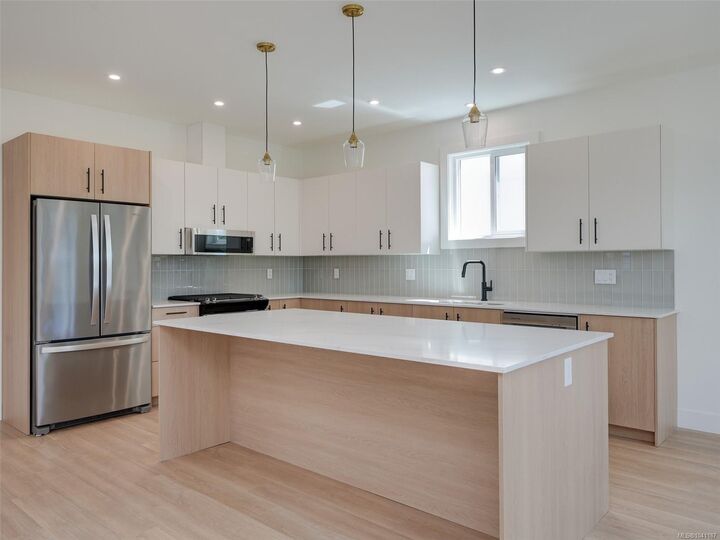
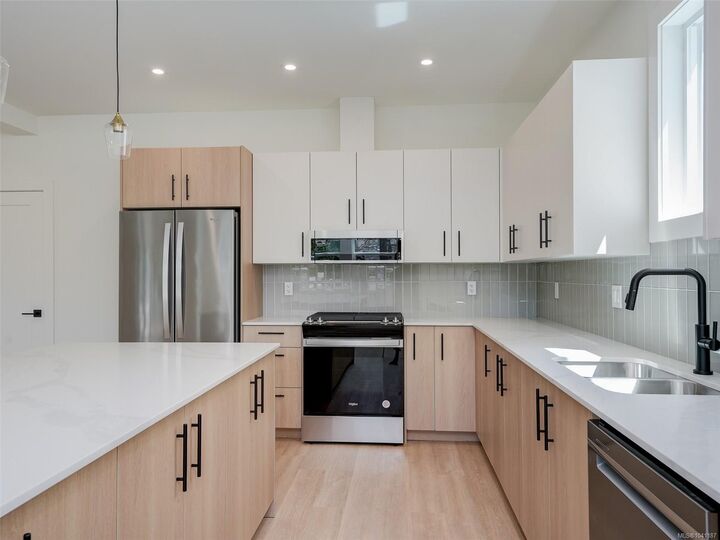
Welcome to 671 Madrona Place, a thoughtfully designed new construction home offering over 2,600 sq ft of modern living space with a self-contained 1-bedroom suite. Located in the growing Madrona Ridge community, this home blends contemporary design, functionality, and income potential. The main level features a bright open-concept layout with a spacious kitchen complete with quartz countertops, a large island, walk-in pantry, and ample cabinetry. A versatile den provides flexibility for a home office, guest room, or playroom. Upstairs, you'll find 3 bedrooms, including a spacious primary suite with a walk-in closet and ensuite featuring dual vanities and a soaker tub. An additional full bathroom and dedicated laundry room complete the upper level. Additional features include a double garage, ductless heat pump, new home warranty, and modern finishes throughout. Conveniently located near schools, parks, trails, shopping, and all of Langford's amenities.
MLS®:
1041187
1041187
Lot Size
5,175 SQFT
5,175 SQFT
Type
Single-Family Home
Single-Family Home
Year Built
2026
2026
Style
West Coast
West Coast
Views
City, Mountain(s), Valley
City, Mountain(s), Valley
County
Capital Regional District
Capital Regional District
Listed By
Jenny Gordon, Victoria
Source
VIVA
Last checked Aug 28 2026 at 3:19 PM EDT
VIVA
Last checked Aug 28 2026 at 3:19 PM EDT
Bathroom Details
Interior Features
- Soaker Tub
- Laundry: In House
- Dryer
- Microwave
- Refrigerator
- Washer
- Storage
- Laundry: In Unit
- Windows: Insulated Windows
- Dining Room
- Oven/Range Gas
- Windows: Screens
Lot Information
- Curb & Gutter
- Level
- Central Location
- Family-Oriented Neighbourhood
- Recreation Nearby
- Serviced
- Landscaped
- Sidewalk
- Shopping Nearby
- Irrigation Sprinkler(s)
- Park Setting
- Southern Exposure
- Near Golf Course
- Easy Access
Property Features
- Fireplace: Gas
- Fireplace: Living Room
- Fireplace: 1
- Foundation: Concrete Perimeter
- Foundation: Slab
Heating and Cooling
- Electric
- Natural Gas
- Heat Pump
- Radiant Floor
- Air Conditioning
Flooring
- Tile
- Vinyl
Exterior Features
- Roof: Asphalt Shingle
Utility Information
- Utilities: Electricity Connected, Garbage, Underground Utilities, Natural Gas Connected, Cable Available, Phone Available
- Sewer: Sewer Connected
Garage
- Attached Garage
Parking
- Garage Double
- Driveway
- Attached
- Total: 2
Living Area
- 2,867 sqft
Disclaimer: Copyright 2026 Victoria Real Estate Board. All rights reserved. This information is deemed reliable, but not guaranteed. The information being provided is for consumers’ personal, non-commercial use and may not be used for any purpose other than to identify prospective properties consumers may be interested in purchasing. Data last updated 8/28/26 08:19

