
Listing Courtesy of: VIVA / Listed By: Royal Lepage Coast Capital Chatterton
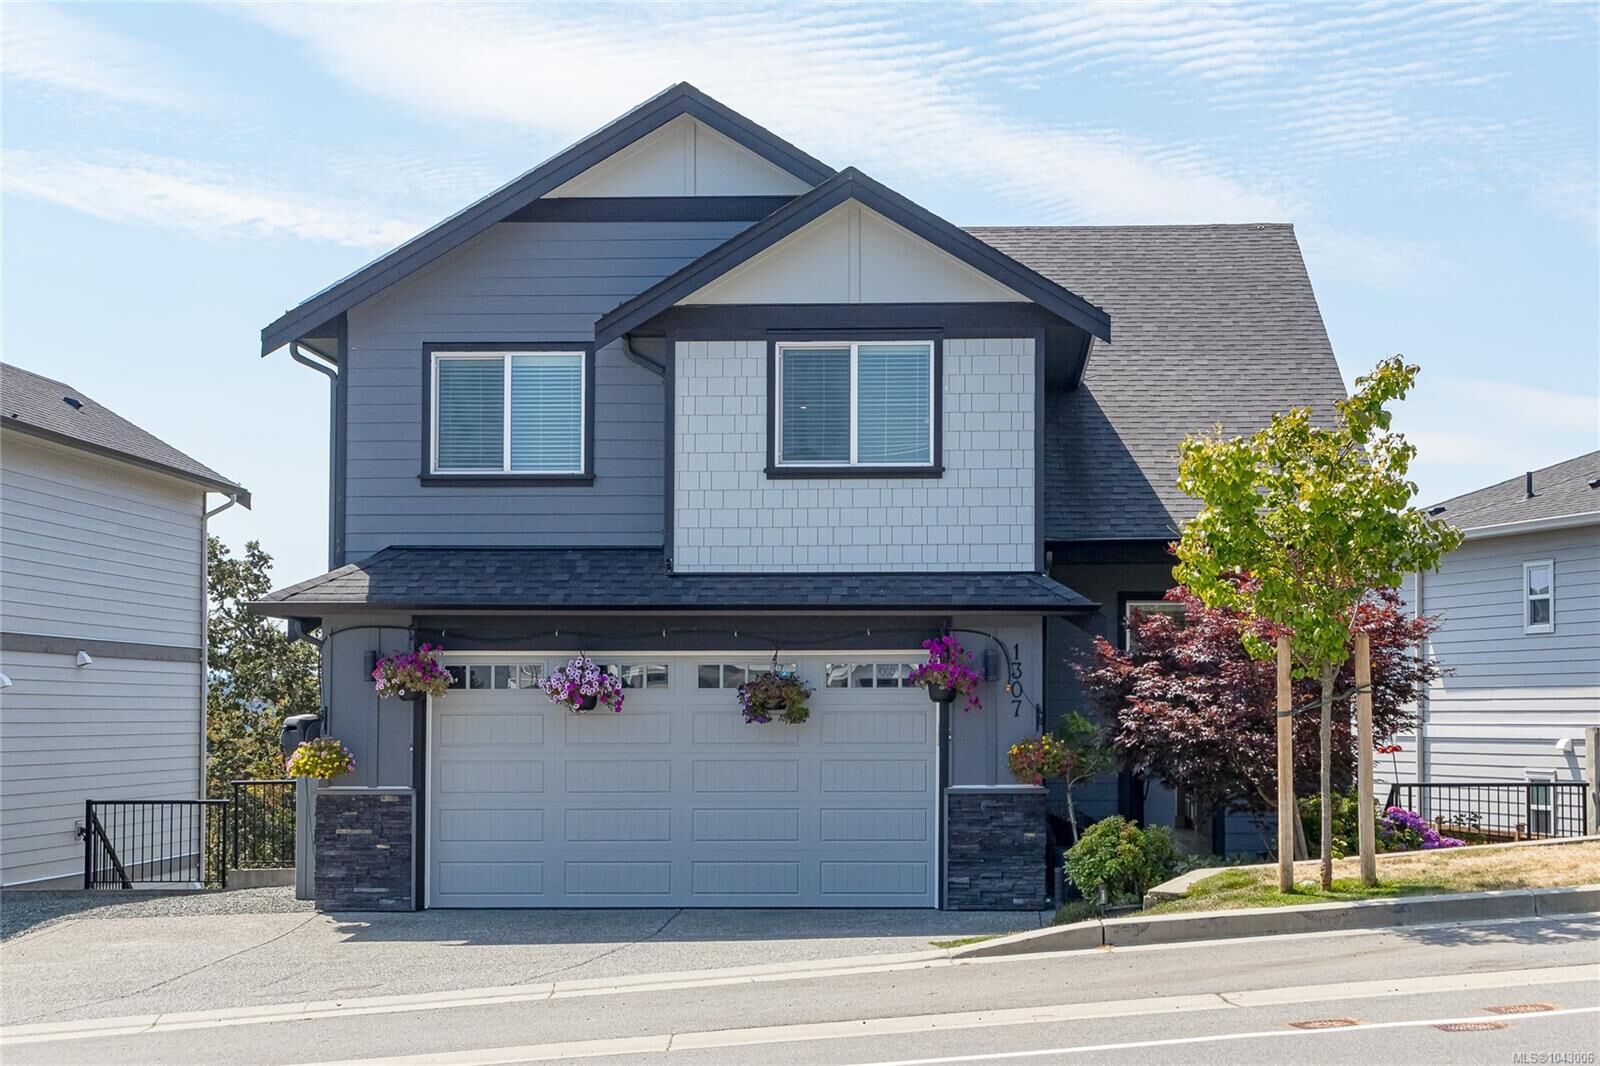
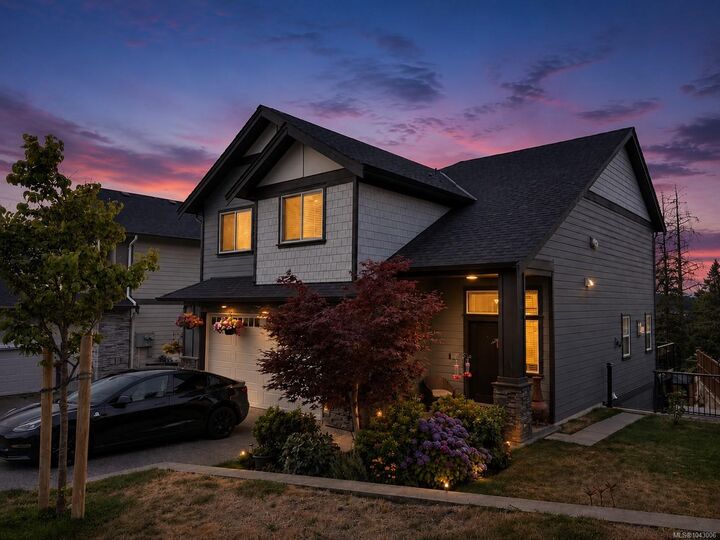
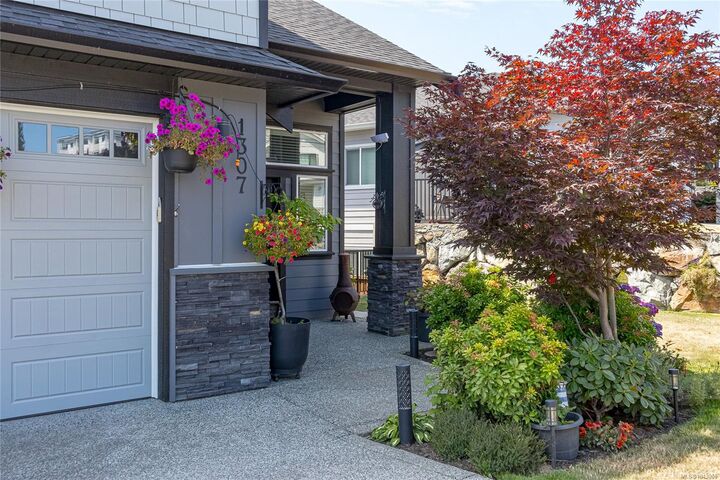
1307 Flint Ave Langford, BC V9B 0Z8
Active (43 Days)
$992,595 (USD)

Description
MLS®:
1043006
1043006
Taxes
$7,418(2025)
$7,418(2025)
Lot Size
5,069 SQFT
5,069 SQFT
Type
Single-Family Home
Single-Family Home
Year Built
2021
2021
Views
Ocean, City, Mountain(s), Valley
Ocean, City, Mountain(s), Valley
County
Capital Regional District
Capital Regional District
Listed By
Nikki Tomley, Royal Lepage Coast Capital Chatterton
Source
VIVA
Last checked Aug 28 2026 at 4:49 AM EDT
VIVA
Last checked Aug 28 2026 at 4:49 AM EDT
Bathroom Details
Interior Features
- Closet Organizer
- Dining/Living Combo
- Laundry: In House
- Dishwasher
- Dryer
- Microwave
- Refrigerator
- Washer
- Windows: Blinds
- Storage
- Laundry: In Unit
- Windows: Window Coverings
- Windows: Vinyl Frames
- Oven/Range Gas
- Windows: Screens
Lot Information
- Central Location
- Family-Oriented Neighbourhood
- Recreation Nearby
- Shopping Nearby
- Irrigation Sprinkler(s)
- Near Golf Course
- Easy Access
- Hillside
Property Features
- Fireplace: Gas
- Fireplace: Living Room
- Fireplace: 1
- Fireplace: Insert
- Foundation: Concrete Perimeter
Heating and Cooling
- Baseboard
- Electric
- Natural Gas
- Forced Air
- Heat Pump
- Solar
- Air Conditioning
Flooring
- Carpet
- Laminate
- Tile
- Linoleum
Exterior Features
- Roof: Fibreglass Shingle
Utility Information
- Utilities: Cable Connected, Electricity Connected, Underground Utilities, Natural Gas Connected
- Sewer: Sewer to Lot
Garage
- Garage
Parking
- Garage Double
- Driveway
- Total: 5
Living Area
- 2,856 sqft
Listing Price History
Date
Event
Price
% Change
$ (+/-)
Jul 24, 2026
Price Changed
$1,378,000
-1%
-$20,000
Jul 15, 2026
Price Changed
$1,398,000
1%
$9,000
Jul 15, 2026
Price Changed
$1,389,000
38%
$381,999
Jul 15, 2026
Listed
$1,007,001
-
-
Disclaimer: Copyright 2026 Victoria Real Estate Board. All rights reserved. This information is deemed reliable, but not guaranteed. The information being provided is for consumers’ personal, non-commercial use and may not be used for any purpose other than to identify prospective properties consumers may be interested in purchasing. Data last updated 8/27/26 21:49


The open-concept main floor flows out to your south-facing deck, perfect for entertaining or relaxing against a backdrop of breathtaking views. Benefit from the income generated by the legal 1-bedroom suite, which comes complete with a separate hydro meter and its own laundry.
Grow your own fruits and vegetables in the fully fenced yard that backs directly onto woodland! A double garage comes fully equipped with a 220V EV charger. Located just moments from schools, amenities, and Bear Mountain Golf Course, this home truly has it all!