
Listing Courtesy of: VIVA / Listed By: Remax Professionals (na)
1214 Drifter End Langford, BC V9B 0B2
Active (132 Days)
$541,168 (USD)
OPEN HOUSE TIMES
-
OPENSat, Aug 292:00 pm - 4:00 pm
-
OPENSun, Aug 302:00 pm - 4:00 pm
-
OPENSat, Sep 52:00 pm - 4:00 pm
-
OPENSun, Sep 62:00 pm - 4:00 pm
-
OPENSat, Sep 122:00 pm - 4:00 pm
-
OPENSun, Sep 132:00 pm - 4:00 pm
show more
show more

Description
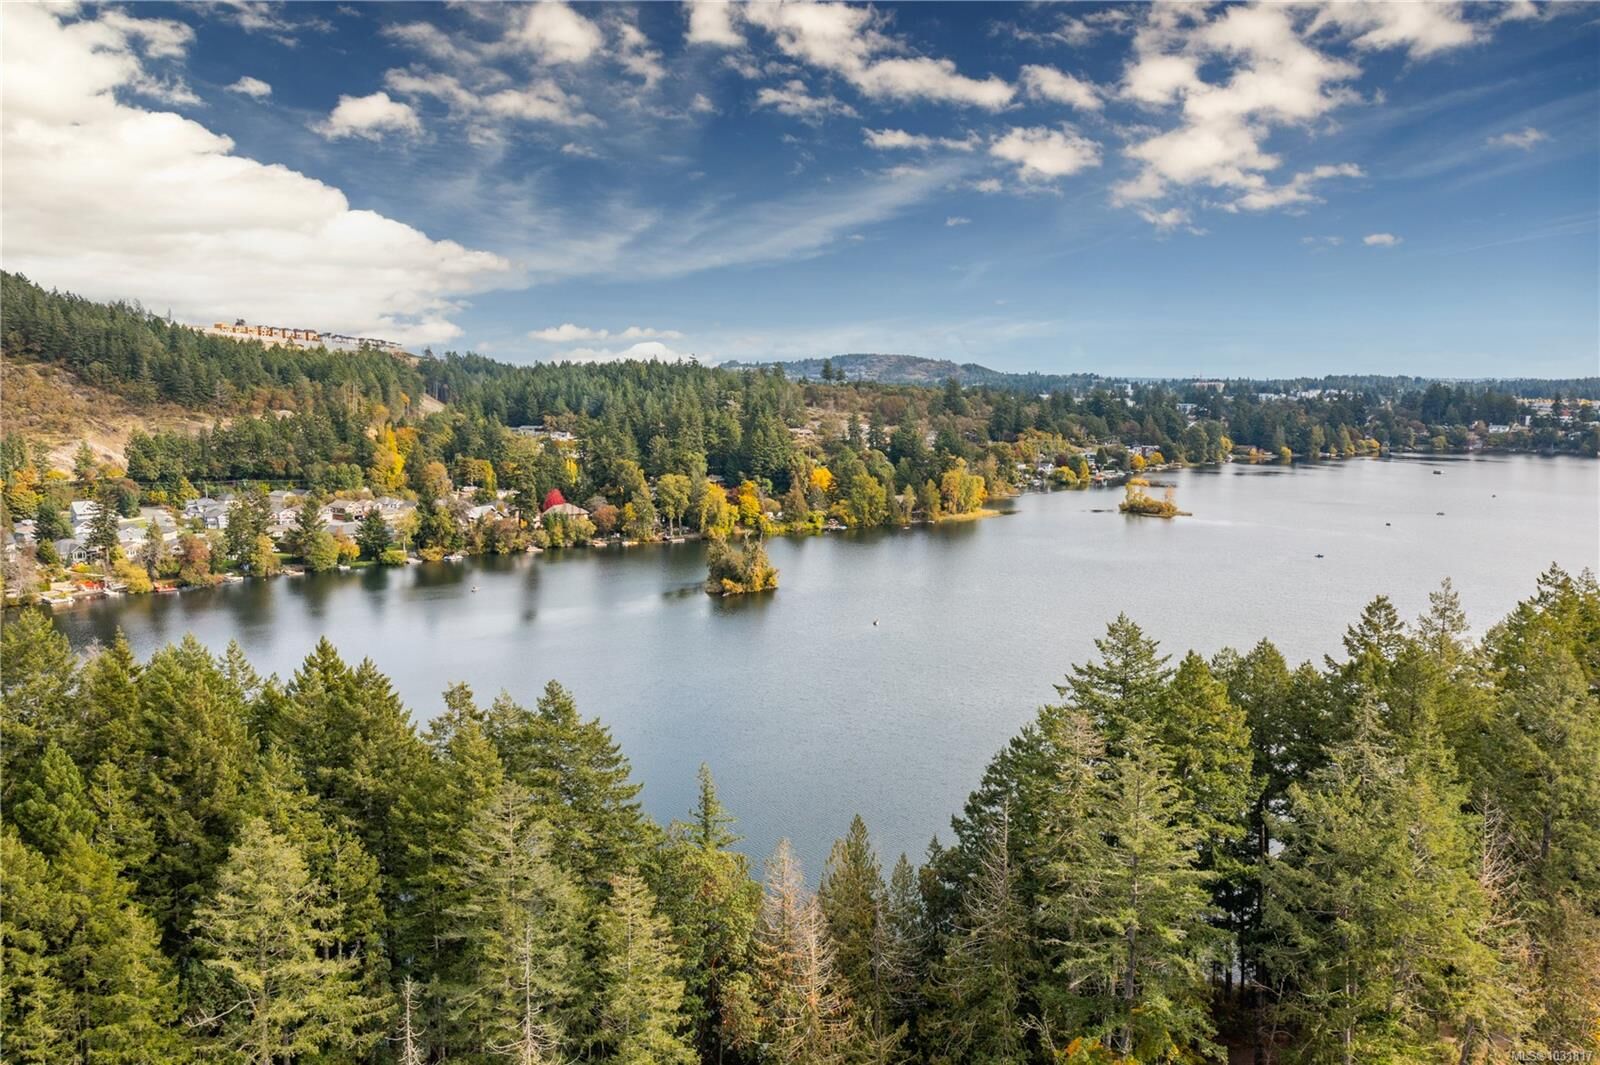
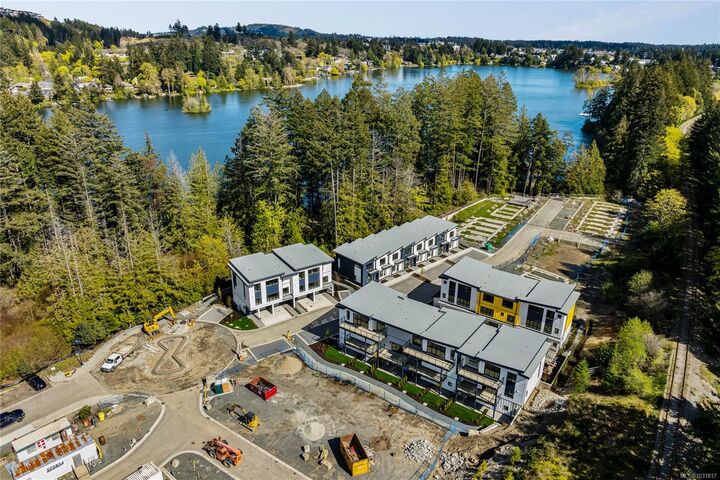
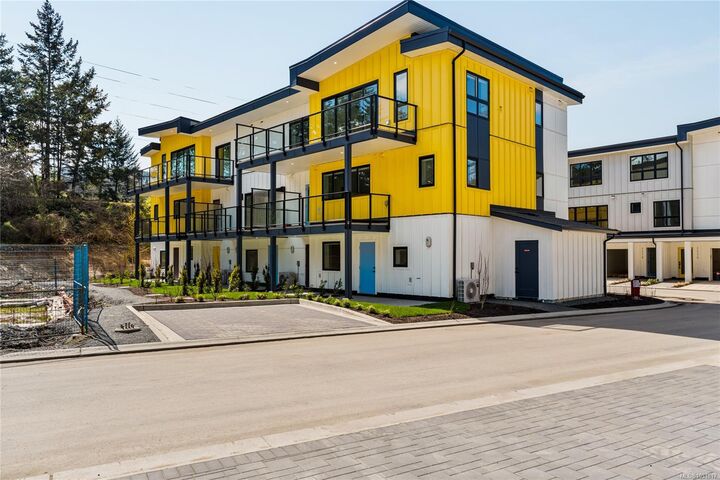
G.S.T. is Included! OPEN HOUSE every Saturday & Sunday 2pm to 4pm. Quality built Insulated Concrete Form (ICF) homes offer more than just premium construction & design, they offer the future of construction in today's market. Located on Langford Lake w/ direct lake access & boat launch - enjoy some of BC's best trout fishing, paddling, rowing & swimming at your back door. Choose from 1, 2 & 2 bdrms + den w/ garages & multiple outdoor patio/deck spaces. Features; heat pumps, gas h/w on demand in most, gas BBQ hook-ups, O/H ceilings, 2 parking stalls, wired for EV. Features; quartz countertops, undermount sinks, quality cabinets w/ soft close doors & drawers, s/s appliances incl gas range & full size fridge. Exceptional value & design offering modern day conveniences. Close to amenities, all levels of schools, universities, restaurants, hiking trails & rec. (Information should be verified if important)
MLS®:
1031817
1031817
Taxes
$3,924(2025)
$3,924(2025)
Type
Townhouse
Townhouse
Year Built
2024
2024
Style
West Coast
West Coast
Views
Mountain(s)
Mountain(s)
County
Capital Regional District
Capital Regional District
Listed By
Sean McLintock, Remax Professionals (na)
Source
VIVA
Last checked Aug 28 2026 at 1:02 PM EDT
VIVA
Last checked Aug 28 2026 at 1:02 PM EDT
Bathroom Details
Interior Features
- Dishwasher
- Dryer
- Microwave
- Refrigerator
- Washer
- Laundry: In Unit
- Oven/Range Gas
Lot Information
- Central Location
- Family-Oriented Neighbourhood
- Recreation Nearby
- Cul-De-Sac
- Shopping Nearby
- No Through Road
- Southern Exposure
- Near Golf Course
- Easy Access
Property Features
- Fireplace: 0
- Foundation: Concrete Perimeter
Heating and Cooling
- Electric
- Heat Pump
- Hvac
Basement Information
- Walk-Out Access
- Unfinished
- None
- Full
Condo Information
- Fees: $355
Flooring
- Mixed
Exterior Features
- Roof: Fibreglass Shingle
Utility Information
- Sewer: Sewer Connected
Garage
- Garage
Parking
- Driveway
- Garage
- Total: 6
Stories
- 3
Living Area
- 1,287 sqft
Disclaimer: Copyright 2026 Victoria Real Estate Board. All rights reserved. This information is deemed reliable, but not guaranteed. The information being provided is for consumers’ personal, non-commercial use and may not be used for any purpose other than to identify prospective properties consumers may be interested in purchasing. Data last updated 8/28/26 06:02

