
Listing Courtesy of: VIVA / Listed By: The Agency
1055 Trillium Rd Langford, BC V9B 4G3
Active (23 Days)
$1,172,688 (USD)

Description
MLS®:
1045190
1045190
Taxes
$5,982(2025)
$5,982(2025)
Lot Size
9,322 SQFT
9,322 SQFT
Type
Single-Family Home
Single-Family Home
Year Built
1950
1950
Style
Cottage/Cabin
Cottage/Cabin
Views
Mountain(s), Lake
Mountain(s), Lake
County
Capital Regional District
Capital Regional District
Listed By
Angus Ross, Victoria
Source
VIVA
Last checked Aug 28 2026 at 6:35 PM EDT
VIVA
Last checked Aug 28 2026 at 6:35 PM EDT
Bathroom Details
Interior Features
- Laundry: In House
- Dishwasher
- Dryer
- Microwave
- Refrigerator
- Washer
- Windows: Blinds
- Windows: Skylight(s)
- Storage
- Oven/Range Electric
- Range Hood
- Freezer
- Windows: Screens
- Windows: Garden Window(s)
- Air Filter
- Light Pipe
Lot Information
- Dock/Moorage
- Family-Oriented Neighbourhood
- Recreation Nearby
- Landscaped
- No Through Road
- Park Setting
- Foreshore Rights
Property Features
- Fireplace: 1
- Fireplace: Electric
- Foundation: Concrete Perimeter
Heating and Cooling
- Baseboard
- Electric
- Heat Recovery
- None
Basement Information
- Walk-Out Access
- With Windows
- Finished
Exterior Features
- Roof: Asphalt Shingle
Utility Information
- Sewer: Sewer to Lot
Parking
- Guest
- Driveway
- Total: 4
Living Area
- 2,084 sqft
Disclaimer: Copyright 2026 Victoria Real Estate Board. All rights reserved. This information is deemed reliable, but not guaranteed. The information being provided is for consumers’ personal, non-commercial use and may not be used for any purpose other than to identify prospective properties consumers may be interested in purchasing. Data last updated 8/28/26 11:35


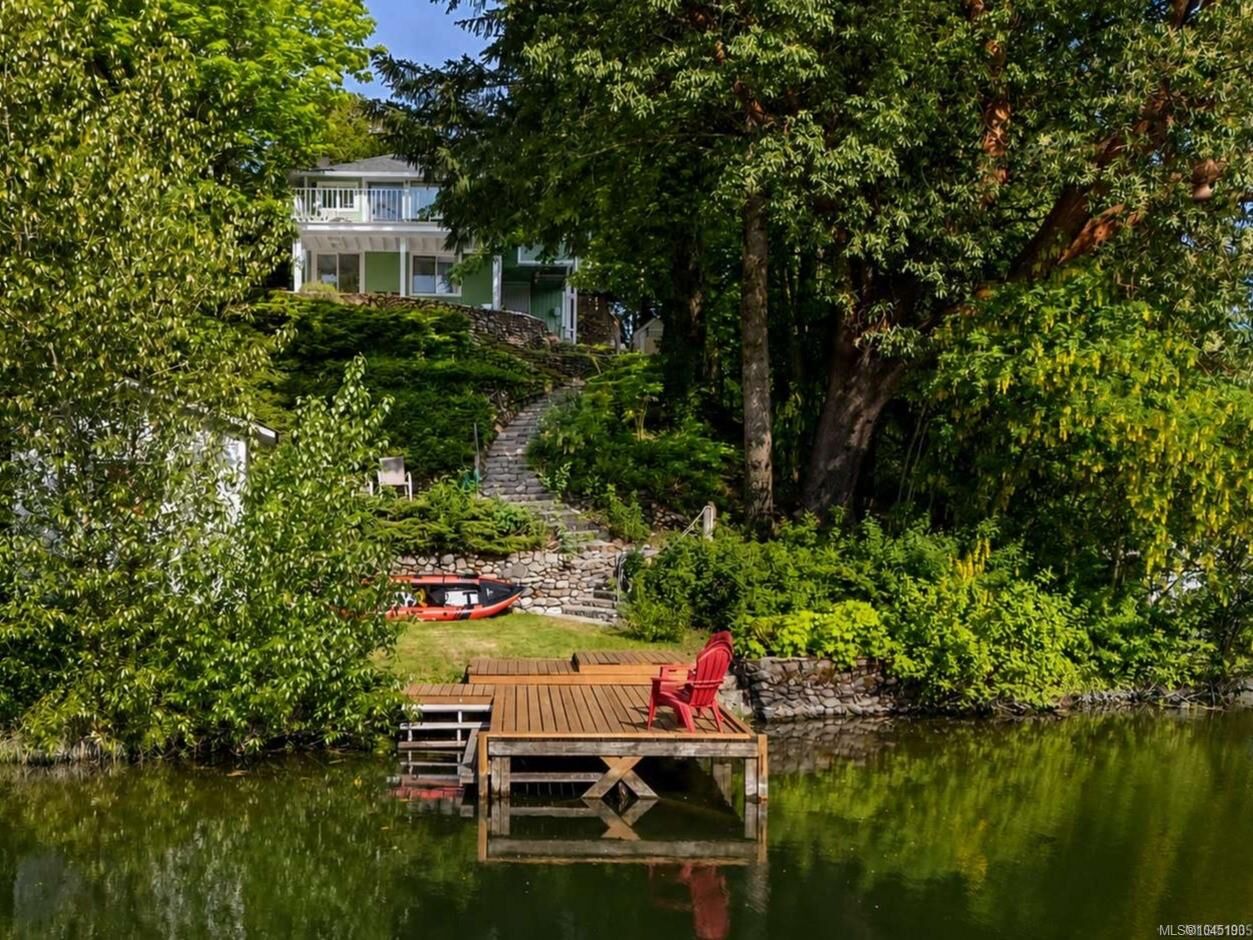
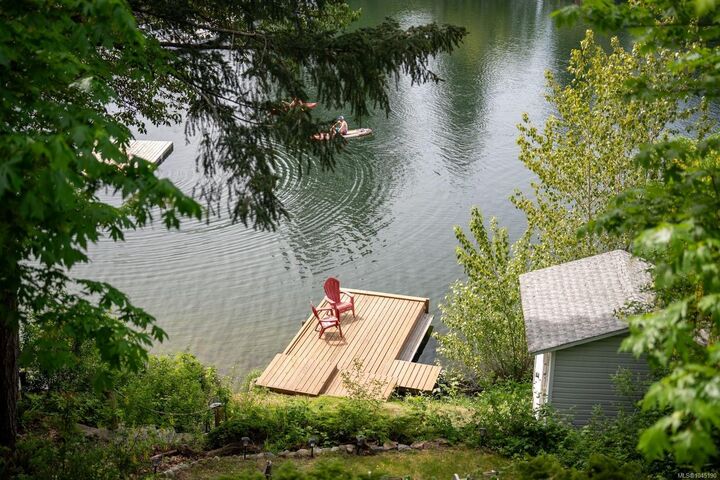
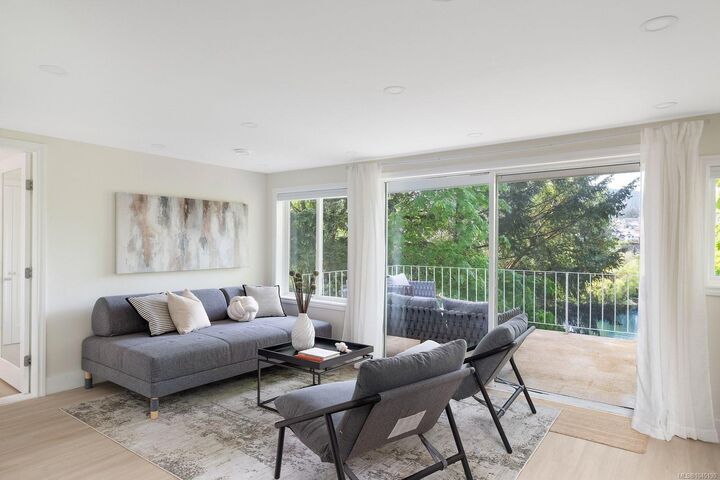
Step outside to a stunning deck overlooking the lake, the perfect place to enjoy morning coffee, evening sunsets, or relaxed entertaining. A terraced yard leads down to the private dock, with low maintenance gardens lining the way. A private dock extends the lakefront lifestyle even further, offering direct access for swimming, paddling, or simply taking in the peaceful surroundings. The main home offers 3 bedrooms and 2 bathrooms, while a 1 bedroom plus bathroom garden suite adds valuable flexibility, ideal for family, guests, or as a mortgage helper. Perfectly positioned away from the home, the suite allows privacy for both.
With its rare private waterfront access, 1055 Trillium Rd is a special opportunity to enjoy the very best of lakefront living.