
Listing Courtesy of: VIVA / Listed By: Royal Lepage Nanaimo Realty Ld
925 Craig Rd Ladysmith, BC V9G 2C4
Active (60 Days)
$649,416 (USD)
OPEN HOUSE TIMES
-
OPENSat, Aug 291:00 pm - 3:00 pm
Description
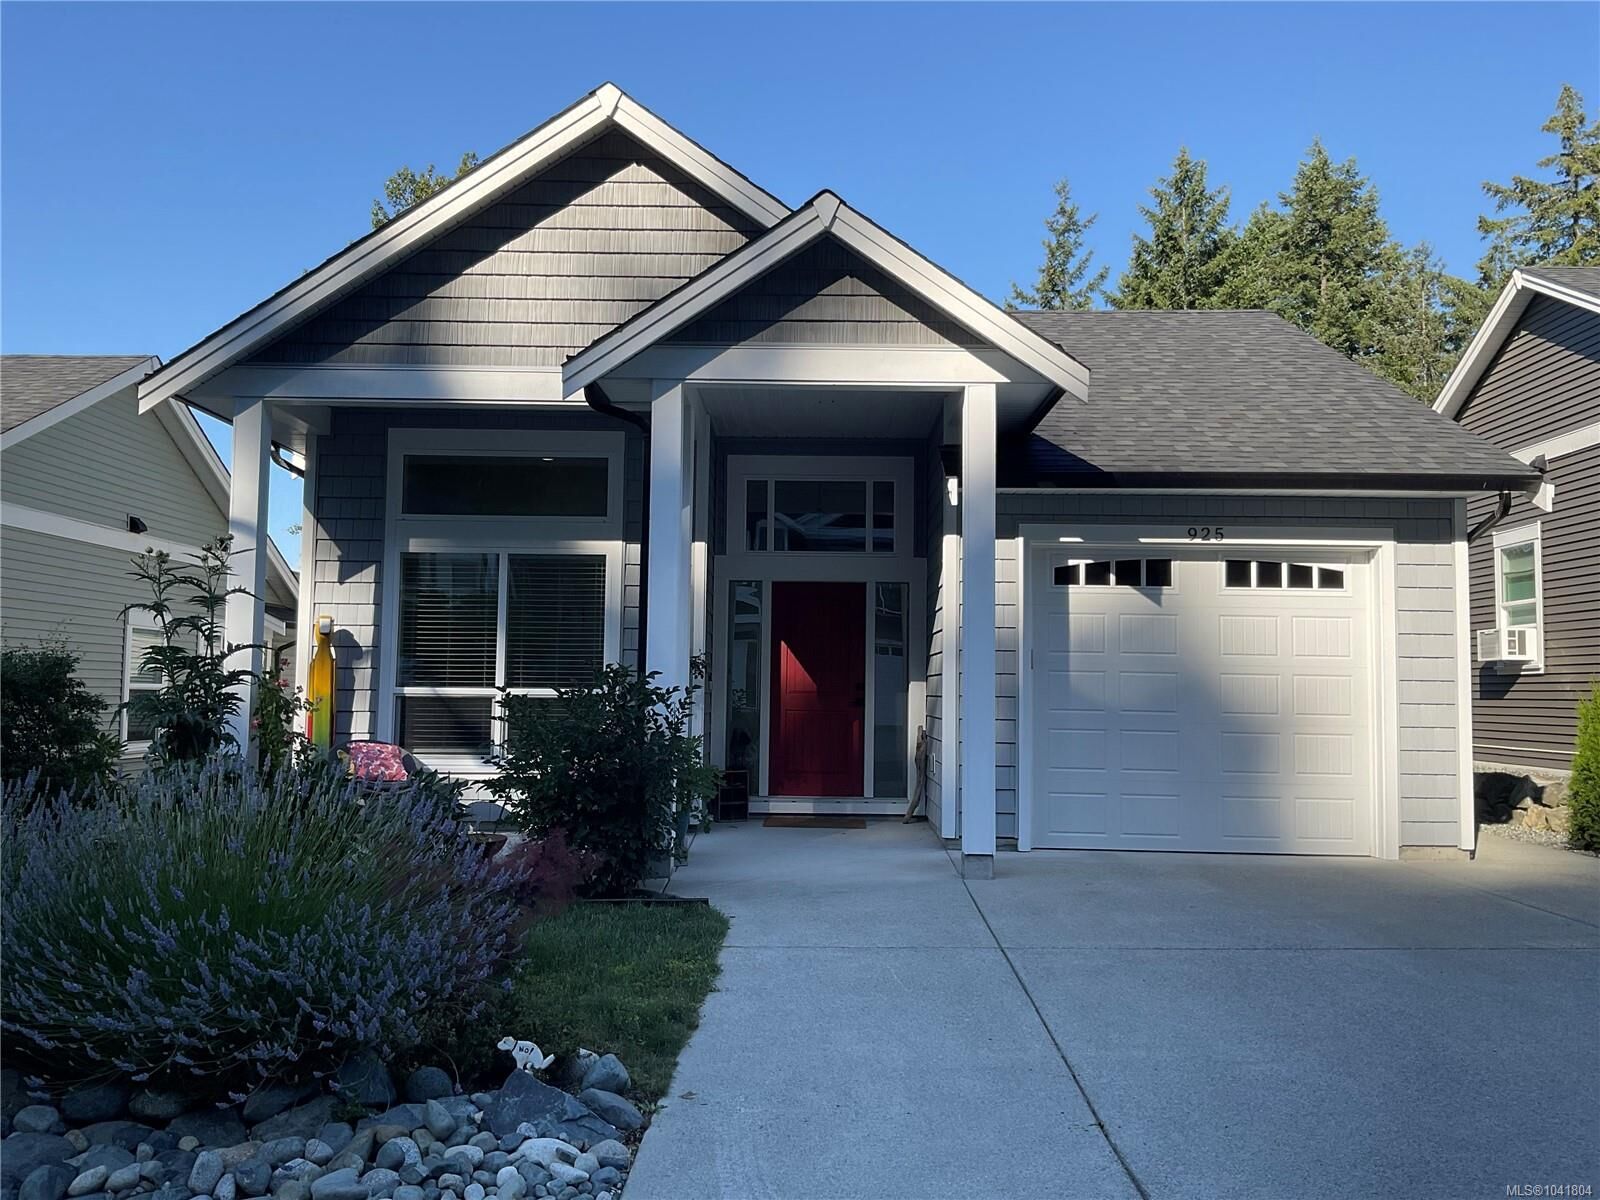
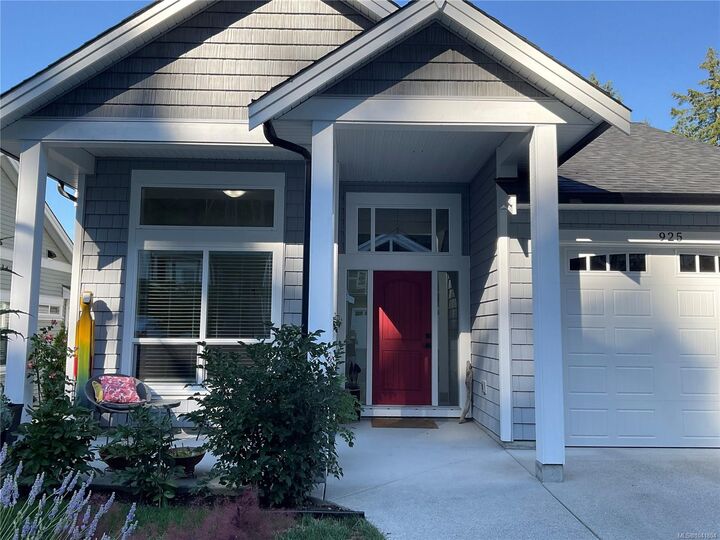
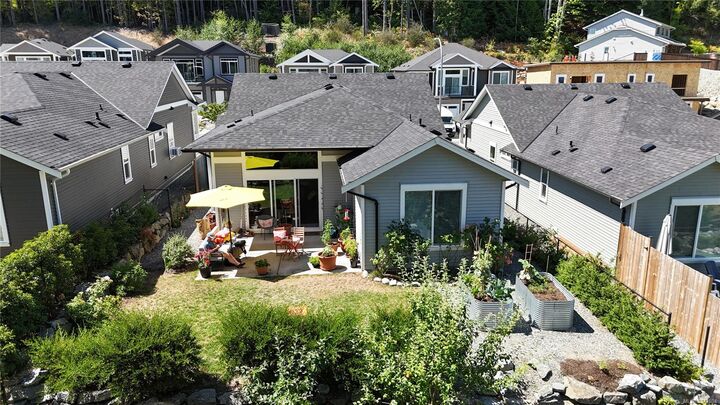
OPEN HOUSE SAT AUG 29th 1-3 PM. Spacious 1600 sq. ft. Executive rancher with partial ocean and mountain range views. 2021 Construction with no GST and 5 years remaining on New Home Warranty. Spacious open floor layout with 14 ft. high ceilings throughout with tall south facing windows flooded with tons of natural light. Expansive Great Room is warmed by a gas fireplace and natural gas forced air for those fall evenings. Designer kitchen with upgraded SS Fisher/Paykel Refrig. Dishwasher, Braun Pro Gas Range, quartz counters and large island perfect for entertaining. Principle bedroom features large south facing windows, beautiful ensuite with large walk in shower, heated floors and walk in closet area. Ample sized Guest bedroom is off Great Room and has access to main bathroom with tiled surfaces, quartz counters and deep soaker tub. 3rd bedroom is forward near entry and could be additional bedroom/office. Fenced on 3 sides with Raised Vegetable overlooking green space.
MLS®:
1041804
1041804
Taxes
$4,763(2025)
$4,763(2025)
Lot Size
5,000 SQFT
5,000 SQFT
Type
Single-Family Home
Single-Family Home
Year Built
2021
2021
Style
Patio Home
Patio Home
Views
Ocean, Mountain(s)
Ocean, Mountain(s)
County
Cowichan Valley
Cowichan Valley
Listed By
Andrew Harper, Royal Lepage Nanaimo Realty Ld
Source
VIVA
Last checked Aug 28 2026 at 9:55 AM EDT
VIVA
Last checked Aug 28 2026 at 9:55 AM EDT
Bathroom Details
Interior Features
- Cathedral Entry
- Ceiling Fan(s)
- Dining/Living Combo
- Laundry: In House
- Dishwasher
- Dryer
- Microwave
- Oven Built-In
- Windows: Blinds
- Windows: Insulated Windows
- Windows: Vinyl Frames
- Oven/Range Gas
- Built-In Range
- Windows: Screens
Property Features
- Fireplace: Gas
- Fireplace: Living Room
- Fireplace: 1
- Foundation: Concrete Perimeter
Heating and Cooling
- Natural Gas
- Forced Air
- Radiant Floor
- None
Basement Information
- Crawl Space
Flooring
- Laminate
- Tile
Exterior Features
- Roof: Asphalt Shingle
Utility Information
- Utilities: Cable Connected, Electricity Connected, Garbage, Recycling, Natural Gas Connected, Phone Available
- Sewer: Sewer Connected
Garage
- Garage
Parking
- Guest
- Driveway
- Garage
- On Street
- Total: 4
Living Area
- 1,661 sqft
Disclaimer: Copyright 2026 Victoria Real Estate Board. All rights reserved. This information is deemed reliable, but not guaranteed. The information being provided is for consumers’ personal, non-commercial use and may not be used for any purpose other than to identify prospective properties consumers may be interested in purchasing. Data last updated 8/28/26 02:55

