
Listing Courtesy of: VIVA / Listed By: eXp Realty (na)
302 Roland Rd Ladysmith, BC V9G 1X8
Active (30 Days)
$1,132,997 (USD)
OPEN HOUSE TIMES
-
OPENSat, Aug 291:00 pm - 2:30 pm
Description
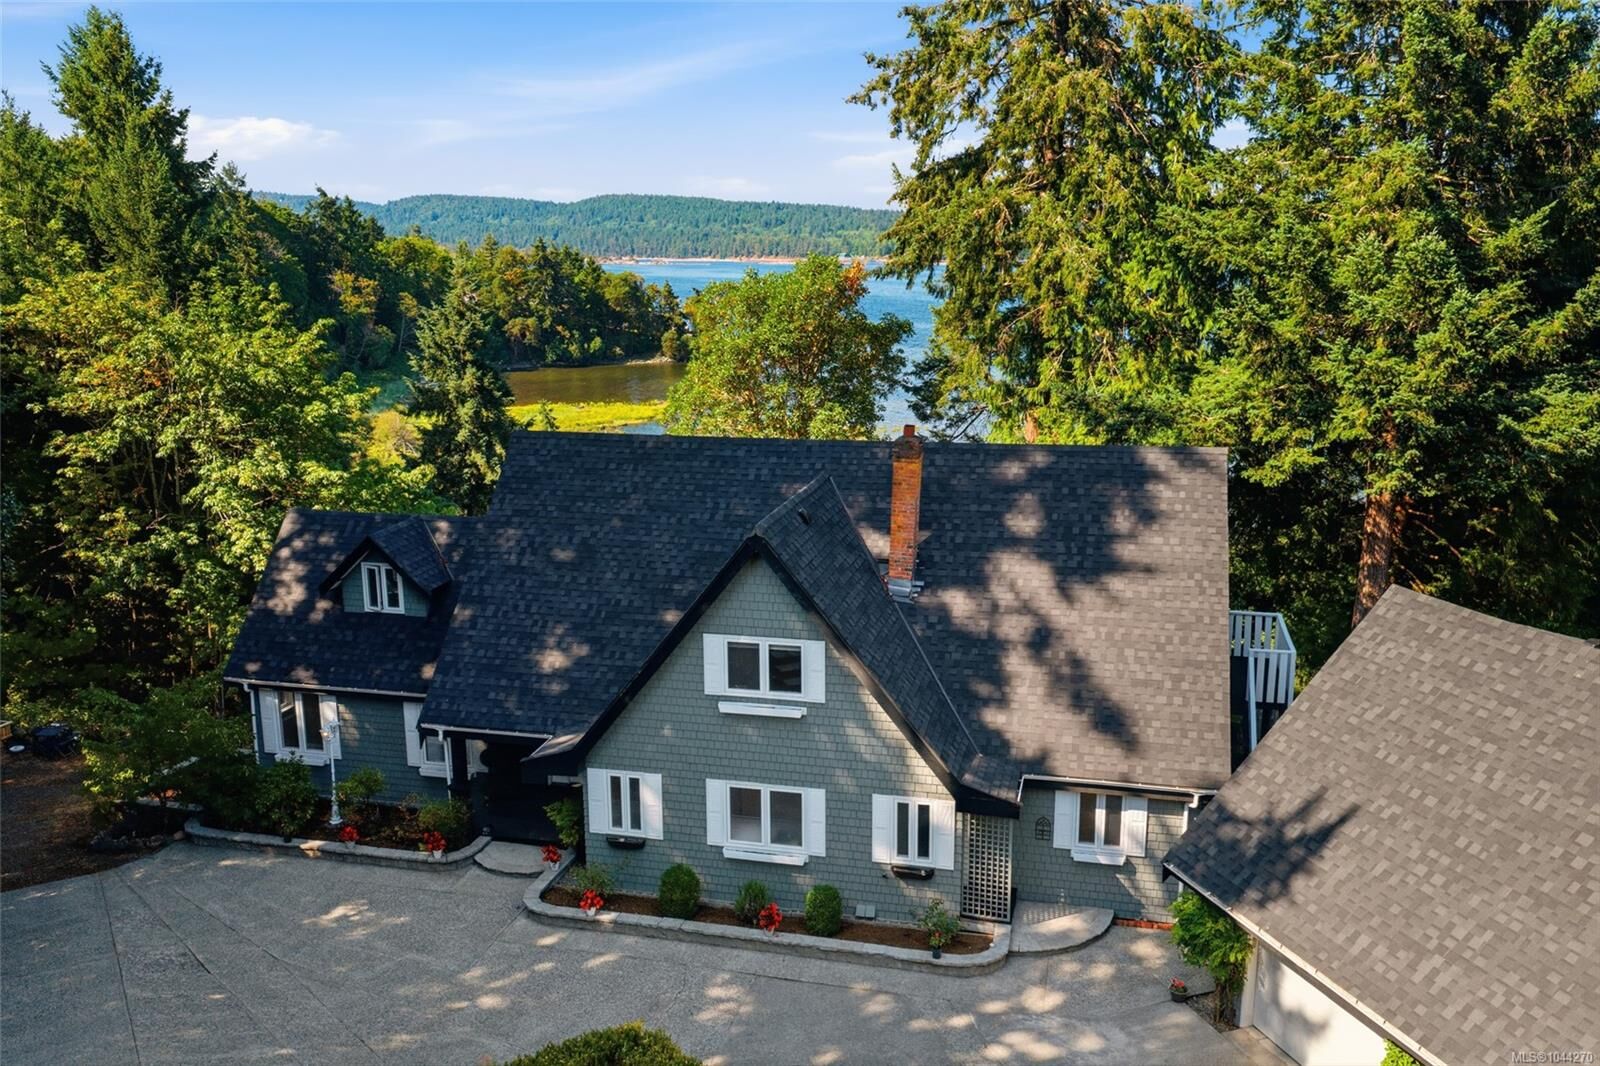
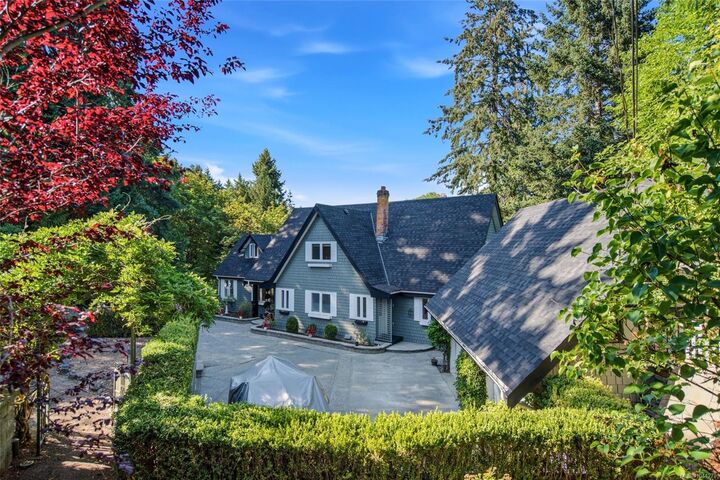
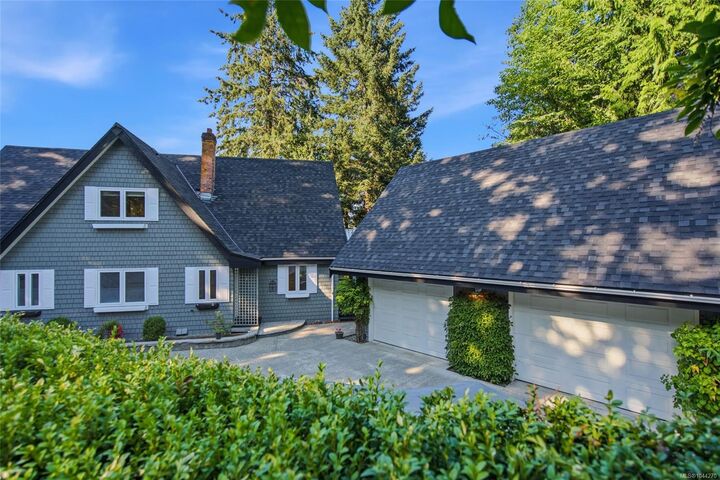
Wake up to first-line ocean views over the Holland Creek estuary, with a natural trail and public beach access just steps from your door. This freehold Ladysmith waterfront home is built for connection and privacy — designed for generations to live together, independently. The main-floor primary suite offers true single-level living, with a walk-in closet, jetted soaker tub, and separate shower. Above, four more bedrooms enjoy ocean views, several with ensuites. An oversized lower level and a self-contained cottage over the garage each have private entrances — flexible space for extended family or guests. The ocean-view kitchen features granite counters, solid-wood cabinetry, and a large island, while the dining room's window bench frames the tide. Enjoy the water from the living room, primary suite, and the signature ocean-facing deck. Heat pump, newer roof, municipal services. Walk to shops. Measurements are approximate.
MLS®:
1044270
1044270
Taxes
$10,140(2025)
$10,140(2025)
Lot Size
0.31 acres
0.31 acres
Type
Single-Family Home
Single-Family Home
Year Built
1996
1996
Views
Ocean, Mountain(s)
Ocean, Mountain(s)
County
Cowichan Valley
Cowichan Valley
Listed By
Alvin Tan, eXp Realty (na)
Source
VIVA
Last checked Aug 28 2026 at 11:21 PM EDT
VIVA
Last checked Aug 28 2026 at 11:21 PM EDT
Bathroom Details
Interior Features
- Laundry: In Unit
- Windows: Insulated Windows
Lot Information
- Private
- Marina Nearby
- Rural Setting
- Central Location
- Recreation Nearby
- Landscaped
- Shopping Nearby
- No Through Road
- Park Setting
- Near Golf Course
- Easy Access
- In Wooded Area
Property Features
- Fireplace: 1
- Fireplace: Propane
- Foundation: Concrete Perimeter
Heating and Cooling
- Forced Air
- Heat Pump
- Wood
- Mixed
- Air Conditioning
Basement Information
- Walk-Out Access
- Crawl Space
- Finished
- Full
Flooring
- Wood
- Mixed
Exterior Features
- Roof: Fibreglass Shingle
Utility Information
- Sewer: Sewer to Lot
Garage
- Garage
Parking
- Additional Parking
- Rv Access/Parking
- Garage
- Total: 2
Living Area
- 5,533 sqft
Disclaimer: Copyright 2026 Victoria Real Estate Board. All rights reserved. This information is deemed reliable, but not guaranteed. The information being provided is for consumers’ personal, non-commercial use and may not be used for any purpose other than to identify prospective properties consumers may be interested in purchasing. Data last updated 8/28/26 16:21

