
Listing Courtesy of:  CREA / Listed By: Royal Lepage Kelowna
 CREA / Listed By: Royal Lepage Kelowna
 650 Ford Road Kelowna, BC V1X 3E1
Active (56 Days)
$576,601 (USD)
OPEN HOUSE TIMES
-
OPENSat, Aug 291:00 pm - 4:00 pm
Description
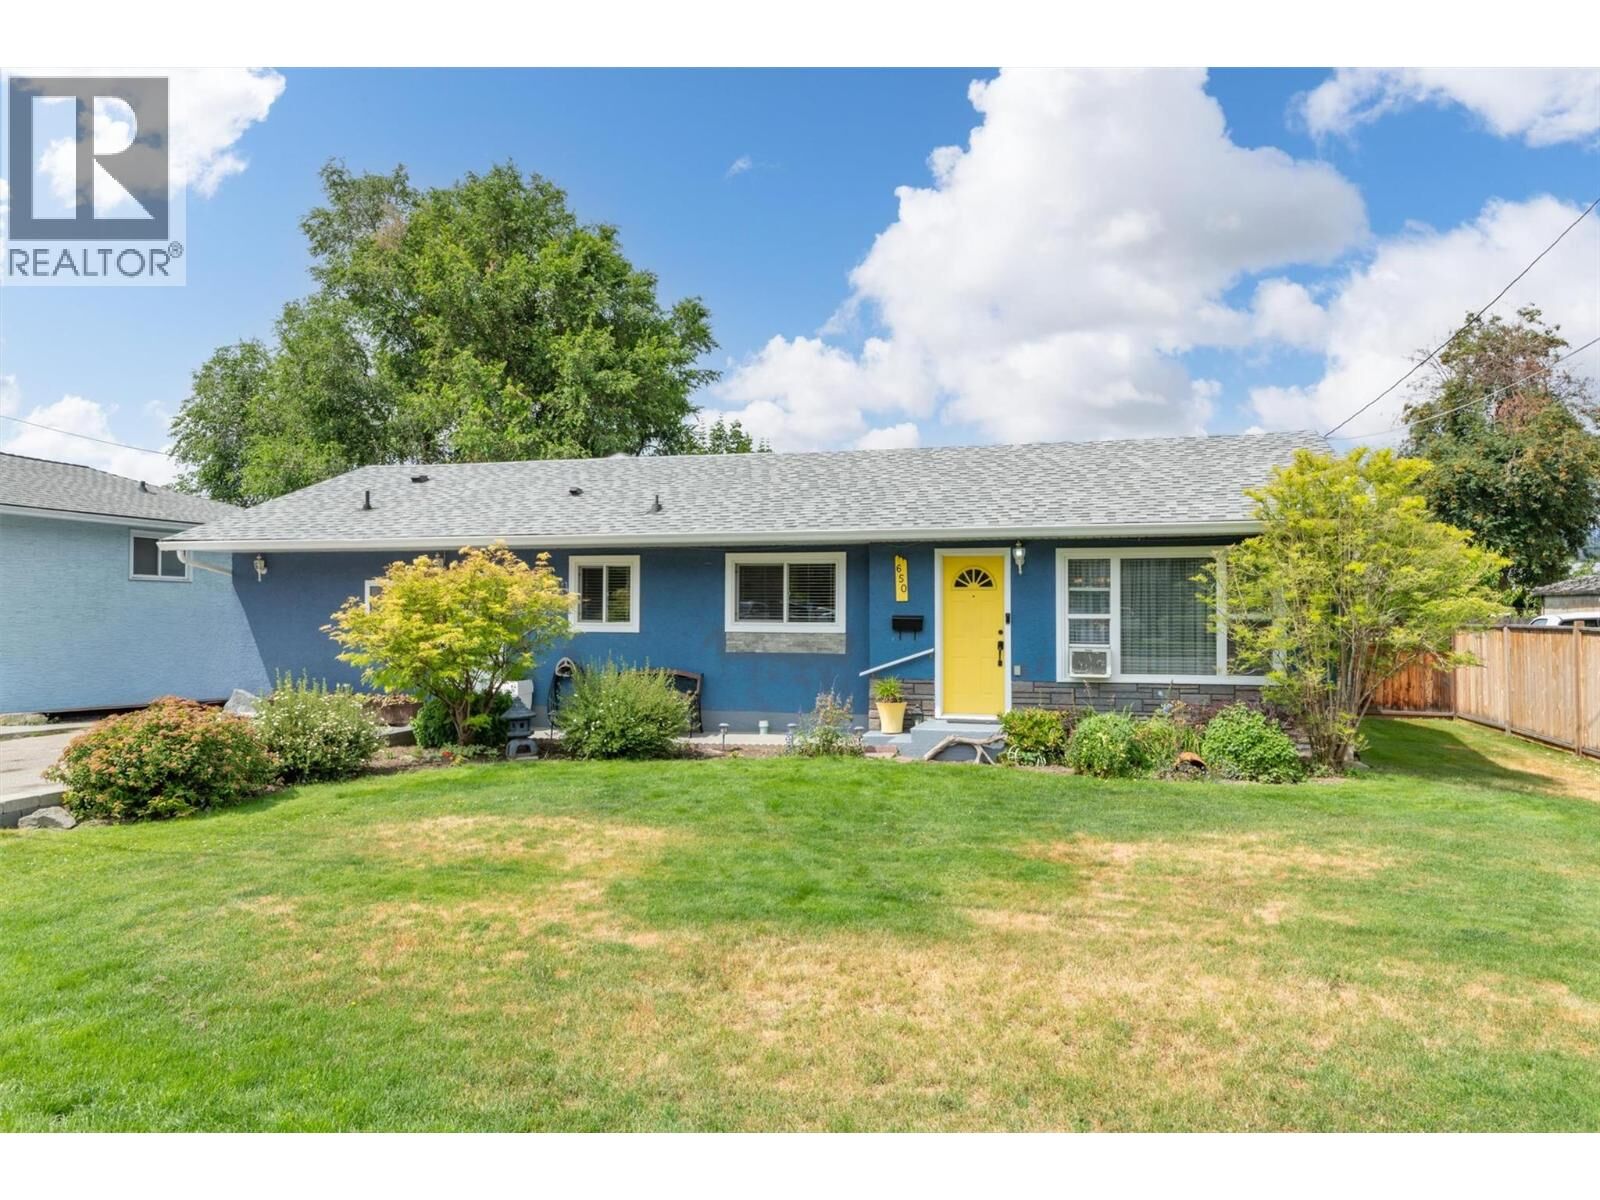
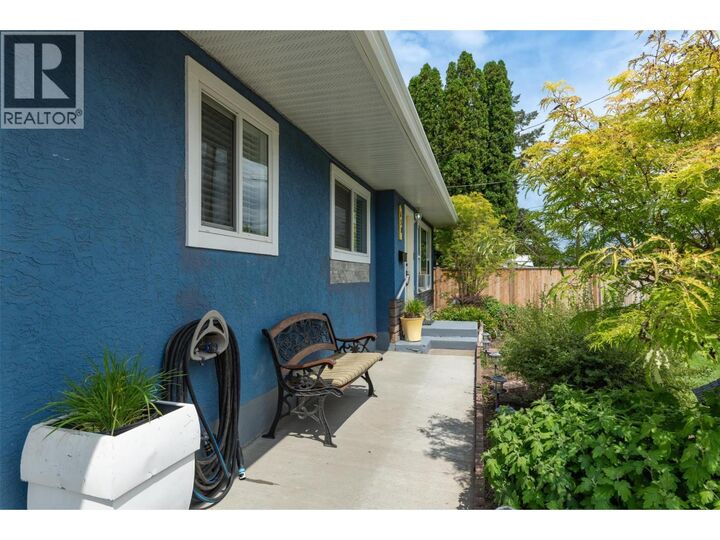
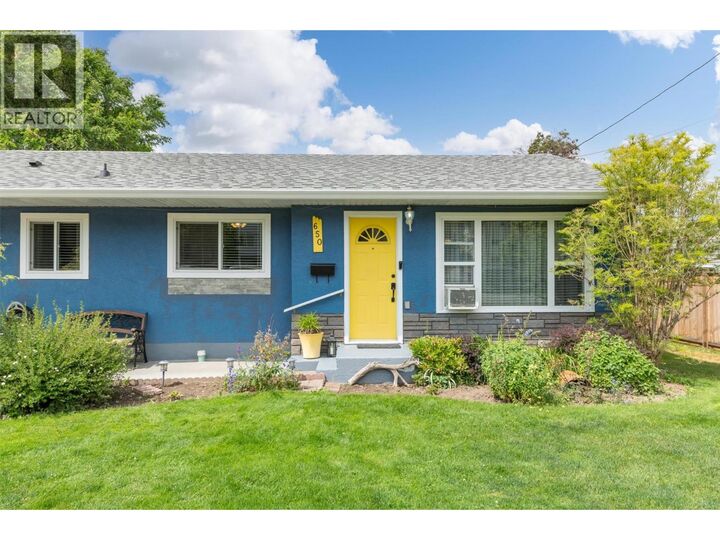
650 Ford Road, Kelowna, British Columbia — fully updated, beautifully cared for, and packed with the features today’s families are looking for. This impressive rancher with basement offers 1,984 sq ft of finished living space with 3 bedrooms, 3 bathrooms, and a thoughtful layout that blends comfort, function, and everyday convenience. Substantially renovated in 2021, the home delivers a fresh, move-in-ready feel throughout. The main living areas are bright and welcoming, with a spacious living room, functional kitchen, dining nook, and a large family room that gives everyone room to gather, relax, and spread out. The primary bedroom includes its own ensuite, while the additional bedrooms offer excellent flexibility for kids, guests, or home office needs. The outdoor space is a true highlight. Enjoy morning coffee on the covered balcony, summer dinners on the generous deck, and room to play, garden, or entertain in the large fenced and manicured yard. An oversized shed adds valuable storage for tools, bikes, and seasonal gear, while the abundance of parking—including RV parking—makes this property ideal for buyers with extra vehicles, trailers, or recreational toys. Set on a 0.18-acre lot in a convenient Rutland North location, this home offers easy access to schools, parks, shopping, transit, and everyday amenities. With MF1 zoning, a fantastic yard, excellent parking, and extensive updates already completed, this is a wonderful opportunity for families, downsizers, or anyone wanting a well-finished detached home with room to live inside and out. Updated, practical, and full of value—650 Ford Road is ready to welcome its next chapter. (id:41440)
MLS®:
10393579
10393579
Taxes
$3,983
$3,983
Lot Size
7,841 SQFT
7,841 SQFT
Type
Single-Family Home
Single-Family Home
Year Built
1966
1966
Style
Ranch
Ranch
County
Central Okanagan
Central Okanagan
Listed By
Dan Brown, Royal Lepage Kelowna
Source
CREA
Last checked Aug 28 2026 at 4:43 PM EDT
CREA
Last checked Aug 28 2026 at 4:43 PM EDT
Bathroom Details
- Full Bathrooms: 3
Heating and Cooling
- Baseboard Heaters
- Wall Unit
Utility Information
- Sewer: Municipal Sewage System
Parking
- Rv
- Additional Parking
Stories
- 1
Living Area
- 1,984 sqft
Disclaimer: The trademarks REALTOR®, REALTORS®, and the REALTOR® logo are controlled
by The Canadian Real Estate Association (CREA) and identify real estate professionals who are members of CREA. Listing Data Last Updated: 8/28/26 09:43
The trademarks REALTOR®, REALTORS®, and the REALTOR® logo are controlledby The Canadian Real Estate Association (CREA) and identify real estate professionals who are members of CREA. Listing Data Last Updated: 8/28/26 09:43

