
Listing Courtesy of: ASSOCIATION OF INTERIOR REALTORS / Listed By: Brent Pay, Century 21 Assurance Realty Ltd.; Sawyer Pay, Century 21 Assurance Realty Ltd.
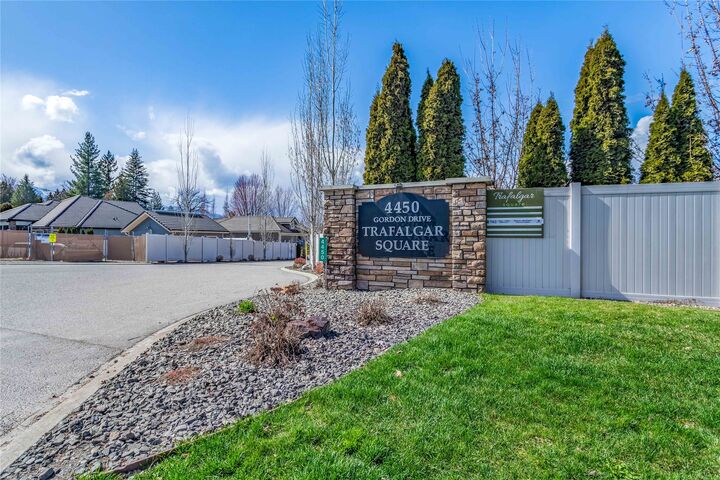
4450 Gordon Drive 105 Kelowna, BC V1W 1T1
Active (486 Days)
$819,937 (USD)
Description
MLS®:
10396992
10396992
Taxes
$5,247(2026)
$5,247(2026)
Lot Size
6,534 SQFT
6,534 SQFT
Type
Single-Family Home
Single-Family Home
Year Built
2010
2010
Style
Ranch
Ranch
County
Central Okanagan
Central Okanagan
Listed By
Brent Pay, Century 21 Assurance Realty Ltd.
Sawyer Pay, Century 21 Assurance Realty Ltd.
Sawyer Pay, Century 21 Assurance Realty Ltd.
Source
ASSOCIATION OF INTERIOR REALTORS
Last checked Aug 14 2026 at 4:08 AM EDT
ASSOCIATION OF INTERIOR REALTORS
Last checked Aug 14 2026 at 4:08 AM EDT
Bathroom Details
- Full Bathrooms: 3
Interior Features
- Central Vacuum
- Kitchen Island
- Laundry: In Unit
- High Ceilings
- Pantry
- Vaulted Ceiling(s)
- Wet Bar
Lot Information
- Sprinklers In Ground
Property Features
- Fireplace: Insert
- Fireplace: 1
- Fireplace: Electric
Heating and Cooling
- Geothermal
- Forced Air
- Central Air
Basement Information
- Full
- Finished
- Interior Entry
Condo Information
- Fees: $197
Exterior Features
- Roof: Shingle
- Roof: Asphalt
Utility Information
- Utilities: Water Source: Public
- Sewer: Public Sewer
Parking
- Additional Parking
- Attached
- On Site
- Garage
- Garage Door Opener
Stories
- 2
Living Area
- 3,162 sqft
Disclaimer: Copyright 2026 Association of Interior Realtors. All rights reserved. This information is deemed reliable, but not guaranteed. The information being provided is for consumers’ personal, non-commercial use and may not be used for any purpose other than to identify prospective properties consumers may be interested in purchasing. Data last updated 8/13/26 21:08


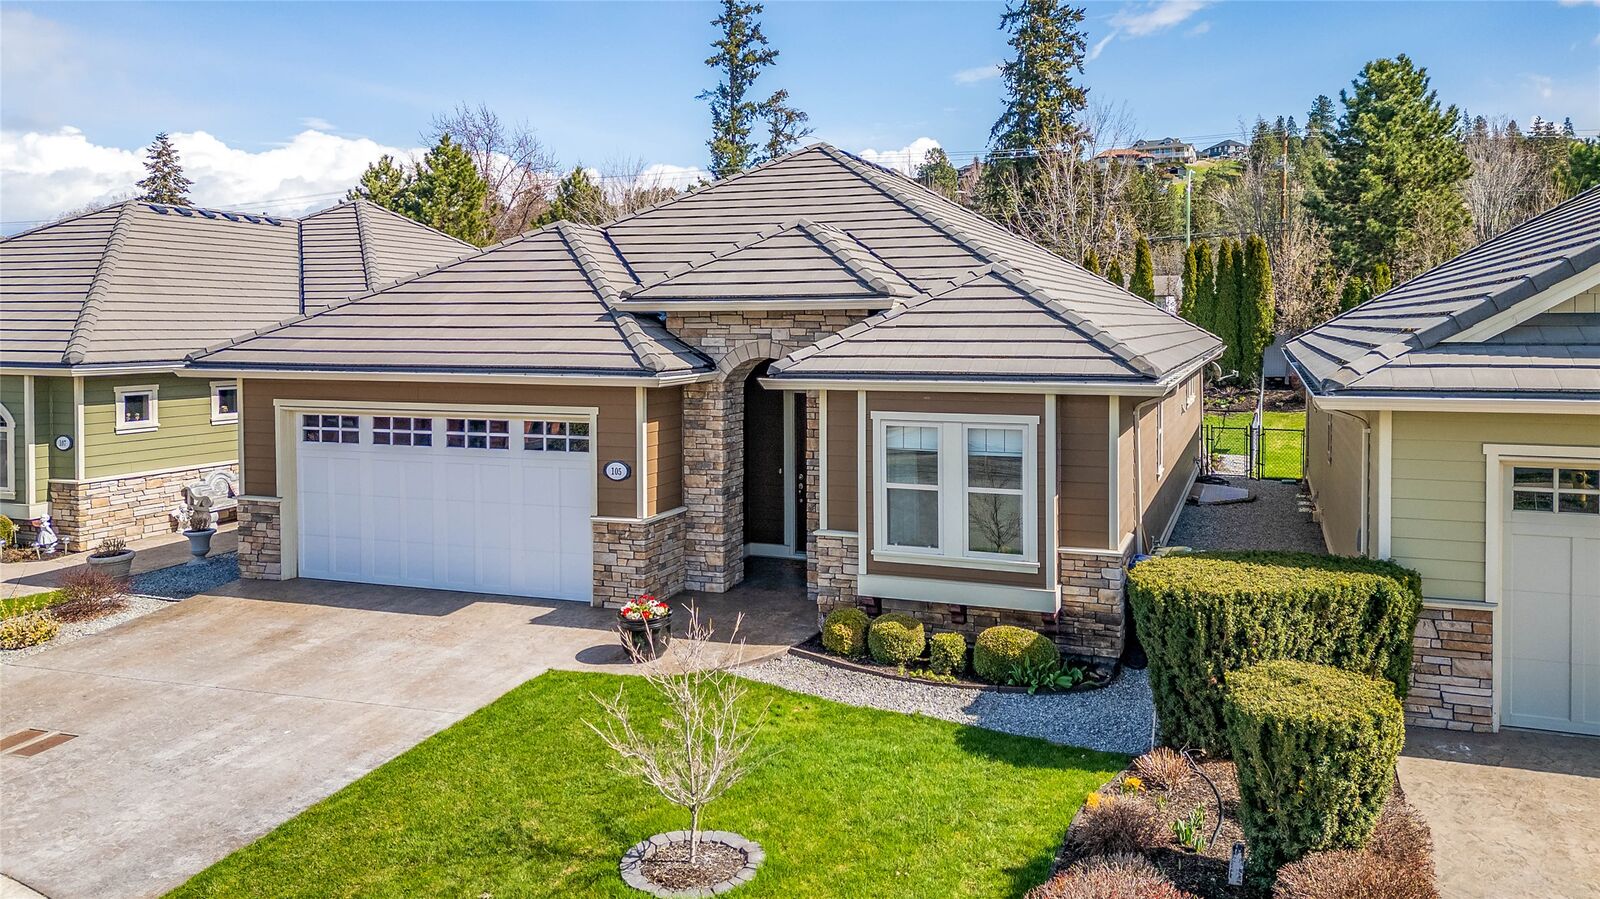
LOWER MISSION SINGLE FAMILY [Bare Land Strata] HOME IN TRAFALGAR SQAURE...LOCATION, LOCATION, LOCATION - Close to All Amenities, Schools [Elementary, Middle, and High Schools] Close to Tons of Biking, Dog Parks, Hiking, and Walking Trails. Minutes to H20 Fitness Centre, MNP Facility, and all Kinds of Sports Fields. Tons of Shopping Also Surrounds You. FAMILY FRIENDLY, PETS ALLOWED AND NO AGE RESTRICTIONS. Also, DeHart Community Park is Just Steps Away! It is a Vibrant, 9-Acre Public Space Featuring a Nature-Inspired Wooden Playground, Water Play Zone, Ninja Parkour Area, Outdoor Fitness Park, Games Zone, Basketball and Pickleball Courts, Multi-use Sports Field, Paved Pump Track, Skate Plaza, Fenced Dog Run, and a Community Garden.
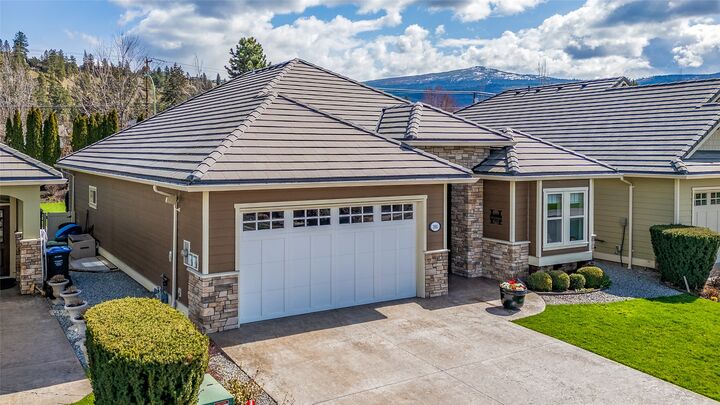
The Home itself is just over 3100 sq. ft. of Amazing Living Space with 4 Bedrooms and 3 Bathrooms. Large and well Appointed Primary Bedroom with Full Ensuite [Heated Floors] on the Main Floor with a Large Walk In Closet. Loaded with Recessed Lighting, Vaults, Full Granite Island Kitchen, Engineered Hardwood Flooring, + a Main Floor Sunroom. Granite Counter Tops throughout the Entire Home. All Appliances and Central Vac included. Electric Fireplace in the Lower Level Family Room.
Large Fully Fenced backyard to Keep Fido IN or to keep the Neighbours OUT!!! [with an Ample Patio Area as well] & Fully Irrigated.]