
Listing Courtesy of:  CREA / Listed By: Royal Lepage Westwin Realty
 CREA / Listed By: Royal Lepage Westwin Realty
 728 Driftwood Place Kamloops, BC V2B 7Y5
Active (28 Days)
$562,818 (USD)
OPEN HOUSE TIMES
-
OPENSat, Aug 2911:00 am - 12:30 pm
Description
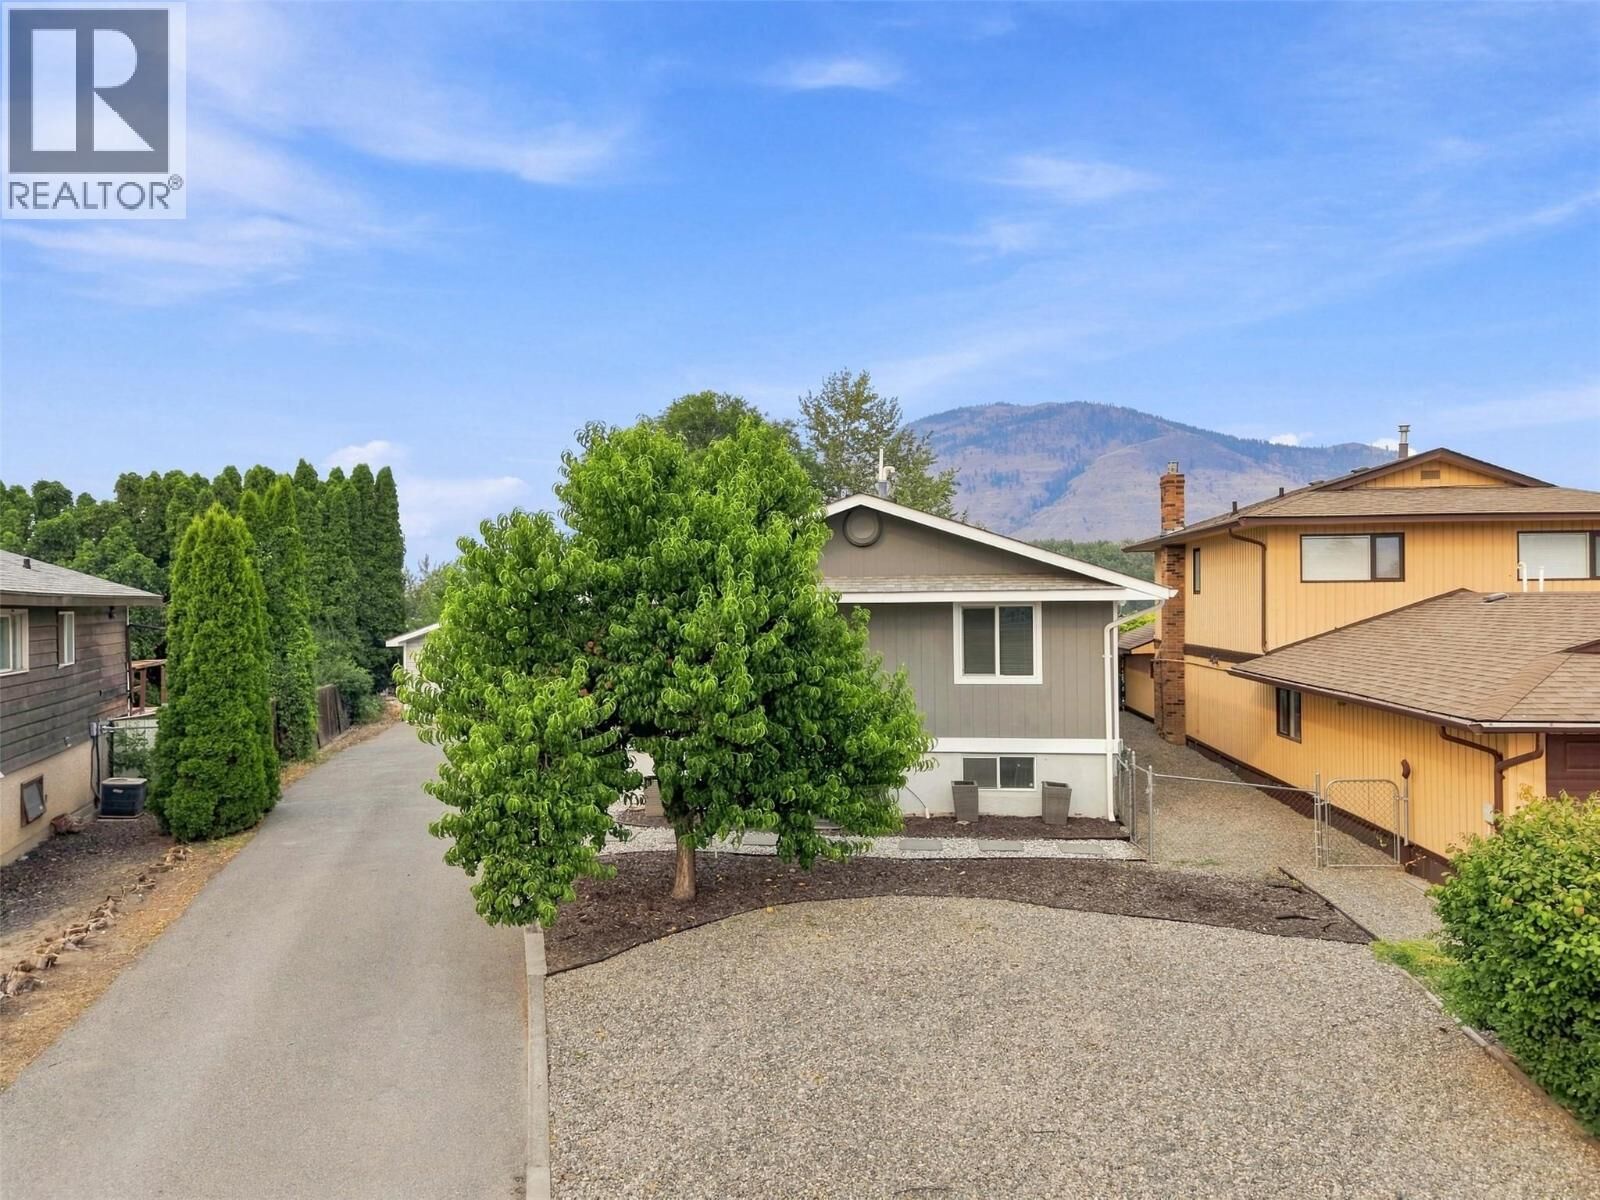
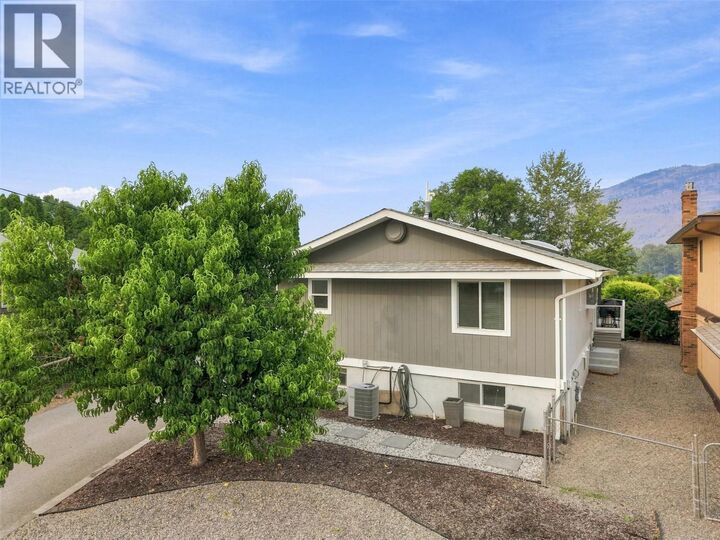
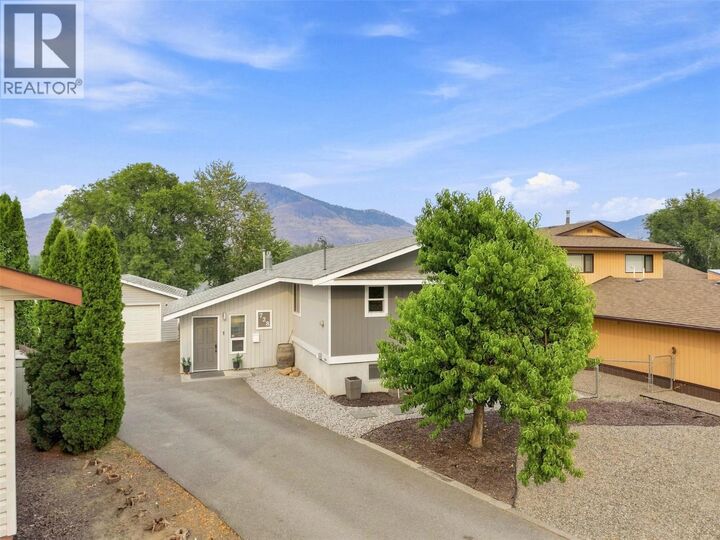
Immaculate home on a private lot tucked away at the end of a quiet cul-de-sac. Lovingly maintained, this spacious 4-bedroom home offers a functional layout, stunning views & beautiful outdoor living. The welcoming front entry features custom built-ins, creating the perfect mudroom. The bright living room is warmed by a natural gas fireplace, while the separate dining room opens through French doors to a large covered deck overlooking the beautifully landscaped backyard & tranquil riverfront setting. The brand-new kitchen is a showpiece with a quartz island, butcher block countertops, stainless steel appliances, abundant cabinetry, a generous walk-in pantry & sunny eating area. The adjoining family room opens to the private patio, creating seamless indoor-outdoor living. The primary bedroom features an unfinished ensuite, ready for your vision & personal finishing touches. Downstairs offers a spacious rec room, 2 additional bedrooms & a bathroom complete with a cedar sauna. A separate entrance provides excellent suite potential. Detached double garage, plenty of additional parking & a private, fully landscaped yard complete this exceptional property. Close to an elementary school & the Rivers Trail, this is a wonderful family home in an unbeatable setting. (id:41440)
MLS®:
10396231
10396231
Taxes
$4,914
$4,914
Lot Size
9,583 SQFT
9,583 SQFT
Type
Single-Family Home
Single-Family Home
Year Built
1976
1976
Style
Multi-Level
Multi-Level
Views
View (Panoramic)
View (Panoramic)
County
Thompson-Nicola
Thompson-Nicola
Listed By
Natalie Husband, Royal Lepage Westwin Realty
Source
CREA
Last checked Aug 28 2026 at 10:13 PM EDT
CREA
Last checked Aug 28 2026 at 10:13 PM EDT
Bathroom Details
- Full Bathrooms: 2
Interior Features
- Refrigerator
- Dishwasher
- Microwave
- Washer & Dryer
- Range
Lot Information
- Private Setting
- Level Lot
- Cul-De-Sac
Property Features
- Fireplace: Unknown
- Fireplace: Total: 2
- Fireplace: Gas
Heating and Cooling
- Forced Air
- See Remarks
- Central Air Conditioning
Basement Information
- Full
Flooring
- Ceramic Tile
- Hardwood
- Carpeted
Exterior Features
- Wood Siding
- Roof: Unknown
- Roof: Asphalt Shingle
Utility Information
- Sewer: Municipal Sewage System
Parking
- Total: 2
- Attached Garage
Stories
- 2
Living Area
- 2,454 sqft
Listing Price History
Date
Event
Price
% Change
$ (+/-)
Aug 28, 2026
Price Changed
$779,900
-3%
-$20,000
Disclaimer: The trademarks REALTOR®, REALTORS®, and the REALTOR® logo are controlled
by The Canadian Real Estate Association (CREA) and identify real estate professionals who are members of CREA. Listing Data Last Updated: 8/28/26 15:13
The trademarks REALTOR®, REALTORS®, and the REALTOR® logo are controlledby The Canadian Real Estate Association (CREA) and identify real estate professionals who are members of CREA. Listing Data Last Updated: 8/28/26 15:13

