
Listing Courtesy of: ASSOCIATION OF INTERIOR REALTORS / Listed By: Century 21 Assurance Realty Ltd
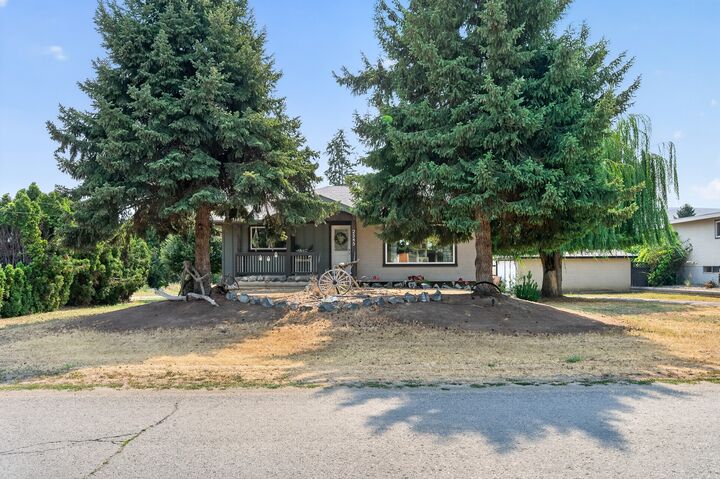
2545 Young Avenue Kamloops, BC V2B 4M9
Active (4 Days)
$815,469 (USD)
Description
MLS®:
10398653
10398653
Taxes
$5,483(2026)
$5,483(2026)
Lot Size
0.52 acres
0.52 acres
Type
Single-Family Home
Single-Family Home
Year Built
1960
1960
Style
Bungalow
Bungalow
County
Thompson-Nicola
Thompson-Nicola
Listed By
Trudy Dagere, Century 21 Assurance Realty Ltd
Source
ASSOCIATION OF INTERIOR REALTORS
Last checked Aug 28 2026 at 6:07 PM EDT
ASSOCIATION OF INTERIOR REALTORS
Last checked Aug 28 2026 at 6:07 PM EDT
Bathroom Details
- Full Bathrooms: 3
Interior Features
- Dishwasher
- Dryer
- Microwave
- Refrigerator
- Washer
- Range
Lot Information
- Central Business District
- Level
- Near Golf Course
- Near Public Transit
Property Features
- Fireplace: 0
- Foundation: Concrete Perimeter
Heating and Cooling
- Natural Gas
- Central Air
Basement Information
- Full
- Finished
- Separate Entrance
Flooring
- Mixed
Exterior Features
- Roof: Shingle
- Roof: Asphalt
Utility Information
- Utilities: Water Source: Public
- Sewer: Public Sewer
Parking
- Additional Parking
- Detached
- Garage
Stories
- 1
Living Area
- 2,016 sqft
Disclaimer: Copyright 2026 Association of Interior Realtors. All rights reserved. This information is deemed reliable, but not guaranteed. The information being provided is for consumers’ personal, non-commercial use and may not be used for any purpose other than to identify prospective properties consumers may be interested in purchasing. Data last updated 8/28/26 11:07


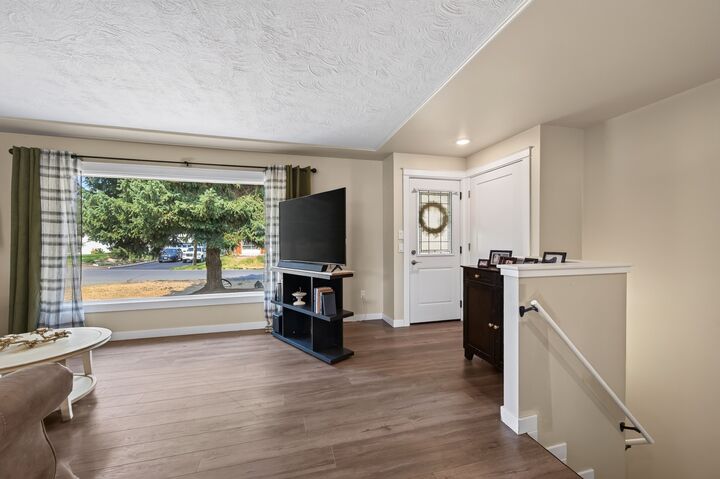
The home has been extensively renovated with new kitchens, bathrooms, roof, windows, furnace, central A/C and insulation. The main level features a spacious kitchen with glass doors opening onto a covered 12' x 12' deck, perfect for entertaining and overlooking the impressive yard.
Downstairs offers a flexible in-law suite configuration that can function as either a one or two bedroom space. If used as a one-bedroom suite, an additional room and 3 piece bathroom can remain available for the main living area.
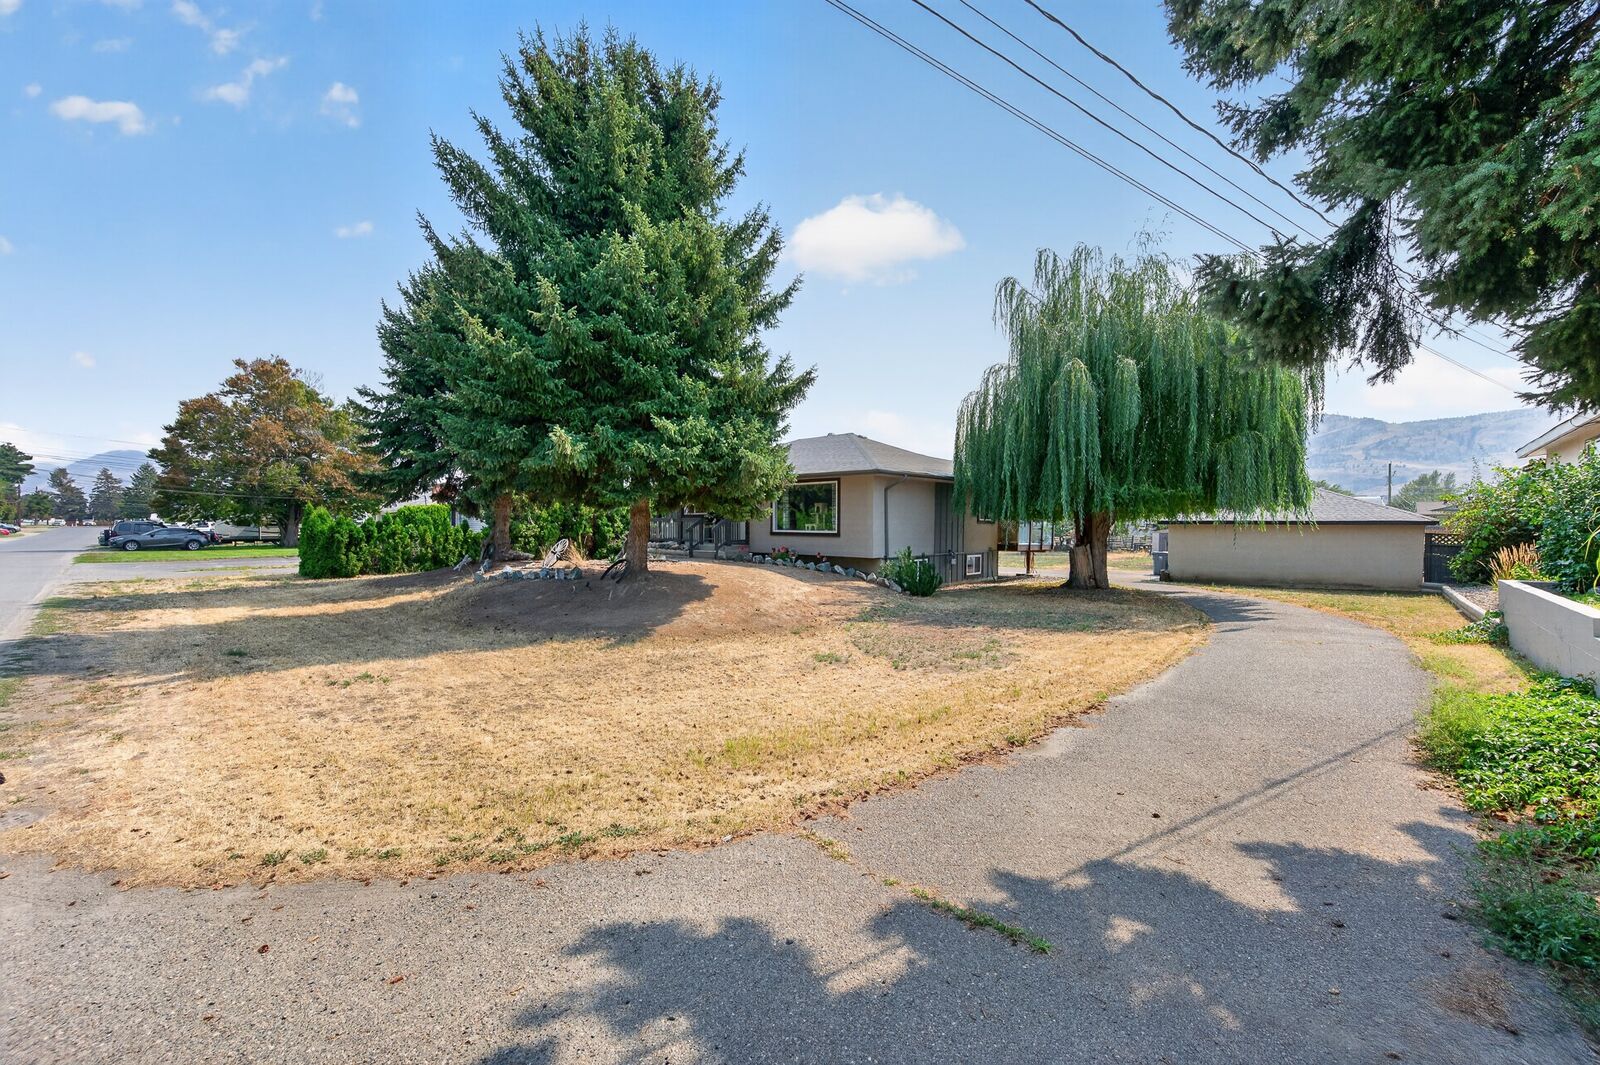
Outside you'll find a 20' x 24' detached garage plus an abundance of parking for vehicles, RVs, boats and all the toys.
Whether you're looking for a large private property to enjoy, a future holding property, or an opportunity to pursue subdivision, this unique property offers options that are increasingly hard to find. Conveniently located close to schools, parks, shopping, the airport and transportation.