
Listing Courtesy of: ASSOCIATION OF INTERIOR REALTORS / Listed By: Coldwell Banker Executives (enderby)
6601 97A Highway Enderby, BC V0E 1V3
Active (177 Days)
$577,322 (USD)

Description
MLS®:
10377651
10377651
Taxes
$2,116(2025)
$2,116(2025)
Lot Size
0.61 acres
0.61 acres
Type
Single-Family Home
Single-Family Home
Year Built
1977
1977
Style
Bungalow
Bungalow
County
North Okanagan
North Okanagan
Listed By
Tyler Rands, Coldwell Banker Executives (enderby)
Source
ASSOCIATION OF INTERIOR REALTORS
Last checked Aug 28 2026 at 3:35 PM EDT
ASSOCIATION OF INTERIOR REALTORS
Last checked Aug 28 2026 at 3:35 PM EDT
Bathroom Details
- Full Bathrooms: 2
Heating and Cooling
- Forced Air
- Natural Gas
- Central Air
Basement Information
- Finished
Utility Information
- Utilities: Water Source: Well
- Sewer: Septic Tank
Parking
- Additional Parking
- Detached
- Garage
Stories
- 1
Living Area
- 2,520 sqft
Listing Price History
Date
Event
Price
% Change
$ (+/-)
Jul 02, 2026
Price Changed
$799,999
-6%
-$49,901
Apr 27, 2026
Price Changed
$849,900
-2%
-$15,000
Mar 04, 2026
Price Changed
$864,900
39%
$240,742
Mar 04, 2026
Listed
$624,158
-
-
Disclaimer: Copyright 2026 Association of Interior Realtors. All rights reserved. This information is deemed reliable, but not guaranteed. The information being provided is for consumers’ personal, non-commercial use and may not be used for any purpose other than to identify prospective properties consumers may be interested in purchasing. Data last updated 8/28/26 08:35


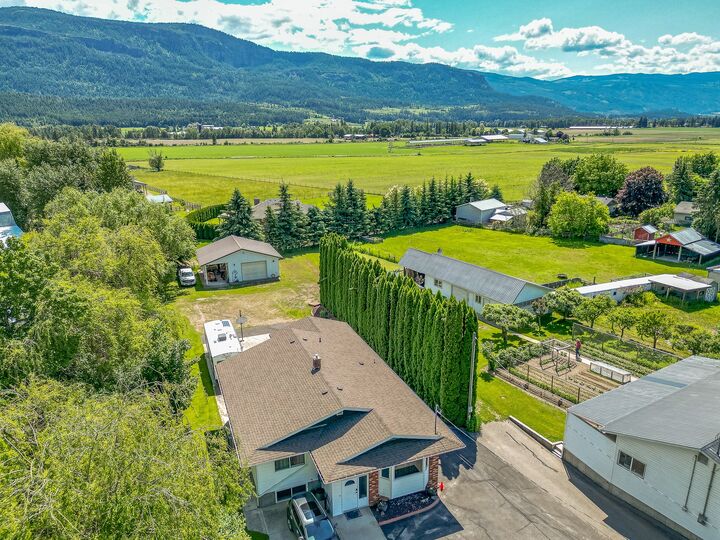
A standout feature is the impressive 23x29 heated shop/garage with an attached side carport. Flooded with natural light from oversized windows and wired for a welder, it’s perfectly suited for a carpenter, mechanic, or serious hobbyist.
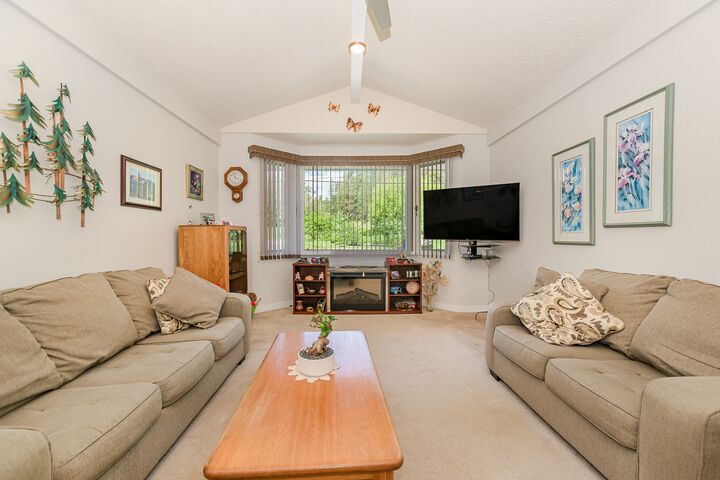
Inside, the renovated basement offers laminate flooring, two bedrooms, a full bathroom, and a spacious family room—ideal for teens or guests. Upstairs, you’ll find a sunken living room, updated kitchen, generous dining area for family gatherings, three bedrooms, and a beautifully refreshed bathroom.
Step outside to a large covered deck overlooking the expansive backyard, complete with a garden shed and ample RV parking. Major updates include a new roof (2022) and a furnace with central A/C (2015) for year-round comfort.
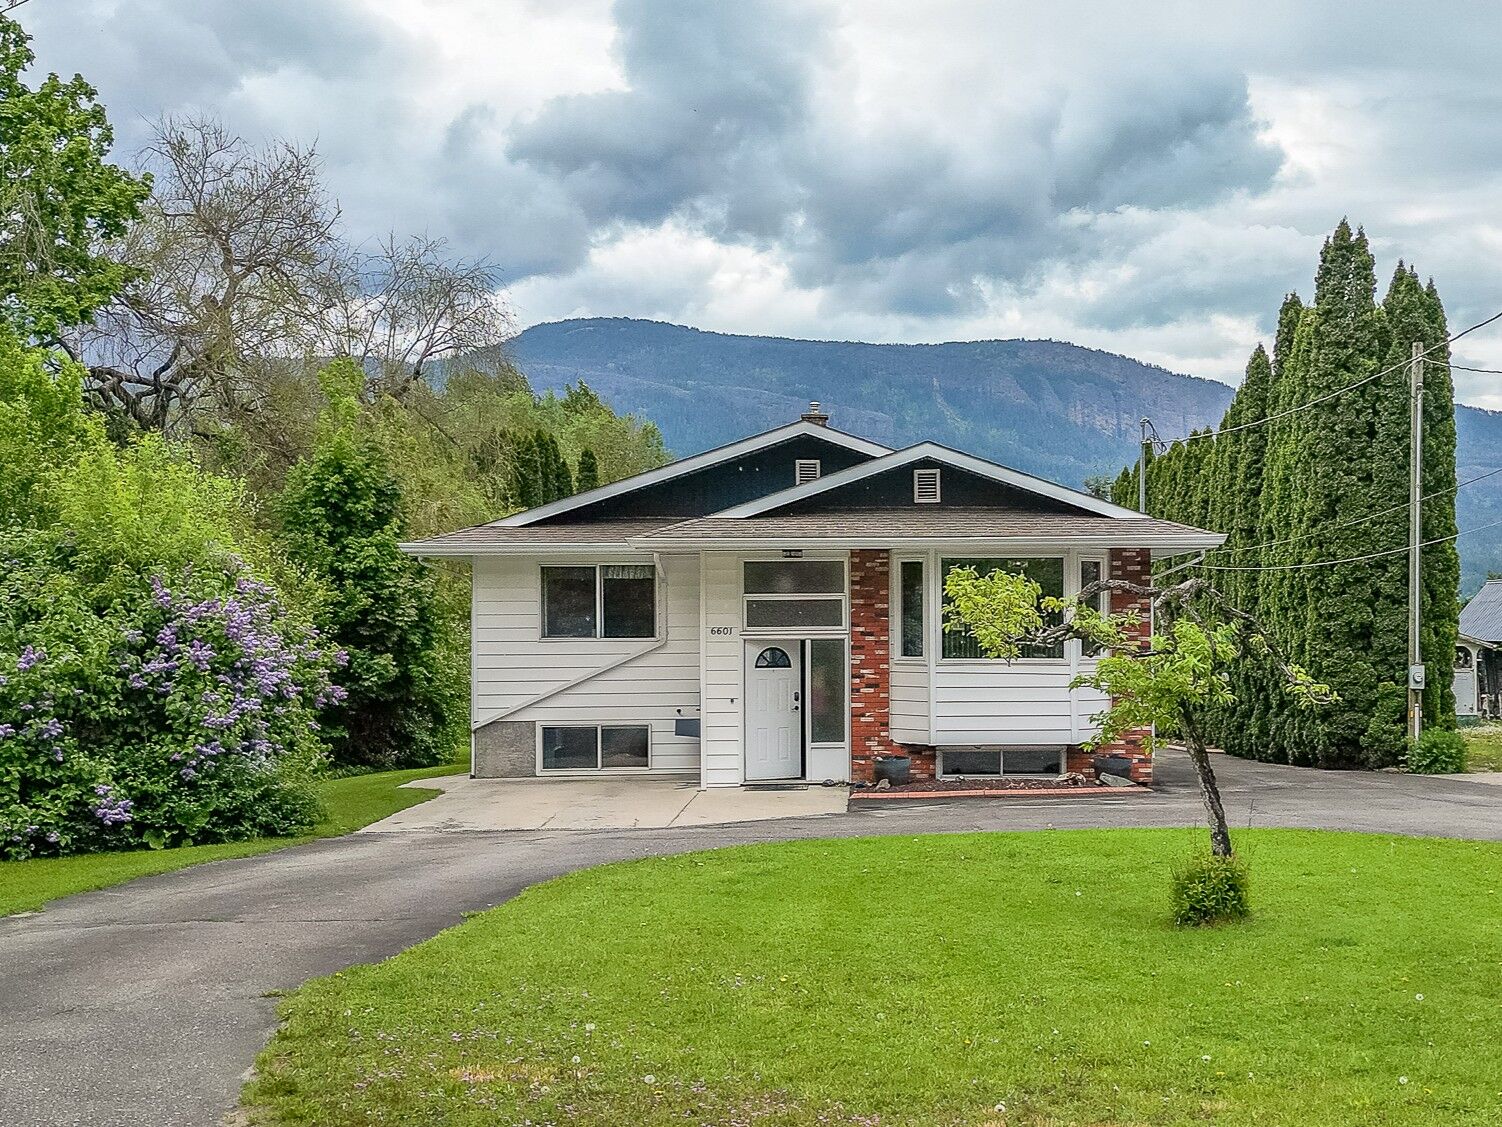
Located just five minutes to downtown Enderby and 15 minutes to Salmon Arm, this property combines country charm with convenient access to town amenities—an ideal fit for families, hobbyists, or anyone craving space and functionality.