
Listing Courtesy of: ASSOCIATION OF INTERIOR REALTORS / Listed By: Coldwell Banker Executives (enderby)
109 Revel Crescent Enderby, BC V4Y 4B8
Active (63 Days)
$619,901 (USD)

Description
MLS®:
10391792
10391792
Taxes
$4,564(2025)
$4,564(2025)
Lot Size
9,892 SQFT
9,892 SQFT
Type
Single-Family Home
Single-Family Home
Year Built
2006
2006
Style
Bungalow
Bungalow
County
North Okanagan
North Okanagan
Listed By
Tyler Rands, Coldwell Banker Executives (enderby)
Source
ASSOCIATION OF INTERIOR REALTORS
Last checked Aug 28 2026 at 4:03 PM EDT
ASSOCIATION OF INTERIOR REALTORS
Last checked Aug 28 2026 at 4:03 PM EDT
Bathroom Details
- Full Bathrooms: 3
- Half Bathroom: 1
Heating and Cooling
- Hot Water
- Floor Furnace
- Wall Unit(s)
Basement Information
- Walk-Out Access
Utility Information
- Utilities: Water Source: Public
- Sewer: Public Sewer
Parking
- Attached
- Garage
Stories
- 2
Living Area
- 3,008 sqft
Disclaimer: Copyright 2026 Association of Interior Realtors. All rights reserved. This information is deemed reliable, but not guaranteed. The information being provided is for consumers’ personal, non-commercial use and may not be used for any purpose other than to identify prospective properties consumers may be interested in purchasing. Data last updated 8/28/26 09:03


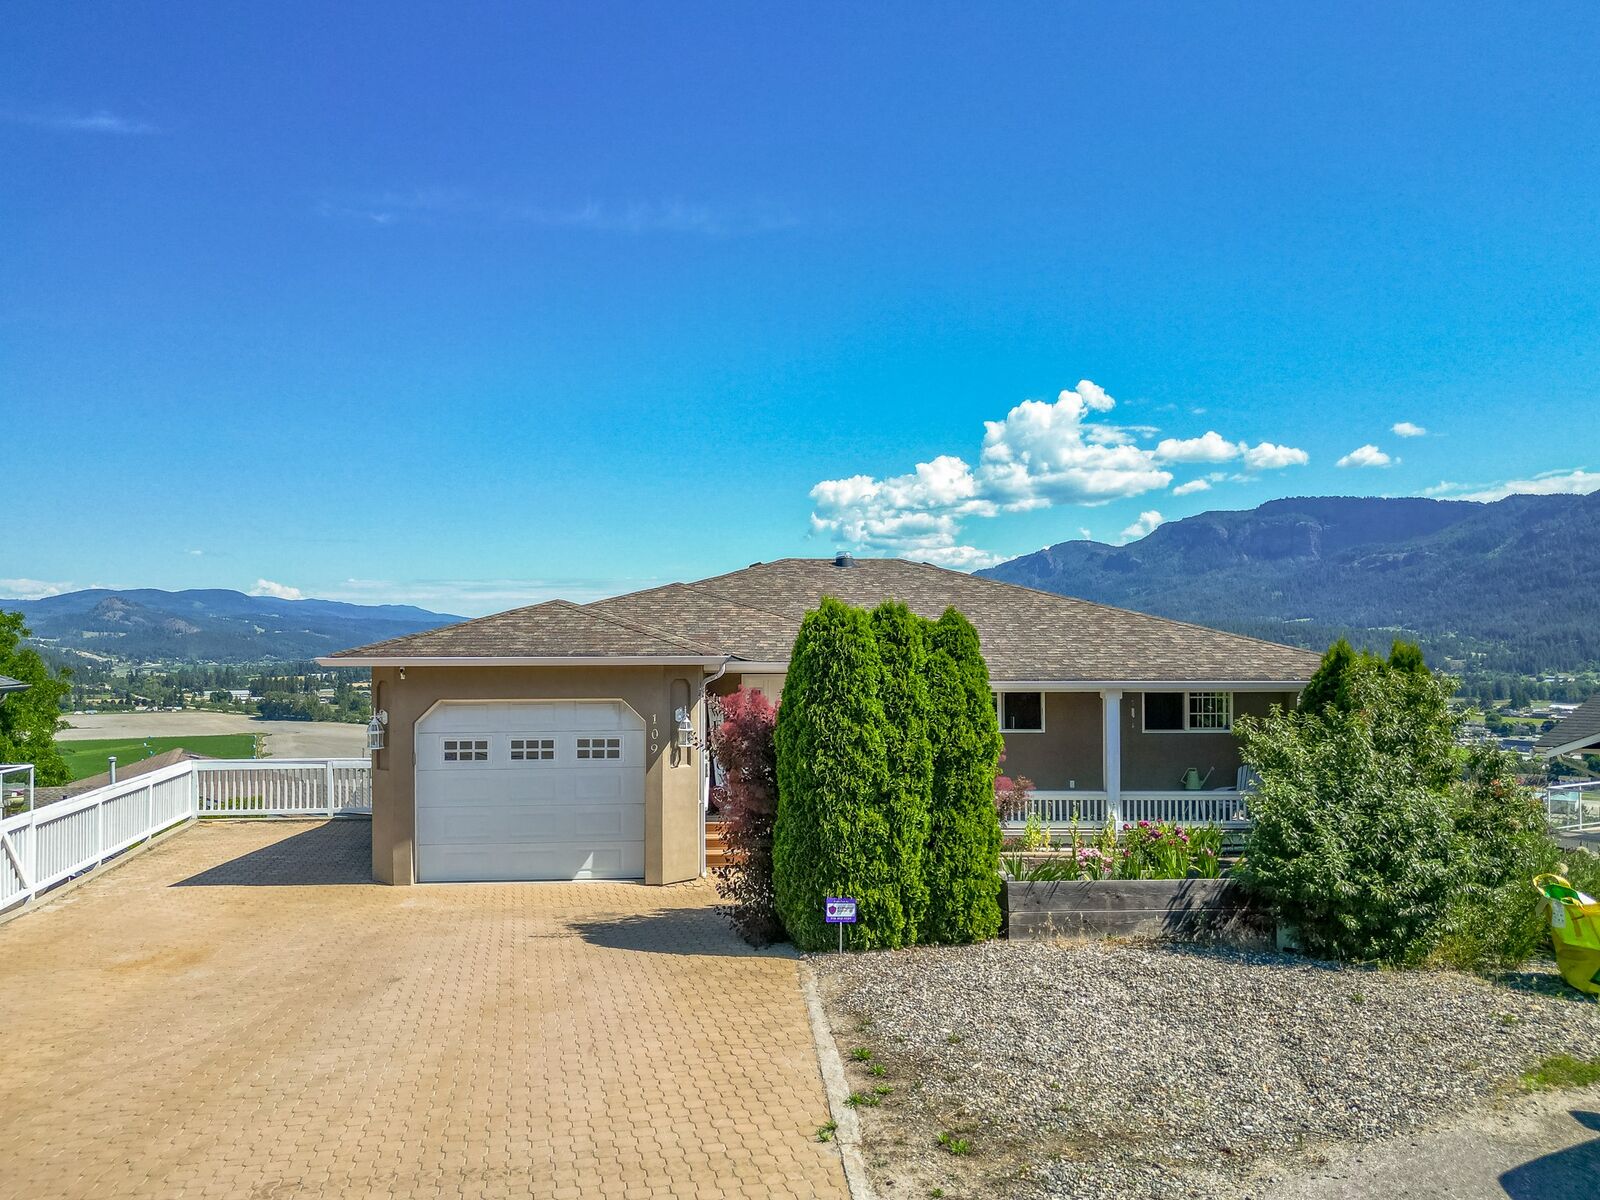
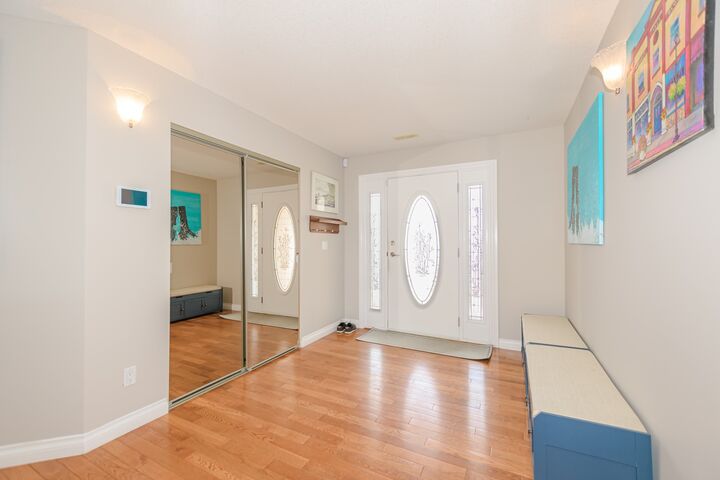
The bright open-concept main floor features a spacious oak kitchen with abundant cabinetry, pantry, large island, built-in oven, and smooth-top cooktop. Expansive windows fill the living and dining areas with natural light while showcasing the spectacular scenery. Oak hardwood flooring flows through the main living areas, complemented by three bedrooms, including a generous primary suite with full ensuite, plus main-floor laundry and a convenient powder room and more amazing views and deck access.
The fully finished walkout lower level offers a separate entrance, two additional bedrooms, large family and recreation spaces, and excellent suite potential. A workshop or exercise room on the sub-basement level opens onto a covered patio overlooking a firepit area and potential garden space.
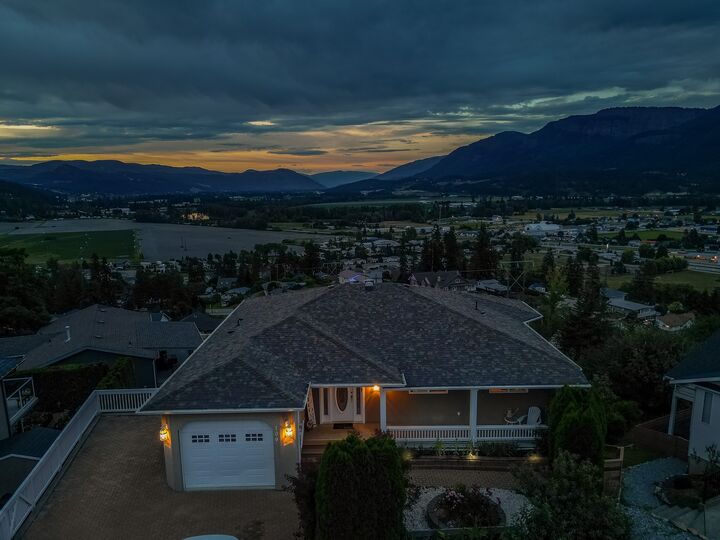
Additional features include in-floor hot water heating, central air conditioning, underground irrigation, light tunnels, an attached garage, RV parking with sani-dump, and a low-maintenance yard. Located close to walking trails and outdoor recreation, this exceptional home offers executive living with spectacular views in the heart of Enderby.