
Listing Courtesy of: VIVA / Listed By: eXp Realty
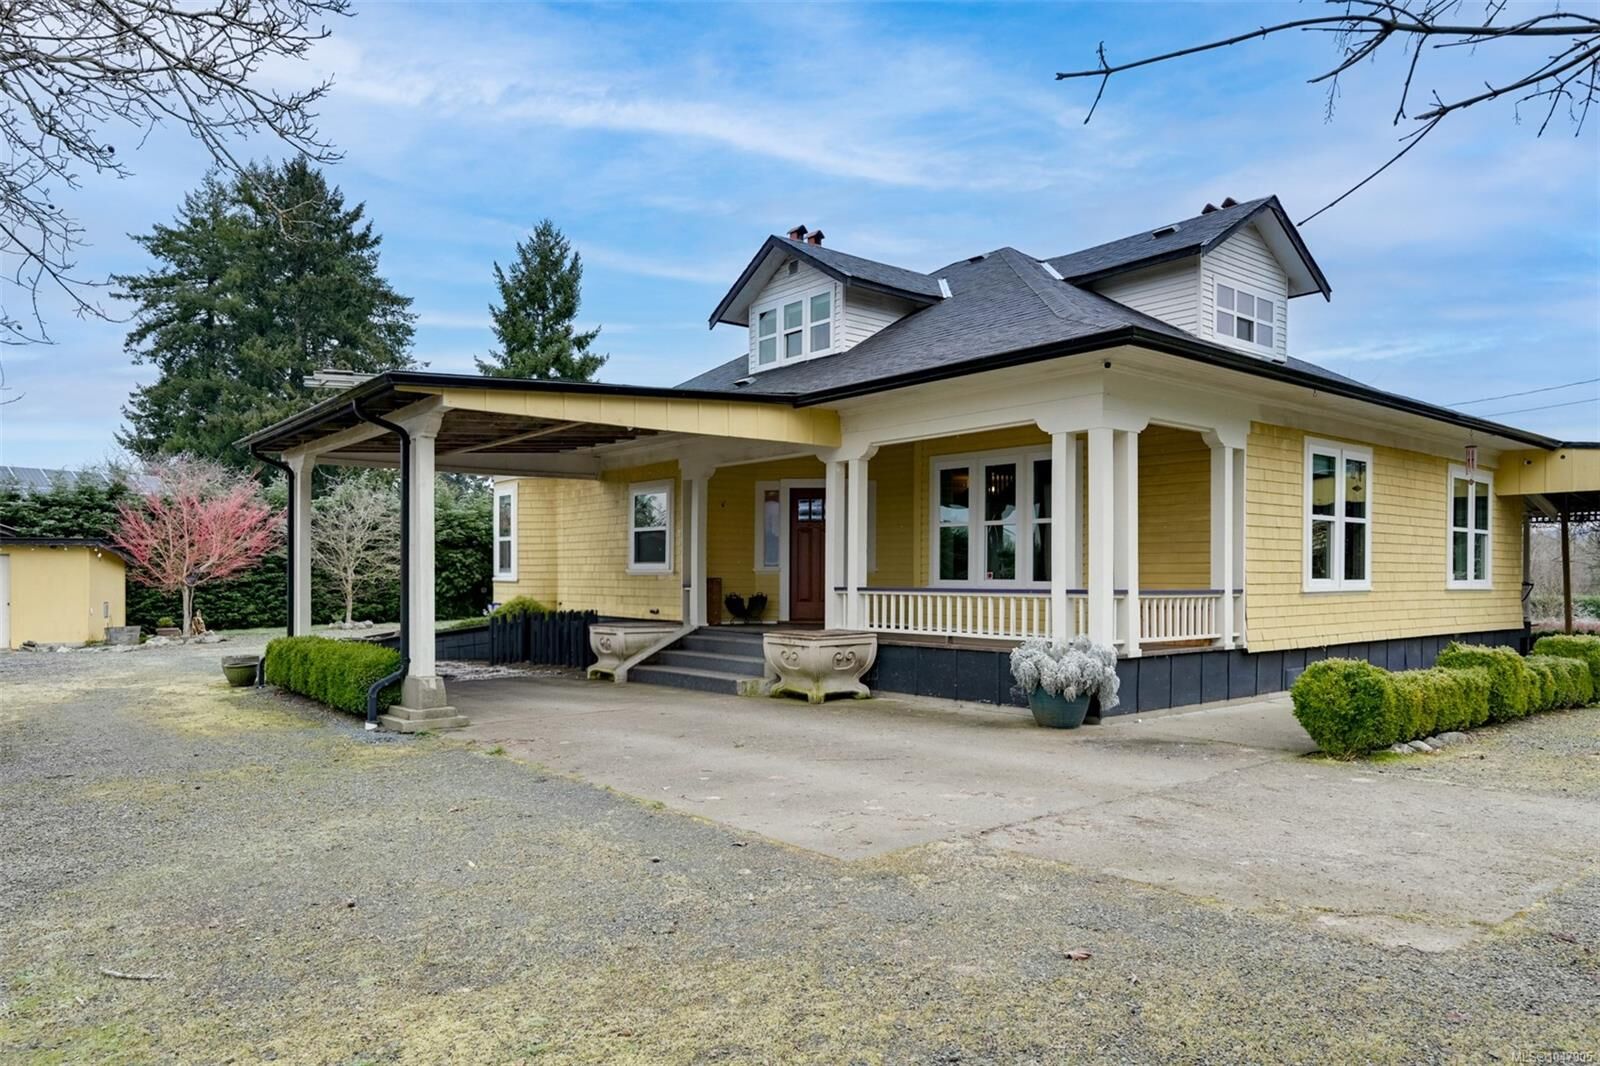
4890 Wilson Rd Duncan, BC V9L 6L5
Active (2 Days)
$1,046,326 (USD)
OPEN HOUSE TIMES
-
OPENSat, Aug 291:00 pm - 3:00 pm
Description
MLS®:
1047905
1047905
Taxes
$4,488(2026)
$4,488(2026)
Lot Size
5.89 acres
5.89 acres
Type
Single-Family Home
Single-Family Home
Year Built
1919
1919
Style
Character
Character
Views
Mountain(s)
Mountain(s)
County
Cowichan Valley
Cowichan Valley
Listed By
Mike Hallmark, eXp Realty
Source
VIVA
Last checked Aug 28 2026 at 3:50 PM EDT
VIVA
Last checked Aug 28 2026 at 3:50 PM EDT
Bathroom Details
Interior Features
- Laundry: In House
- Storage
- Windows: Insulated Windows
Lot Information
- Acreage
- Rural Setting
- Level
- Landscaped
- Quiet Area
- Southern Exposure
- Near Golf Course
Property Features
- Fireplace: Electric
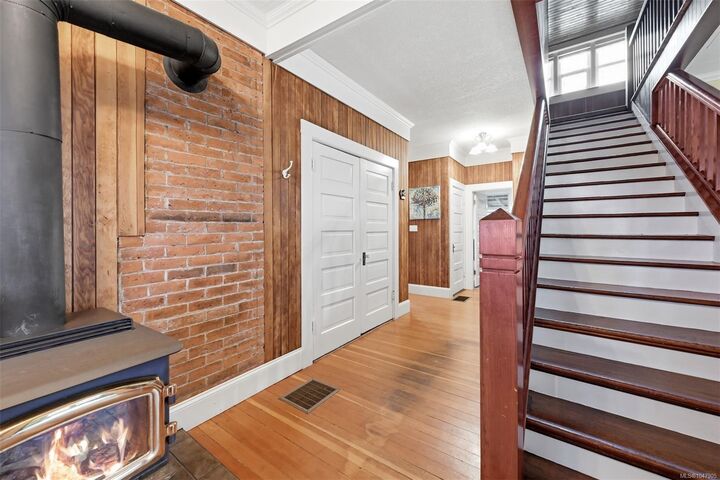
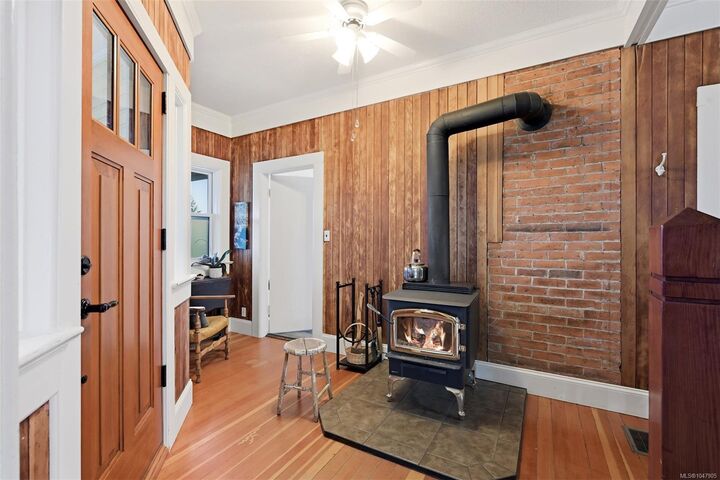
- Fireplace: Wood Burning
- Fireplace: Insert
- Fireplace: Pellet Stove
- Fireplace: 4
- Foundation: Concrete Perimeter
Heating and Cooling
- Forced Air
- Oil
- None
Basement Information
- Partial
- Unfinished
Flooring
- Hardwood
- Mixed
Exterior Features
- Roof: Asphalt Shingle
Utility Information
- Sewer: Septic System
Garage
- Garage
Parking
- Carport
- Guest
- Driveway
- Rv Access/Parking
- Garage
- Total: 9
Living Area
- 3,070 sqft
Disclaimer: Copyright 2026 Victoria Real Estate Board. All rights reserved. This information is deemed reliable, but not guaranteed. The information being provided is for consumers’ personal, non-commercial use and may not be used for any purpose other than to identify prospective properties consumers may be interested in purchasing. Data last updated 8/28/26 08:50


The land is a gardener’s dream—apples, pears, cherries, figs, peaches, grapes, pawpaws, berries, asparagus, mushrooms and more. The property also features a separate 1-bedroom cabin with IKEA kitchen, propane & baseboard heat, ideal for guests, rental income, or future expansion. A 3-stall barn, large shop with 13-ft high door & city water, chicken coop, woodshed, and pond add versatility. Two 70-ft powered hoop houses grow citrus & exotics, supported by 2 irrigation wells and micro-irrigation. A turnkey homestead ready to thrive.