
Listing Courtesy of: VIVA / Listed By: Royal Lepage Nanaimo Realty Ld
3541 Casey Rd Duncan, BC V9L 1N9
Active (90 Days)
$936,338 (USD)
Description
MLS®:
1036057
1036057
Taxes
$5,595(2025)
$5,595(2025)
Lot Size
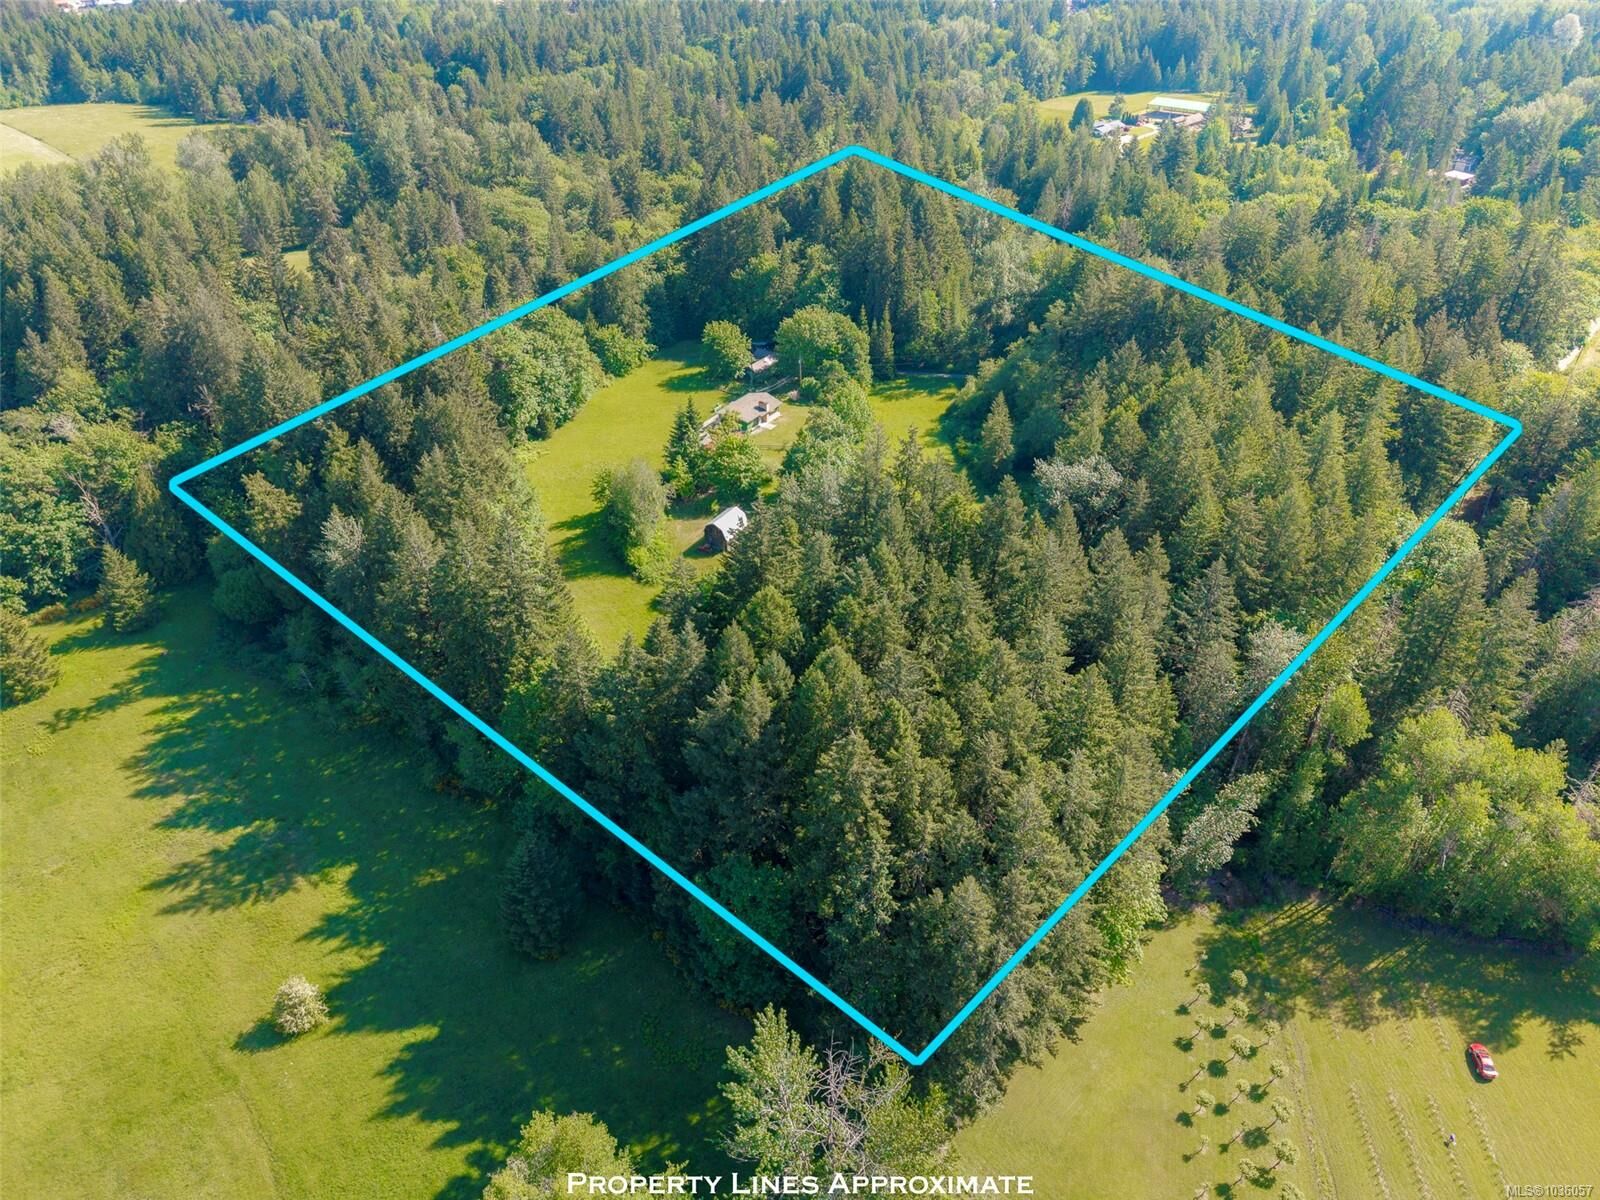
11.53 acres
11.53 acres
Type
Single-Family Home
Single-Family Home
Year Built
1970
1970
County
Cowichan Valley
Cowichan Valley
Listed By
Andrea Gueulette, Royal Lepage Nanaimo Realty Ld
Source
VIVA
Last checked Aug 28 2026 at 4:49 AM EDT
VIVA
Last checked Aug 28 2026 at 4:49 AM EDT
Bathroom Details
Interior Features
- Breakfast Nook
- Laundry: In House
- Refrigerator
- Eating Area
- Storage
- Workshop
- Dining Room
- Oven/Range Gas
Lot Information
- Private
- Acreage
- Rural Setting
- Level
- Central Location
- Quiet Area
- No Through Road
- Park Setting
- Southern Exposure
- Easy Access
- In Wooded Area
- Pasture
Property Features
- Fireplace: 0
- Foundation: Concrete Perimeter
Heating and Cooling
- Heat Pump
- Central Air
Basement Information
- With Windows
- Unfinished
- Full
Flooring
- Mixed
Exterior Features
- Roof: Fibreglass Shingle
Utility Information
- Utilities: Electricity Connected
- Sewer: Septic System
Parking
- Additional Parking
- Carport
- Driveway
- Rv Access/Parking
- Detached
- Open
- Carport Quad+
- Total: 10
Living Area
- 2,099 sqft
Disclaimer: Copyright 2026 Victoria Real Estate Board. All rights reserved. This information is deemed reliable, but not guaranteed. The information being provided is for consumers’ personal, non-commercial use and may not be used for any purpose other than to identify prospective properties consumers may be interested in purchasing. Data last updated 8/27/26 21:49


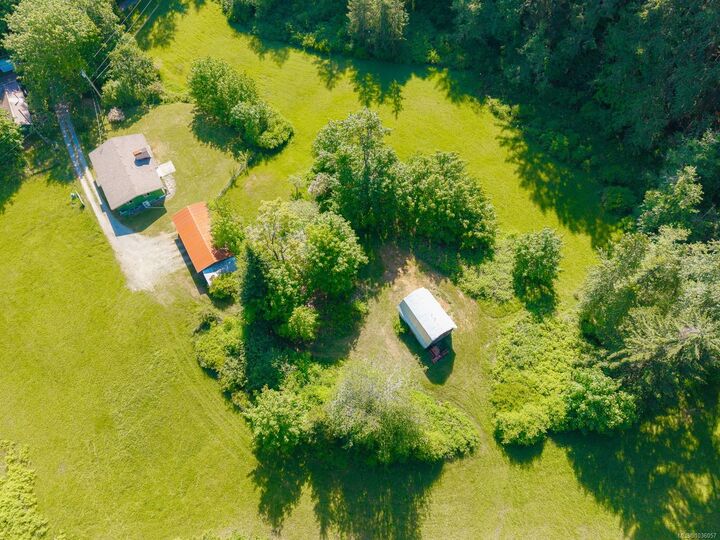
Approximately 7 acres are in hay field, with Menzies Creek bordering the property. Outbuildings include a classic barn with hay loft and a 4-bay implement shed/carport, providing excellent functionality for hobby farming or agricultural pursuits.
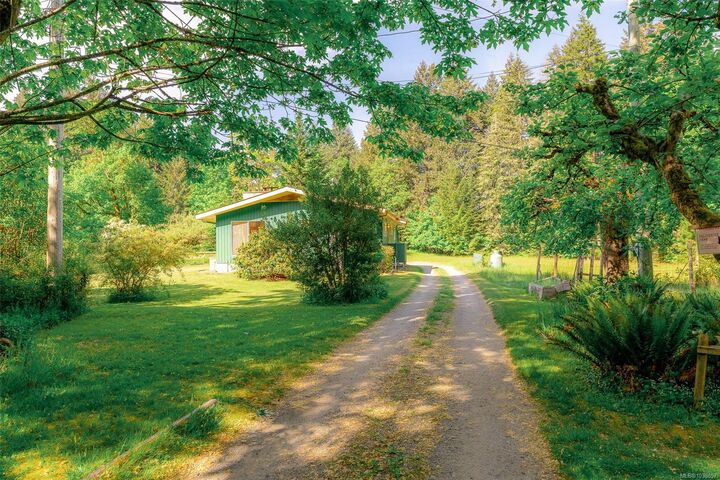
Enjoy southern exposure, mature perennial gardens, abundant wildlife, and complete privacy, all just 3 minutes from downtown Duncan and 5 minutes from the Cowichan Valley Trail. A truly special opportunity to own a legacy property in the heart of the Cowichan Valley.