
Listing Courtesy of: VIVA / Listed By: Sutton Group-West Coast Realty (dunc)
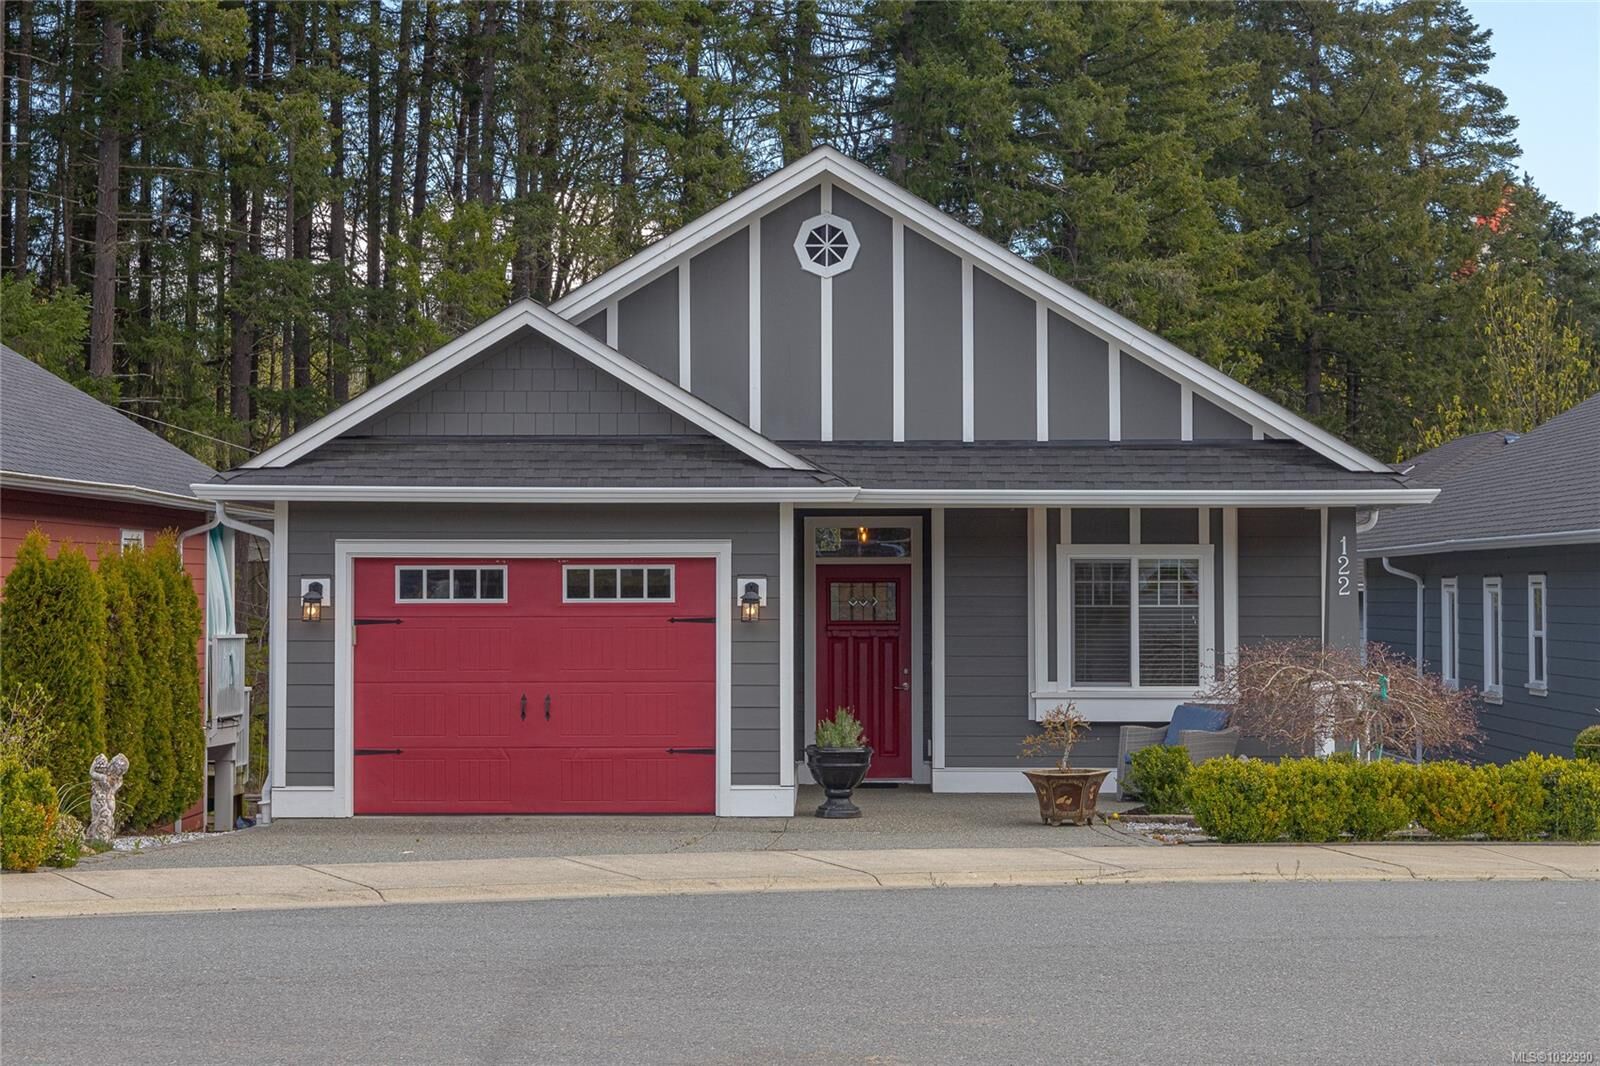
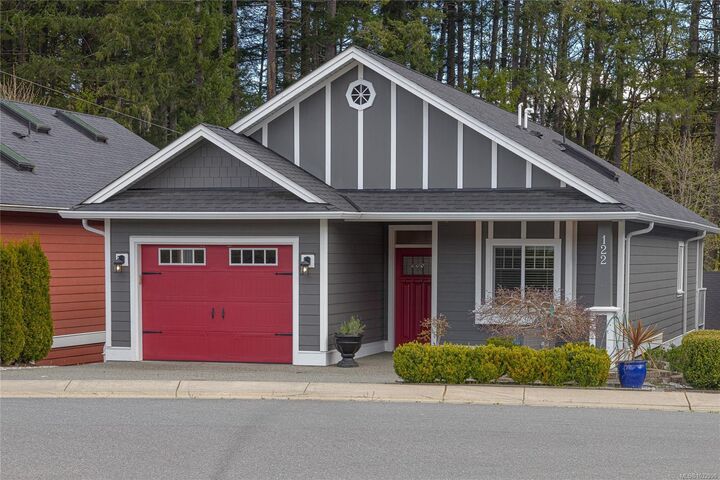
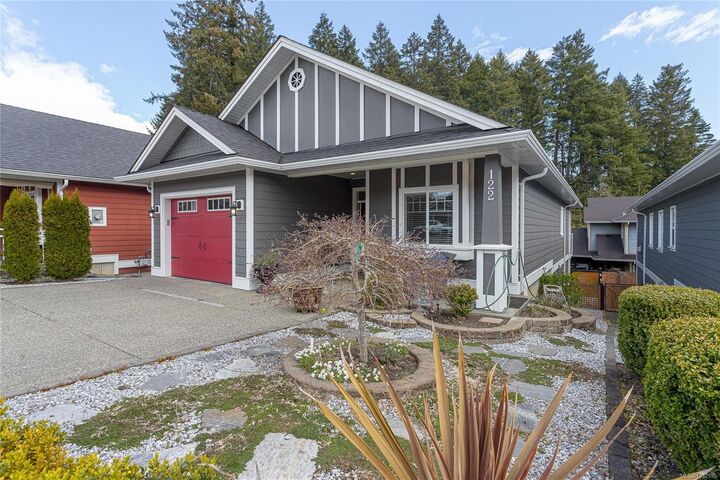
122 Village Way Duncan, BC V9L 0G6
Active (129 Days)
$548,457 (USD)
MLS®:
1032990
1032990
Taxes
$4,970(2025)
$4,970(2025)
Lot Size
3,920 SQFT
3,920 SQFT
Type
Single-Family Home
Single-Family Home
Year Built
2017
2017
Style
Arts & Crafts
Arts & Crafts
County
Cowichan Valley
Cowichan Valley
Community
Stonewood Village
Stonewood Village
Listed By
Hugo Boschman, Sutton Group-West Coast Realty (dunc)
Source
VIVA
Last checked Aug 28 2026 at 9:36 PM EDT
VIVA
Last checked Aug 28 2026 at 9:36 PM EDT
Bathroom Details
Interior Features
- Laundry: In House
- Windows: Insulated Windows
- Windows: Vinyl Frames
Subdivision
- Stonewood Village
Lot Information
- Curb & Gutter
- Central Location
- Recreation Nearby
- Landscaped
- Quiet Area
- Shopping Nearby
Property Features
- Fireplace: Gas
- Fireplace: 1
- Foundation: Concrete Perimeter
Heating and Cooling
- Natural Gas
- Forced Air
- Air Conditioning
- Hvac
Basement Information
- Finished
- Full
Condo Information
- Fees: $125
Flooring
- Mixed
Exterior Features
- Roof: Fibreglass Shingle
Utility Information
- Utilities: Cable Connected, Electricity Connected, Underground Utilities, Natural Gas Connected
- Sewer: Sewer to Lot
Garage
- Garage
Parking
- Driveway
- Garage
- Total: 2
Living Area
- 2,430 sqft
Listing Price History
Date
Event
Price
% Change
$ (+/-)
Aug 22, 2026
Price Changed
$760,000
-1%
-$10,000
Jul 22, 2026
Price Changed
$770,000
-1%
-$10,000
May 25, 2026
Price Changed
$780,000
-2%
-$15,000
Apr 21, 2026
Price Changed
$795,000
39%
$221,285
Apr 21, 2026
Listed
$573,715
-
-
Disclaimer: Copyright 2026 Victoria Real Estate Board. All rights reserved. This information is deemed reliable, but not guaranteed. The information being provided is for consumers’ personal, non-commercial use and may not be used for any purpose other than to identify prospective properties consumers may be interested in purchasing. Data last updated 8/28/26 14:36


Description