
Listing Courtesy of: VANCOUVER - IDX / Listed By: One Percent Realty Ltd.
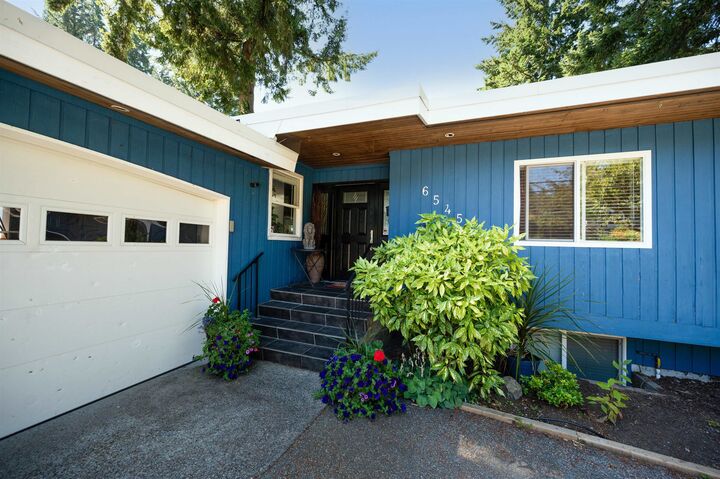
6545 Sunshine Drive Delta, BC V4E 1P4
Active (4 Days)
$1,079,033 (USD)
OPEN HOUSE TIMES
-
OPENSun, Aug 302:00 pm - 4:00 pm
Description
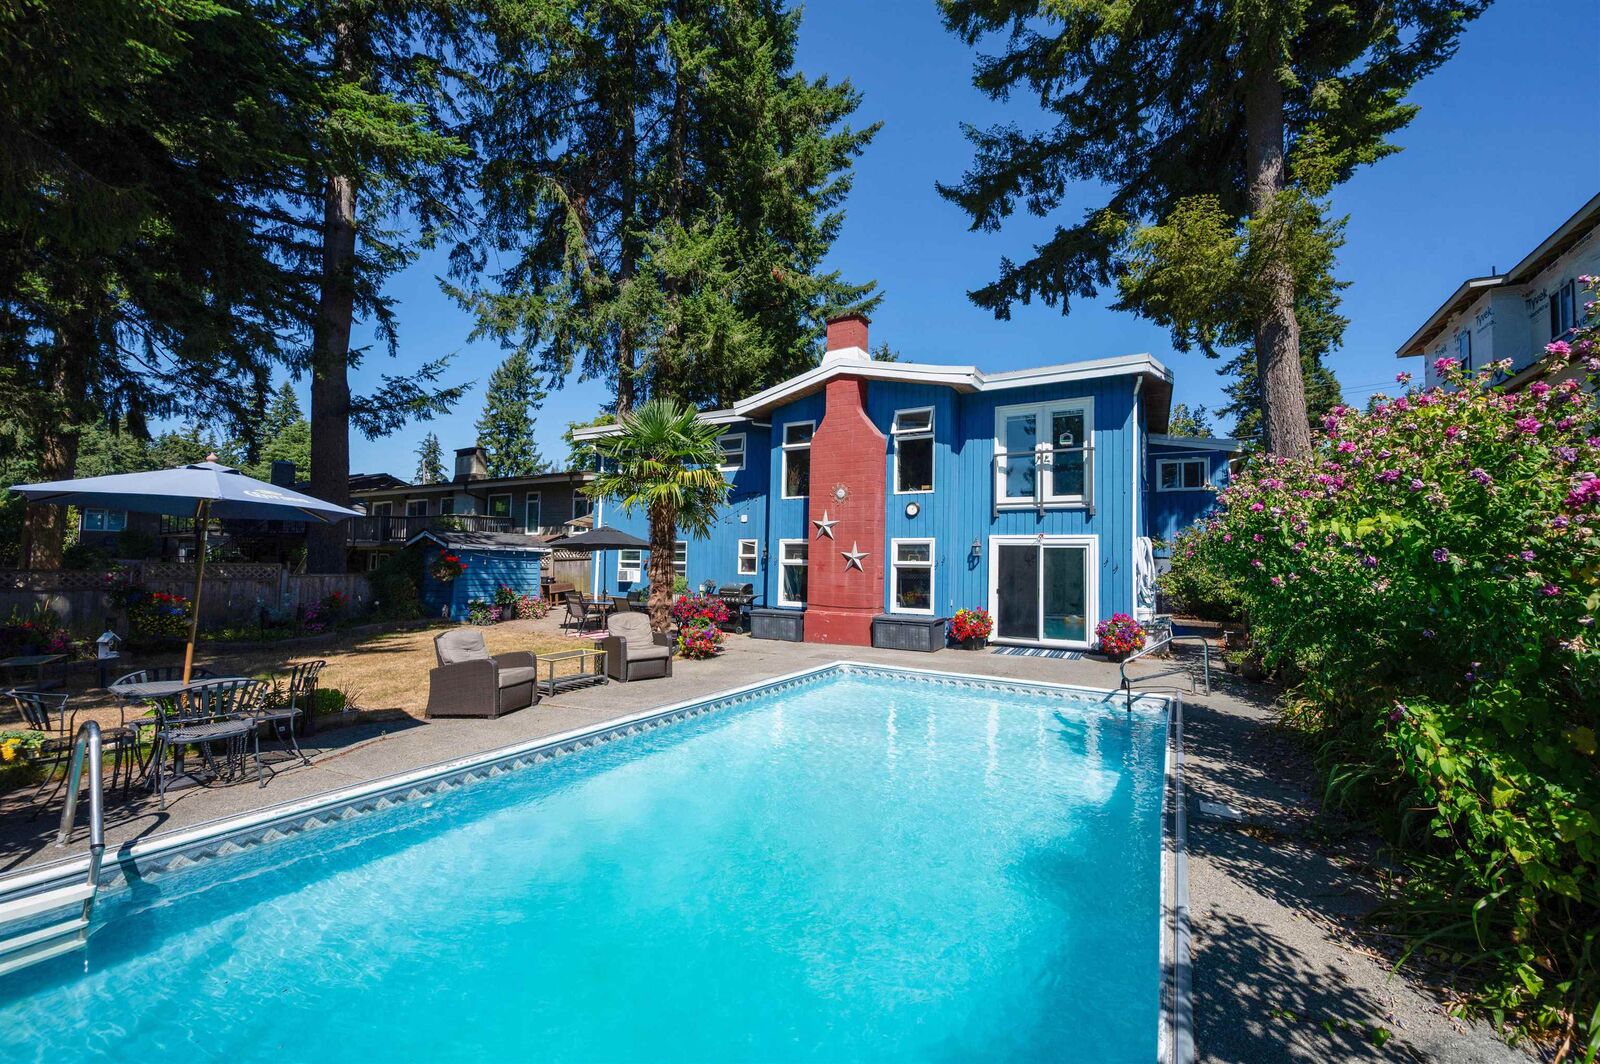
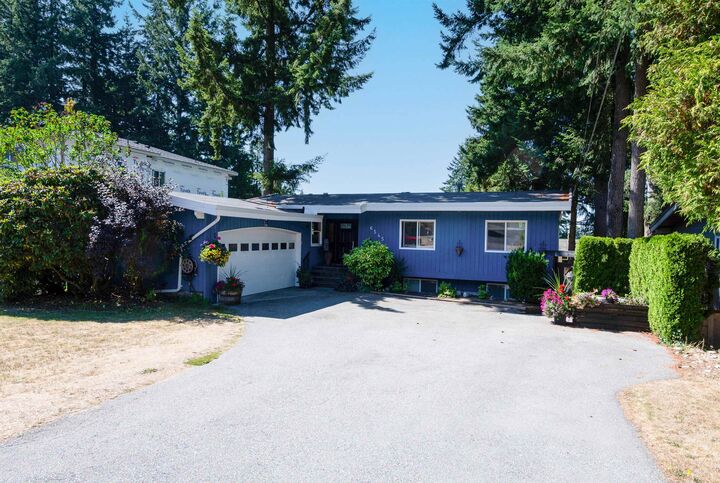
PRIME SUNSHINE HILLS!! *** SUPER FAMILY HOME + GORGEOUS POOL *** You MUST SEE this Updated & Spacious 2769 SF, 7 Bdrm (3 Up + 4 Down) / 4 Bath RANCHER w/WALK-OUT BSMT w/your PERSONAL OASIS 32’x16’ In-Ground POOL on HUGE S/West Facing 8874 SF LOT! TONS OF FEATURES incl Updated Windows, On-Demand H/W Heater, Laundry (Up & Down) & MUCH MORE! Enjoy the OPEN PLAN Lvgrm & Dinrm w/Hardwood Flooring, Gas FP & Juliet Balcony w/Sunset Views or be a TOP CHEF in the QUARTZ Counter Kitchen w/Gas Stove, SS Appls & Bkfst Bar! Sleep-like-Kings with 2 x PBDRMs and 2 x Ensuites (UP & DOWN) + 5 MORE Versatile BDRMS! Downstairs incl Delightful FAMRM/RECRM w/Gas FP that Steps-Out to Sunny PATIO Perfect for BBQs & Family Fun! Sought-After & Close to Everything! ** OPEN HOUSE: SUNDAY AUG 30 from 2:00 to 4pm **
MLS®:
R3158580
R3158580
Taxes
$6,660(2025)
$6,660(2025)
Lot Size
8,874 SQFT
8,874 SQFT
Type
Single-Family Home
Single-Family Home
Year Built
1973
1973
Style
Rancher/Bungalow W/Bsmt.
Rancher/Bungalow W/Bsmt.
County
Metro Vancouver
Metro Vancouver
Community
Sunshine Hills
Sunshine Hills
Listed By
Robert Widmann, One Percent Realty Ltd.
Source
VANCOUVER - IDX
Last checked Aug 28 2026 at 6:48 AM EDT
VANCOUVER - IDX
Last checked Aug 28 2026 at 6:48 AM EDT
Bathroom Details
- Full Bathrooms: 4
Interior Features
- Dishwasher
- Refrigerator
- Stove
- Washer/Dryer
- Windows: Window Coverings
- Disposal
Subdivision
- Sunshine Hills
Lot Information
- Central Location
- Recreation Nearby
- Near Golf Course
Property Features
- Fireplace: Gas
- Fireplace: 2
- Foundation: Concrete Perimeter
Heating and Cooling
- Forced Air
- Natural Gas
Basement Information
- Full
- Finished
- Exterior Entry
Pool Information
- Outdoor Pool
Flooring
- Hardwood
- Carpet
- Tile
Exterior Features
- Roof: Torch-on
Utility Information
- Utilities: Electricity Connected, Water Connected, Natural Gas Connected
- Sewer: Public Sewer, Sanitary Sewer
Garage
- Garage
Parking
- Front Access
- Garage Door Opener
- Total: 2
- Additional Parking
- Garage Double
Stories
- 2
Living Area
- 2,769 sqft
Disclaimer: Copyright 2026 Real Estate Board of Greater Vancouver IDX. All rights reserved. This information is deemed reliable, but not guaranteed. The information being provided is for consumers’ personal, non-commercial use and may not be used for any purpose other than to identify prospective properties consumers may be interested in purchasing. Data last updated 8/27/26 23:48

