
Listing Courtesy of: VANCOUVER - IDX / Listed By: Royal Lepage Regency Realty
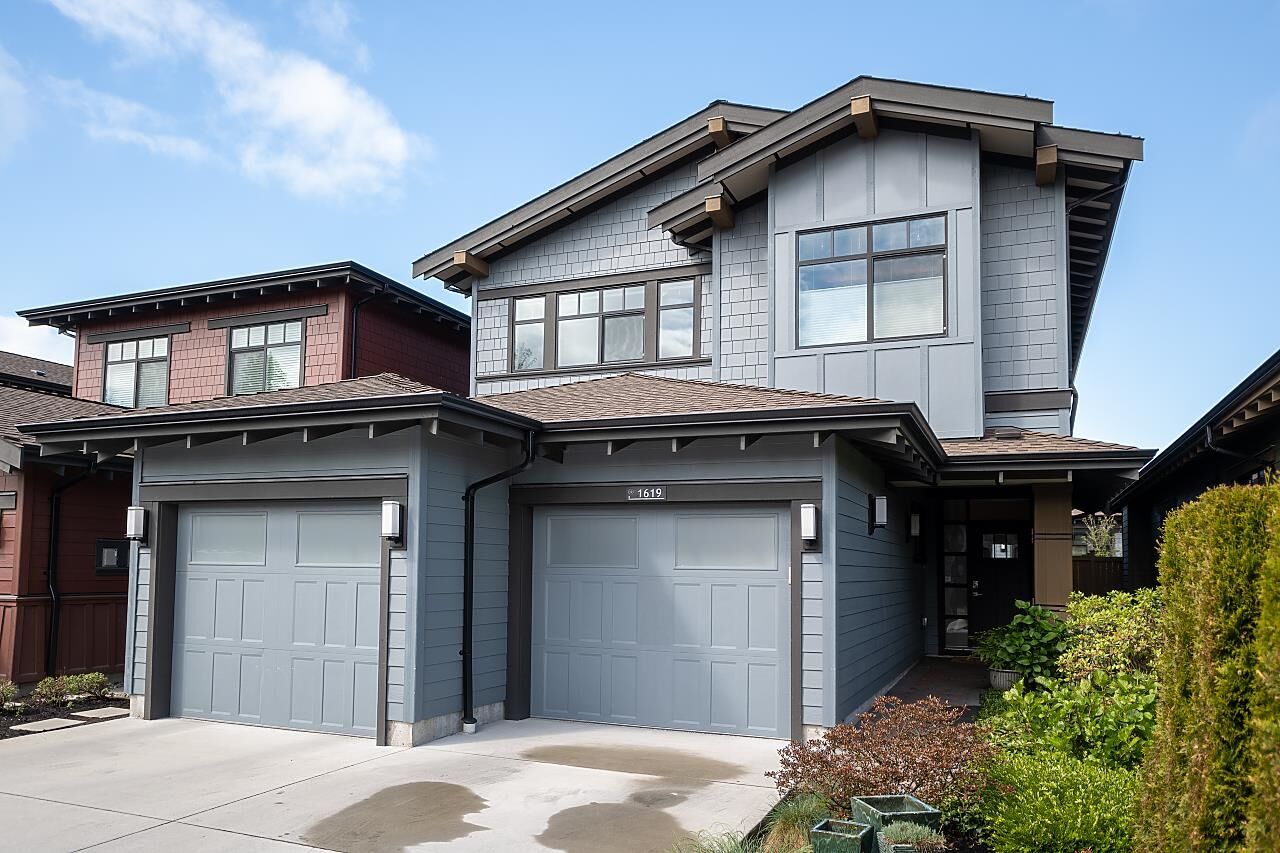
1619 Maple Springs Lane Delta, BC V4M 0A7
Active (56 Days)
$1,298,905 (USD)
OPEN HOUSE TIMES
-
OPENSun, Aug 302:00 pm - 4:00 pm
Description
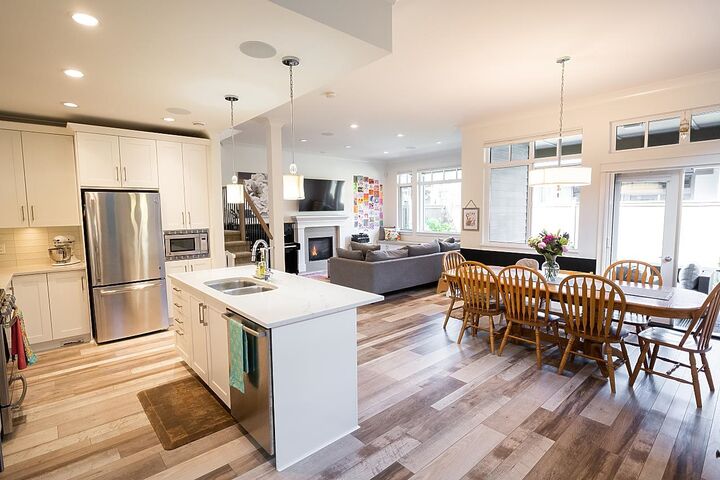
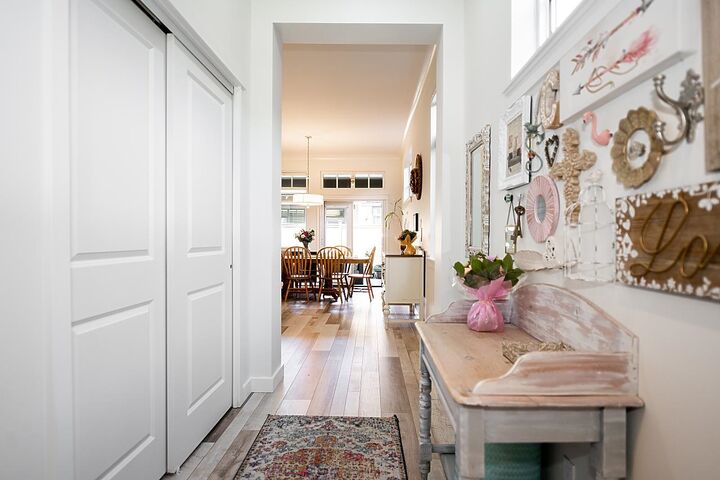
Experience resort-style living in the Lower Mainland's finest development. This custom 2,431 sq. ft. home at Tsawwassen Springs offers 4 bedrooms and 3.5 bathrooms, a versatile flex room ideal as a 5th bedroom, and a separate den. The open-concept plan features 10-foot ceilings and a gourmet kitchen that flows seamlessly into the family room, complete with custom built-in cabinetry providing exceptional storage. Enjoy air conditioning, and an extended garage with built-in storage. Step outside to a low-maintenance, west-facing backyard, complete with a fire pit and outdoor heater, perfect for year-round enjoyment. Just steps to Nat's Coffee House, Newmans Fine Foods, Pat Quinn's Restaurant & Bar, Tsawwassen Springs Golf, with scenic walking trails, and Tsawwassen Mills just minutes away.
MLS®:
R3142622
R3142622
Taxes
$5,970(2025)
$5,970(2025)
Lot Size
3,726 SQFT
3,726 SQFT
Type
Single-Family Home
Single-Family Home
Year Built
2017
2017
County
Metro Vancouver
Metro Vancouver
Community
Tsawwassen Springs
Tsawwassen Springs
Listed By
Yvonne Lynch, Royal Lepage Regency Realty
Source
VANCOUVER - IDX
Last checked Aug 28 2026 at 4:43 PM EDT
VANCOUVER - IDX
Last checked Aug 28 2026 at 4:43 PM EDT
Bathroom Details
- Full Bathrooms: 3
- Half Bathroom: 1
Interior Features
- Microwave
- Dishwasher
- Refrigerator
- Stove
- Washer/Dryer
- Central Vacuum Roughed In
Subdivision
- Tsawwassen Springs
Lot Information
- Central Location
- Recreation Nearby
Property Features
- Fireplace: 1
- Fireplace: Gas
- Foundation: Slab
Heating and Cooling
- Hot Water
- Radiant
- Air Conditioning
Condo Information
- Fees: $161
Flooring
- Wall/Wall/Mixed
Exterior Features
- Roof: Asphalt
Utility Information
- Utilities: Electricity Connected, Water Connected, Community, Natural Gas Connected
- Sewer: Public Sewer, Sanitary Sewer, Storm Sewer
Garage
- Garage
Parking
- Front Access
- Garage Double
- Total: 4
Stories
- 2
Living Area
- 2,431 sqft
Disclaimer: Copyright 2026 Real Estate Board of Greater Vancouver IDX. All rights reserved. This information is deemed reliable, but not guaranteed. The information being provided is for consumers’ personal, non-commercial use and may not be used for any purpose other than to identify prospective properties consumers may be interested in purchasing. Data last updated 8/28/26 09:43

