
Listing Courtesy of: VANCOUVER - IDX / Listed By: Re/Max Select Realty
1301 Brewster Drive 117 Coquitlam, BC V3B 0S7
Active (7 Days)
$702,800 (USD)
OPEN HOUSE TIMES
-
OPENSat, Sep 52:00 pm - 4:00 pm
-
OPENSun, Sep 62:00 pm - 4:00 pm
Description
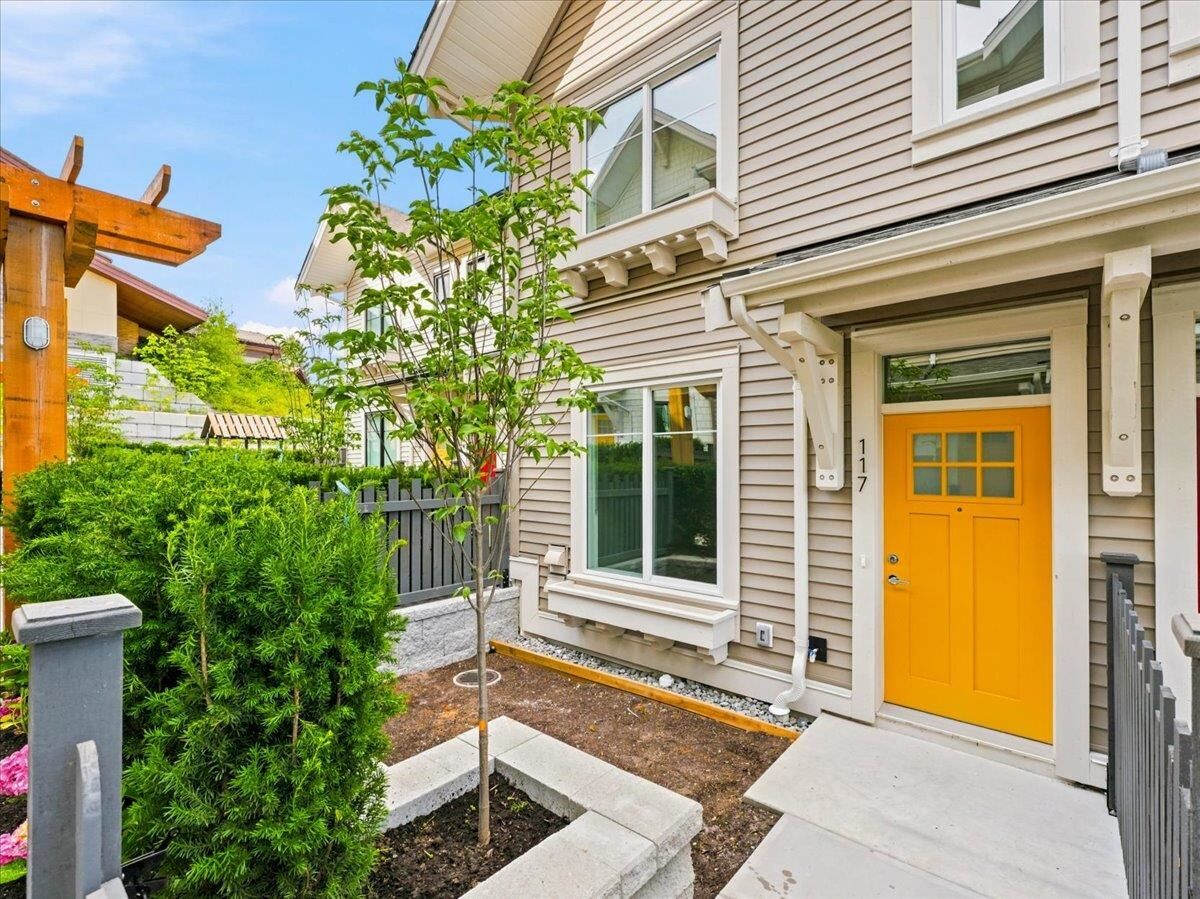
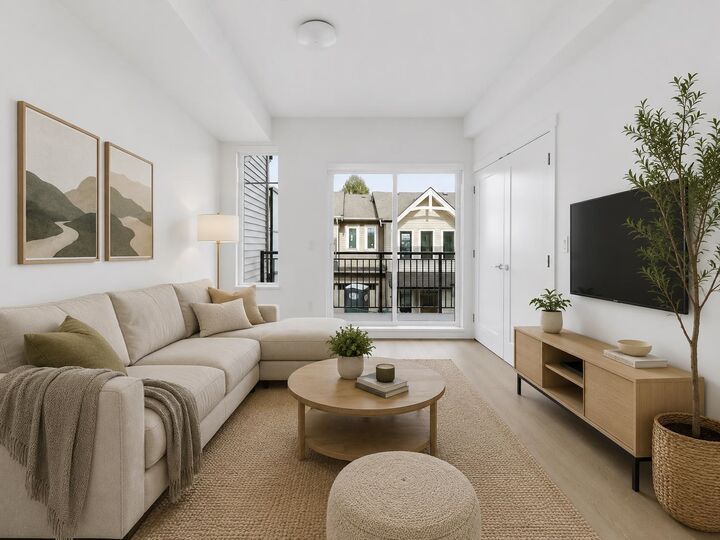
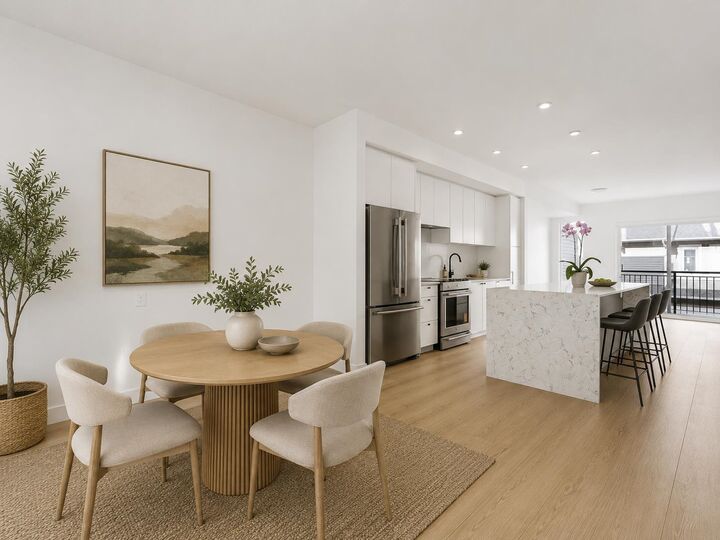
Beautiful Craftsman-style townhome with timeless West Coast design, nestled in nature with gorgeous east-facing city and mountain views. Featuring 3 bedrooms on one level, 2 full ensuites plus a convenient powder room on the main, this home offers the perfect family layout. The open-concept kitchen boasts a large island, soft-close cabinetry and KitchenAid appliances, ideal for entertaining. Enjoy a private fenced yard, sunny balcony, rooftop deck and double tandem garage. Steps to Coquitlam Centre, SkyTrain, West Coast Express, schools, parks, golf, lakes and endless hiking trails. Built by a quality developer with peace of mind warranty. Move in today and enjoy the perfect blend of nature, convenience and community. Open House Sat & Sun Sept 5/6 from 2-4pm
MLS®:
R3160060
R3160060
Type
Townhouse
Townhouse
Year Built
2026
2026
Style
3 Storey
3 Storey
County
Metro Vancouver
Metro Vancouver
Community
Westview
Westview
Listed By
Jessica Smith Prec*, Re/Max Select Realty
Source
VANCOUVER - IDX
Last checked Sep 4 2026 at 4:56 PM EDT
VANCOUVER - IDX
Last checked Sep 4 2026 at 4:56 PM EDT
Bathroom Details
- Full Bathrooms: 2
- Half Bathroom: 1
Interior Features
- Microwave
- Dishwasher
- Refrigerator
- Stove
- Laundry: In Unit
- Washer/Dryer
- Windows: Window Coverings
Subdivision
- Westview
Lot Information
- Recreation Nearby
- Private
Property Features
- Fireplace: 0
- Foundation: Concrete Perimeter
Heating and Cooling
- Electric
Condo Information
- Fees: $262
Flooring
- Carpet
- Laminate
Exterior Features
- Roof: Asphalt
Utility Information
- Utilities: Electricity Connected, Water Connected
- Sewer: Public Sewer, Sanitary Sewer, Storm Sewer
Garage
- Garage
Parking
- Front Access
- Garage Door Opener
- Total: 2
- Guest
- Tandem
Stories
- 3
Living Area
- 1,340 sqft
Disclaimer: Copyright 2026 Real Estate Board of Greater Vancouver IDX. All rights reserved. This information is deemed reliable, but not guaranteed. The information being provided is for consumers’ personal, non-commercial use and may not be used for any purpose other than to identify prospective properties consumers may be interested in purchasing. Data last updated 9/4/26 09:56

