
Listing Courtesy of: VIVA / Listed By: Royal Lepage-Comox Valley (cv)
875 Grumman Pl #D Comox, BC V9M 4H9
Active (135 Days)
$523,127 (USD)
OPEN HOUSE TIMES
-
OPENSat, Aug 2910:00 am - 11:30 am
Description
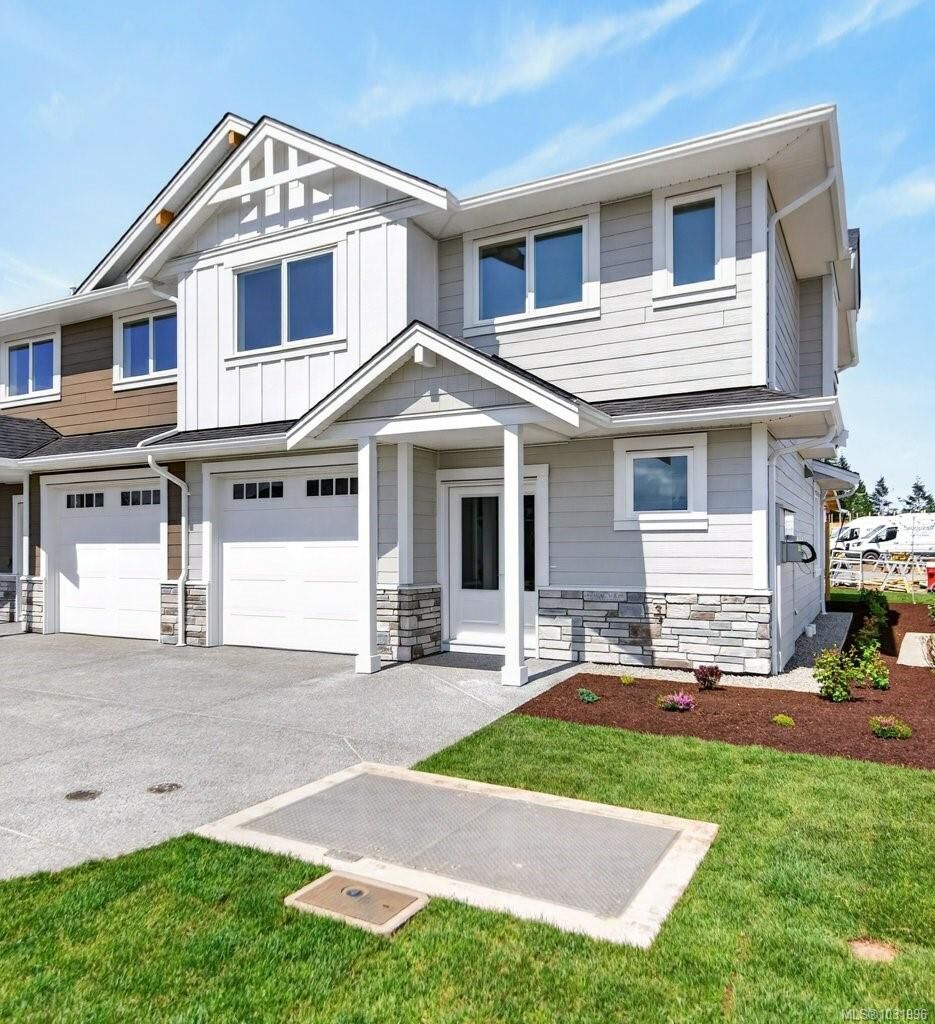
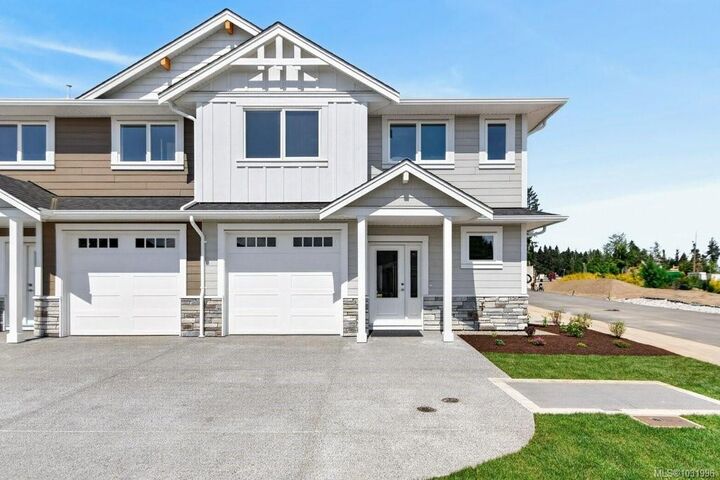
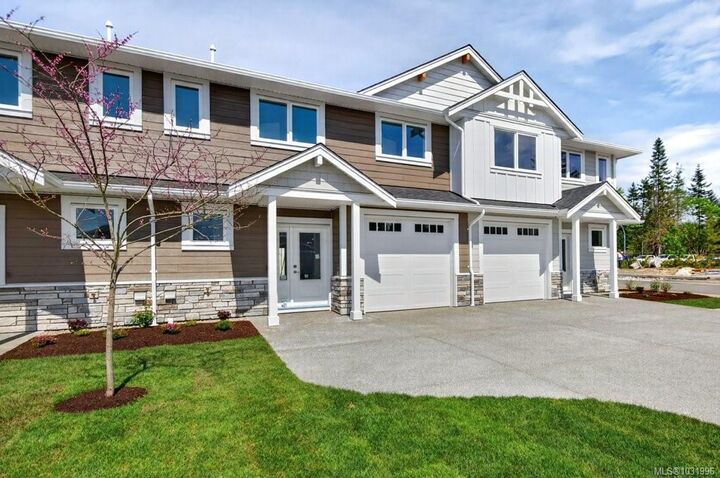
Welcome to Aspen Villas - 22 Luxurious New Townhomes delivering upscale living in a boutique community setting. This stunning 1381 sq ft 3 bedroom, 2.5 bath townhome offers a light colour designer interior scheme, complete with custom cabinetry, quartz countertops, a 5-piece Fisher-Paykel appliance package plus window coverings, electric fireplace, and an efficient heat pump system for year-round comfort. Built in shelving in all closets, custom tilework throughout the main bath and ensuite. Whether you're looking for your first home or your forever home, Aspen Villas delivers modern elegance and everyday comfort. Close to schools, parks, shopping + two dogs or two cats or one of each allowed! First time home buyers don’t pay GST! Visit www.aspenvillas.ca for floorplans and full feature details.
MLS®:
1031996
1031996
Type
Townhouse
Townhouse
Year Built
2025
2025
County
Comox Valley
Comox Valley
Community
Aspen Villas
Aspen Villas
Listed By
Jamie Edwards, Royal Lepage-Comox Valley (cv)
Source
VIVA
Last checked Aug 28 2026 at 2:04 PM EDT
VIVA
Last checked Aug 28 2026 at 2:04 PM EDT
Bathroom Details
Interior Features
- Dishwasher
- Dryer
- Refrigerator
- Washer
- Laundry: In Unit
- F/S/W/D
- Windows: Insulated Windows
- Windows: Window Coverings
- Windows: Vinyl Frames
Subdivision
- Aspen Villas
Lot Information
- Marina Nearby
- Central Location
- Family-Oriented Neighbourhood
- Recreation Nearby
- Landscaped
- Quiet Area
- Shopping Nearby
- Irrigation Sprinkler(s)
- Near Golf Course
- Easy Access
Property Features
- Fireplace: 1
- Fireplace: Electric
- Foundation: Concrete Perimeter
Heating and Cooling
- Electric
- Natural Gas
- Forced Air
- Heat Pump
- Air Conditioning
Basement Information
- Crawl Space
Condo Information
- Fees: $186
Flooring
- Mixed
Exterior Features
- Roof: Fibreglass Shingle
Utility Information
- Utilities: Electricity Connected, Natural Gas Connected
- Sewer: Sewer Connected
Garage
- Garage
Parking
- Driveway
- Garage
- Total: 8
Stories
- 2
Living Area
- 1,381 sqft
Disclaimer: Copyright 2026 Victoria Real Estate Board. All rights reserved. This information is deemed reliable, but not guaranteed. The information being provided is for consumers’ personal, non-commercial use and may not be used for any purpose other than to identify prospective properties consumers may be interested in purchasing. Data last updated 8/28/26 07:04

