
Listing Courtesy of:  CREA / Listed By: eXp Realty (kelowna)
 CREA / Listed By: eXp Realty (kelowna)
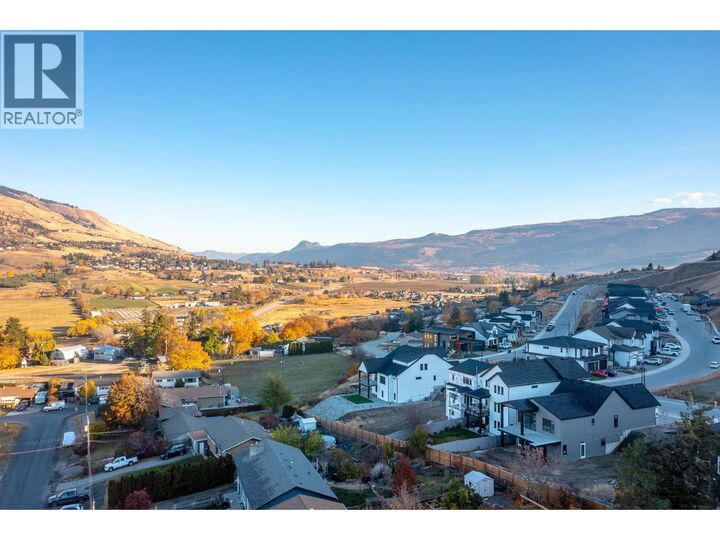
 195 Sarsons Drive Coldstream, BC V1B 2H8
Active (52 Days)
$1,079,753 (USD)
OPEN HOUSE TIMES
-
OPENFri, Aug 2812:30 pm - 3:30 pm
-
OPENFri, Aug 2812:30 pm - 3:30 pm
-
OPENFri, Aug 2812:30 pm - 3:30 pm
-
OPENSat, Aug 2912:30 pm - 3:30 pm
-
OPENSat, Aug 2912:30 pm - 3:30 pm
-
OPENSat, Aug 2912:30 pm - 3:30 pm
-
OPENSun, Aug 3012:30 pm - 3:30 pm
-
OPENSun, Aug 3012:30 pm - 3:30 pm
-
OPENSun, Aug 3012:30 pm - 3:30 pm
show more
show more
Description
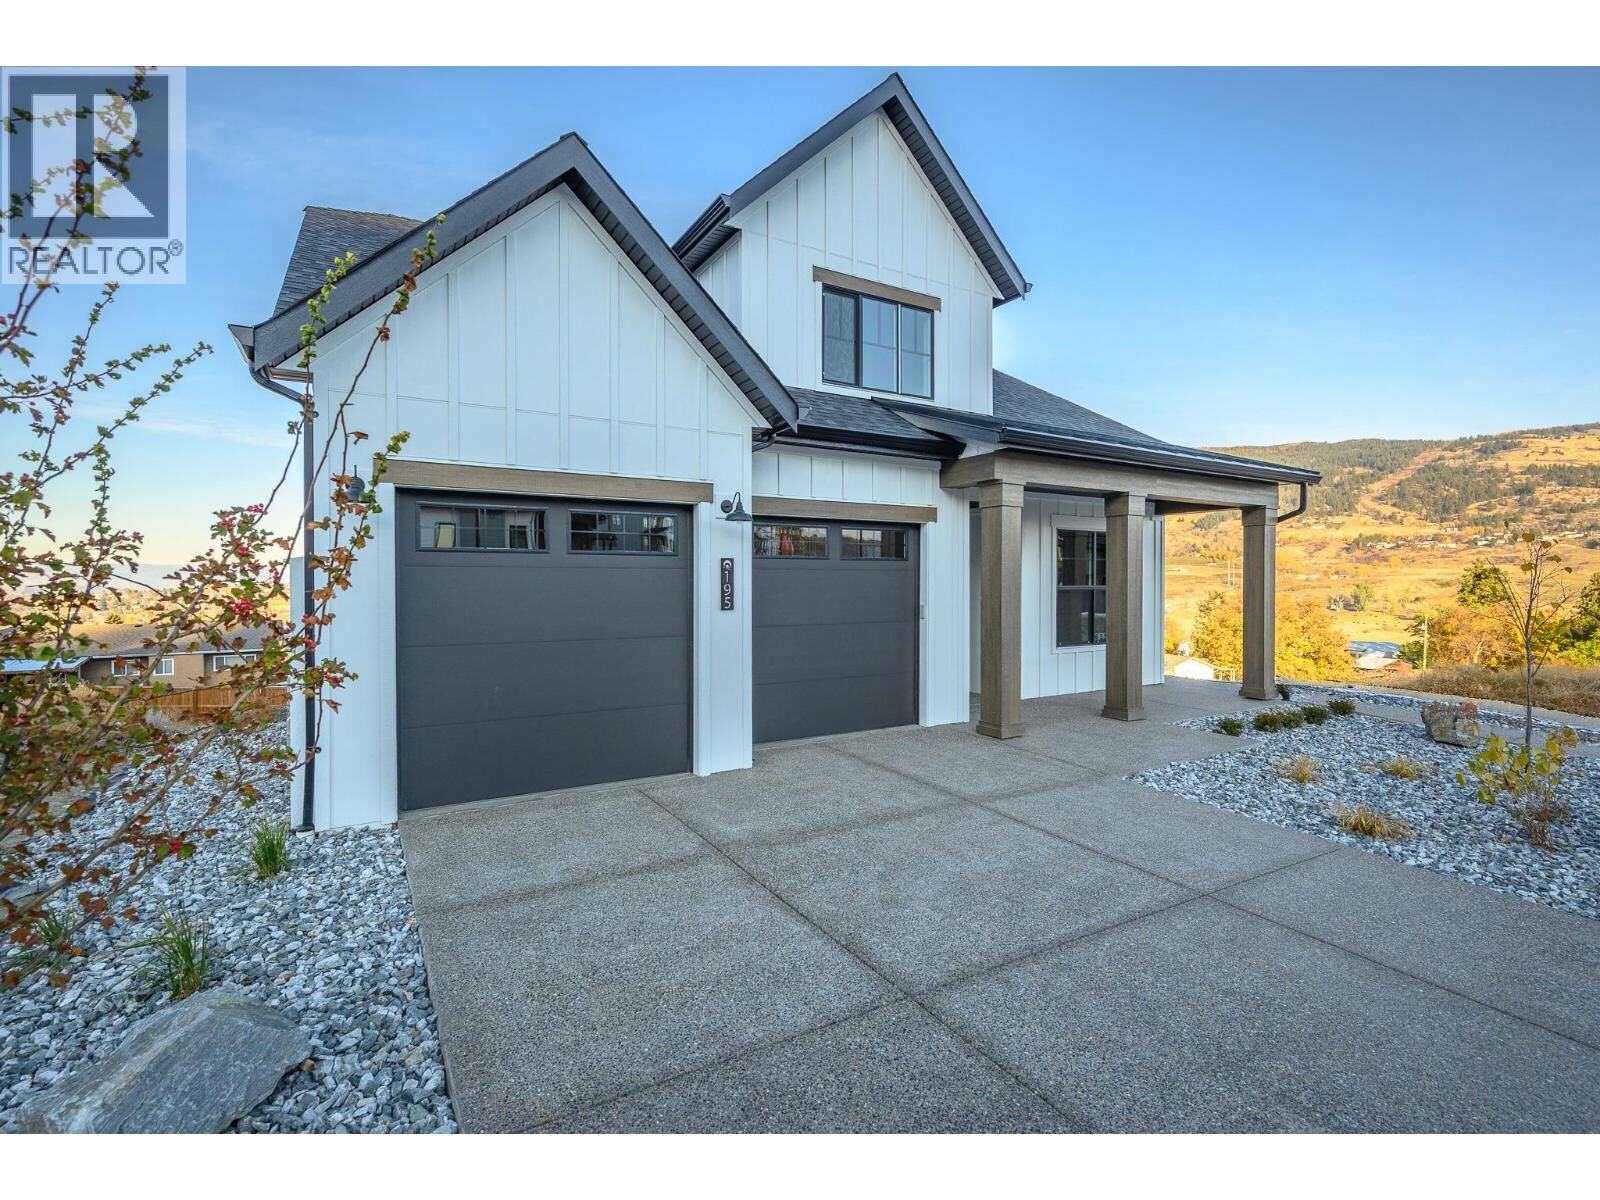
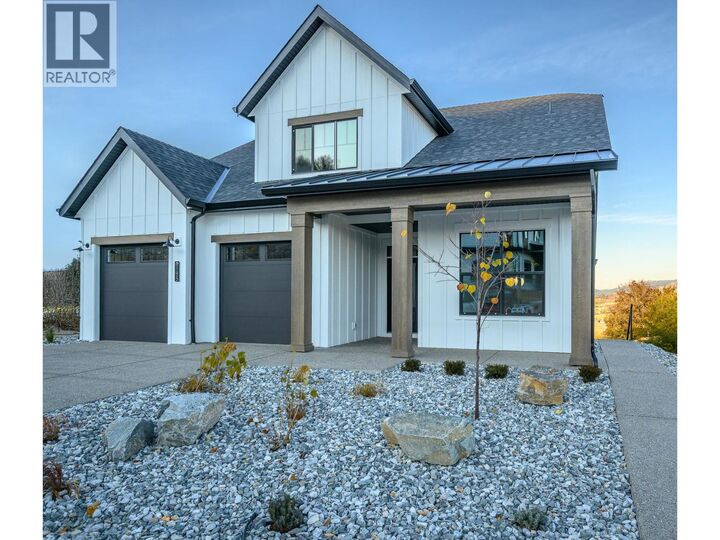
This is an Everton Ridge Show Home now for Sale! Step into 4,531 square feet of thoughtfully designed living space, where every detail is crafted to enhance your lifestyle. The main floor is a haven of convenience, featuring a primary bedroom with a luxurious ensuite, complete with a soaker tub and accessible shower, plus main floor laundry for effortless day-to-day living. The gourmet kitchen is a showstopper, offering a large island perfect for gathering with family and friends. Upstairs, three spacious bedrooms provide room for everyone to unwind. Looking for extra versatility? The finished space under the garage is ideal for a home gym, media room, or creative studio. Meanwhile, the spacious 2-bedroom secondary suite offers the flexibility of rental income or a private space for extended family. The home’s practicality extends to the large garage, thoughtfully equipped with EV charging capabilities, making it ready for your modern lifestyle. Note: Please inquire about .33 acre neighbouring lot amalgamation opportunity. (id:41440)
MLS®:
10393465
10393465
Taxes
$1,178
$1,178
Lot Size
7,405 SQFT
7,405 SQFT
Type
Single-Family Home
Single-Family Home
Year Built
2025
2025
Style
Ranch, Other
Ranch, Other
County
North Okanagan
North Okanagan
Listed By
Peter Berzins, eXp Realty (kelowna)
Source
CREA
Last checked Aug 28 2026 at 5:11 AM EDT
CREA
Last checked Aug 28 2026 at 5:11 AM EDT
Bathroom Details
- Full Bathrooms: 3
- Partial Bathroom: 1
Interior Features
- Refrigerator
- Dishwasher
- Microwave
- Hood Fan
- Range - Gas
Lot Information
- Balcony
Property Features
- Fireplace: Unknown
- Fireplace: Decorative
- Fireplace: Total: 1
Heating and Cooling
- Forced Air
- See Remarks
- Central Air Conditioning
Basement Information
- Full
Flooring
- Ceramic Tile
- Carpeted
- Vinyl
Exterior Features
- Wood
- Roof: Unknown
- Roof: Asphalt Shingle
Utility Information
- Sewer: Municipal Sewage System
Parking
- Total: 4
- Attached Garage
- Offset
Stories
- 3
Living Area
- 4,531 sqft
Disclaimer: The trademarks REALTOR®, REALTORS®, and the REALTOR® logo are controlled
by The Canadian Real Estate Association (CREA) and identify real estate professionals who are members of CREA. Listing Data Last Updated: 8/27/26 22:11
The trademarks REALTOR®, REALTORS®, and the REALTOR® logo are controlledby The Canadian Real Estate Association (CREA) and identify real estate professionals who are members of CREA. Listing Data Last Updated: 8/27/26 22:11

