
Listing Courtesy of: VIVA / Listed By: Engel & Volkers Vancouver Island
6224 Robin Way Central Saanich, BC V8Z 5X8
Active (4 Days)
$865,263 (USD)
OPEN HOUSE TIMES
-
OPENSat, Aug 2912 noon - 1:30 pm

Description
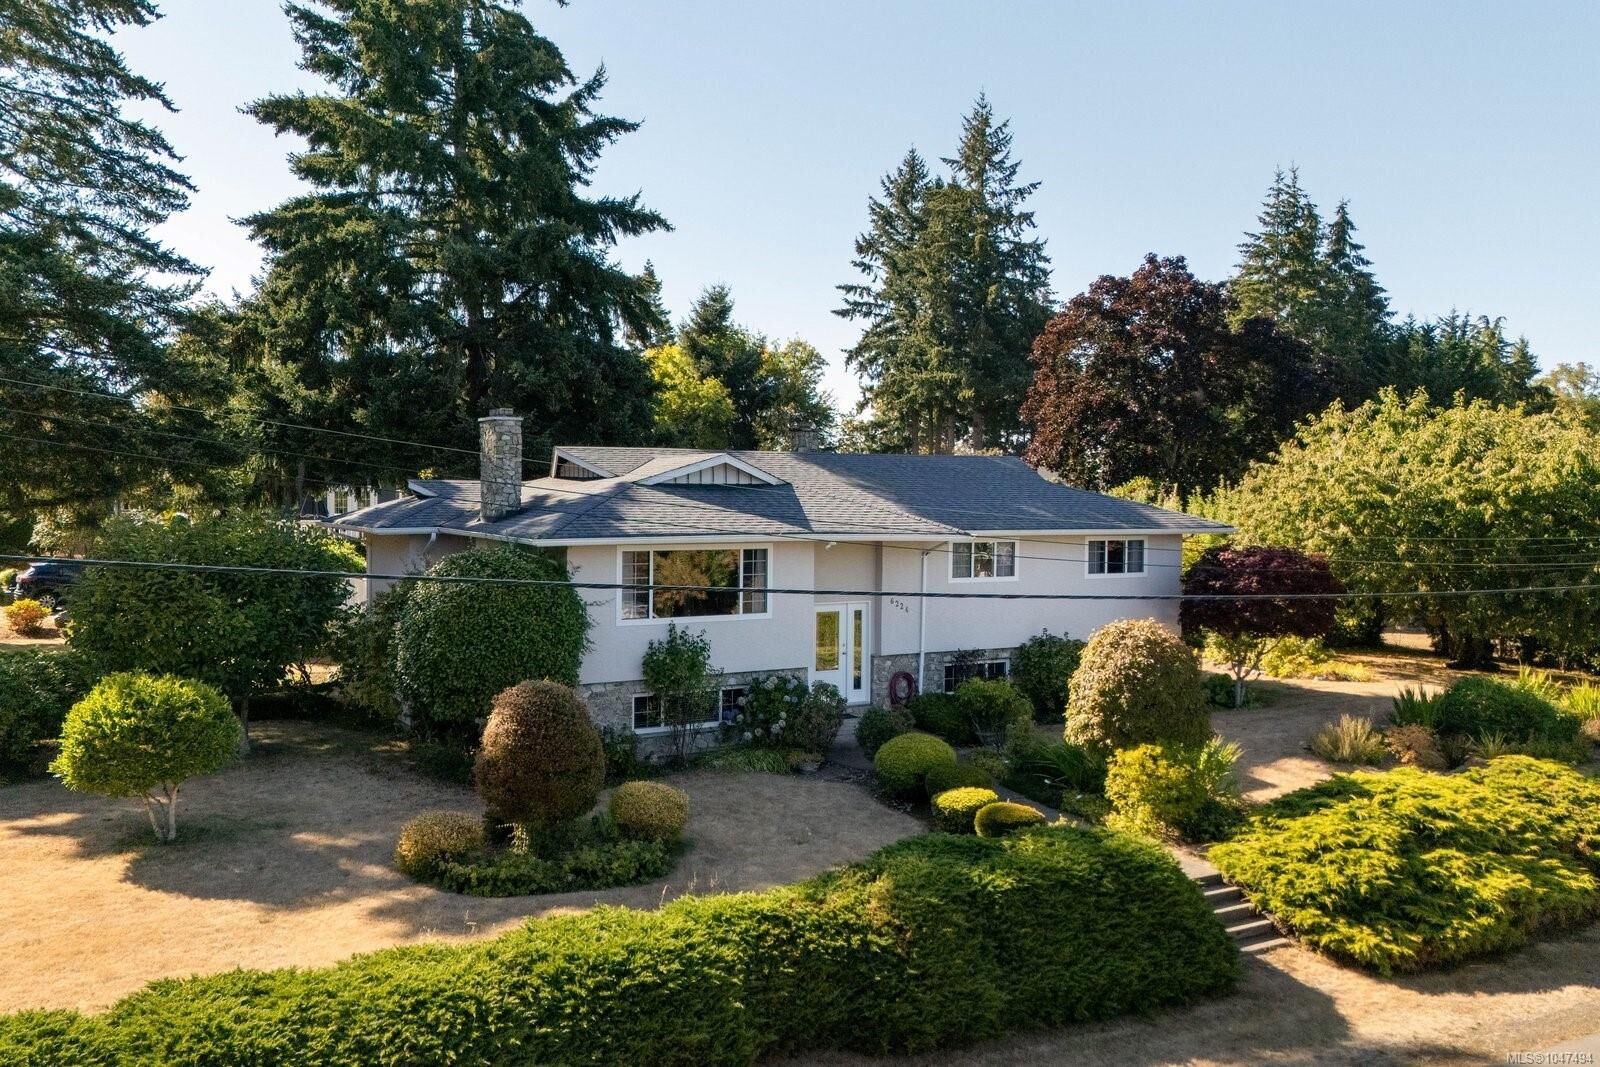
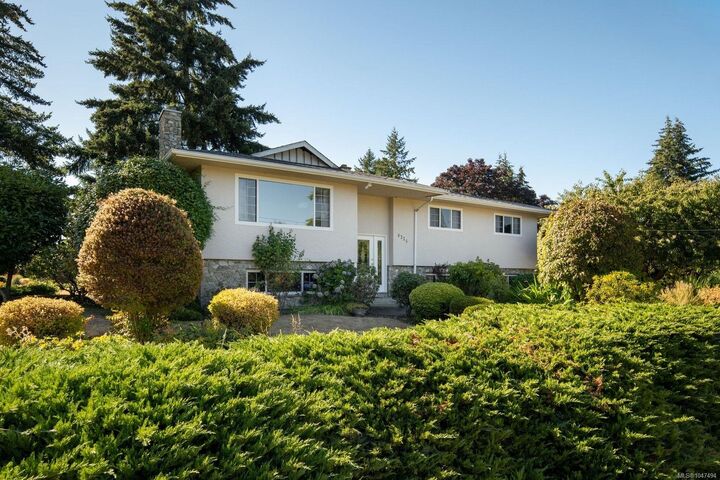
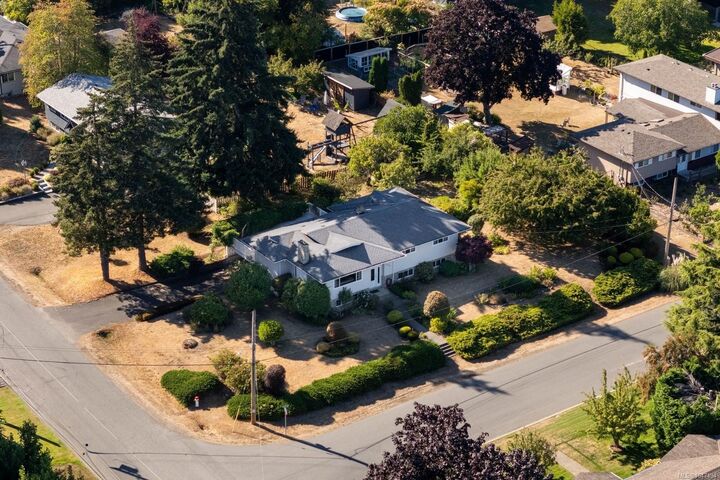
OPEN HOUSE THIS SATURDAY 12:00 - 1:30PM - Set on a 15,000 sqft corner lot in sought-after Tanner Ridge, this exceptionally well-maintained 5 bedroom, 3 bathroom home offers generous living space, a versatile floor plan, and a beautifully established setting. Natural light fills the home, complemented by original hardwood flooring and 2 wood-burning fireplaces that bring warmth to living areas. The layout is excellent for a growing household, extended family, or future secondary accommodation, while a large deck with SOUTHWEST exposure extends the living space outdoors. Mature landscaping, flowering shrubs, and fruit trees surround the rectangular lot. Long-term ownership is reflected in the home’s excellent upkeep, with updates including double pane windows, a new oil tank, and R50 ceiling insulation. A quiet Central Saanich location with convenient access to parks, schools, shopping, and recreation. Significant upside with suite potential and long-term development possibilities!
MLS®:
1047494
1047494
Taxes
$5,913(2026)
$5,913(2026)
Lot Size
0.34 acres
0.34 acres
Type
Single-Family Home
Single-Family Home
Year Built
1968
1968
County
Capital Regional District
Capital Regional District
Listed By
Alexi Argyriou, Engel & Volkers Vancouver Island
Source
VIVA
Last checked Aug 28 2026 at 8:36 PM EDT
VIVA
Last checked Aug 28 2026 at 8:36 PM EDT
Bathroom Details
Interior Features
- Laundry: In House
- Dishwasher
- Dryer
- Refrigerator
- Washer
- Oven/Range Electric
- Windows: Vinyl Frames
Lot Information
- Rectangular Lot
- Family-Oriented Neighbourhood
Property Features
- Fireplace: 2
- Fireplace: Family Room
- Fireplace: Insert
- Fireplace: Recreation Room
- Foundation: Concrete Perimeter
Heating and Cooling
- Forced Air
- Wood
- Oil
- None
Basement Information
- Walk-Out Access
- Full
Flooring
- Hardwood
Exterior Features
- Roof: Asphalt Shingle
Utility Information
- Sewer: Sewer Connected
Parking
- Additional Parking
- Guest
- Rv Access/Parking
- Open
- Carport Double
- Total: 6
Living Area
- 3,056 sqft
Disclaimer: Copyright 2026 Victoria Real Estate Board. All rights reserved. This information is deemed reliable, but not guaranteed. The information being provided is for consumers’ personal, non-commercial use and may not be used for any purpose other than to identify prospective properties consumers may be interested in purchasing. Data last updated 8/28/26 13:36

