
Listing Courtesy of: VIVA / Listed By: Pemberton Holmes Ltd. (cx)
1505 Croation Rd #11 Campbell River, BC V9W 3T4
Active (72 Days)
$422,817 (USD)
OPEN HOUSE TIMES
-
OPENSat, Aug 2911:00 am - 1:00 pm

Description
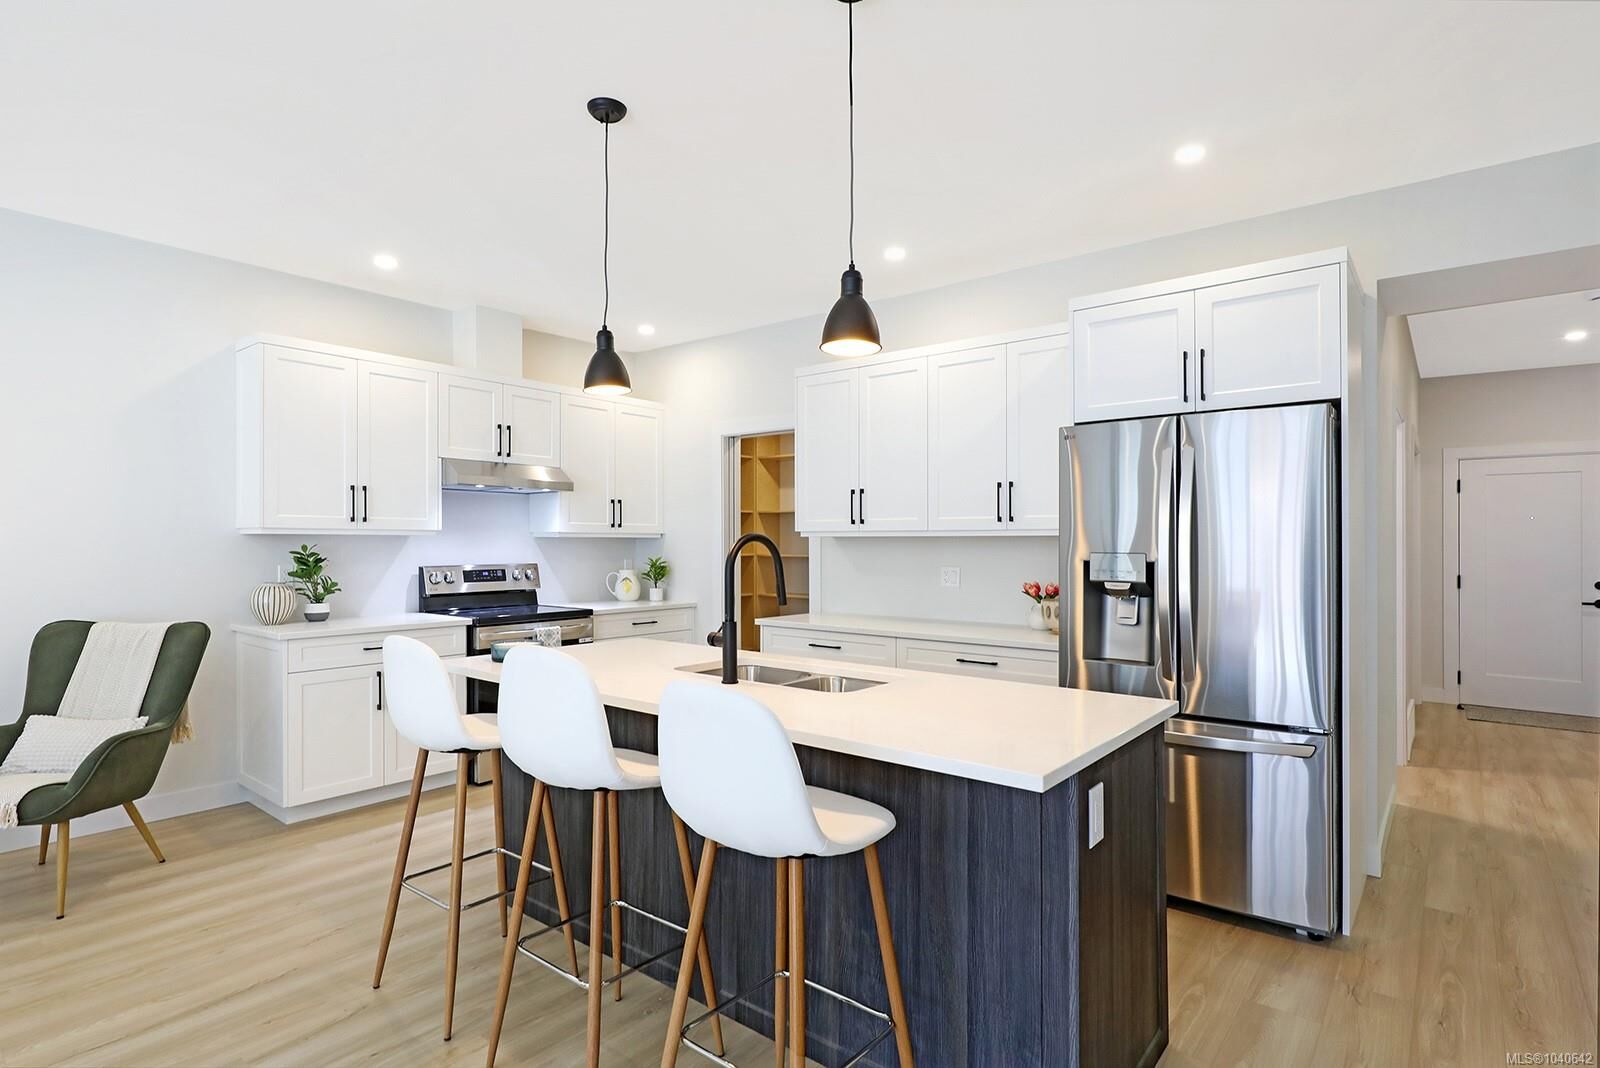
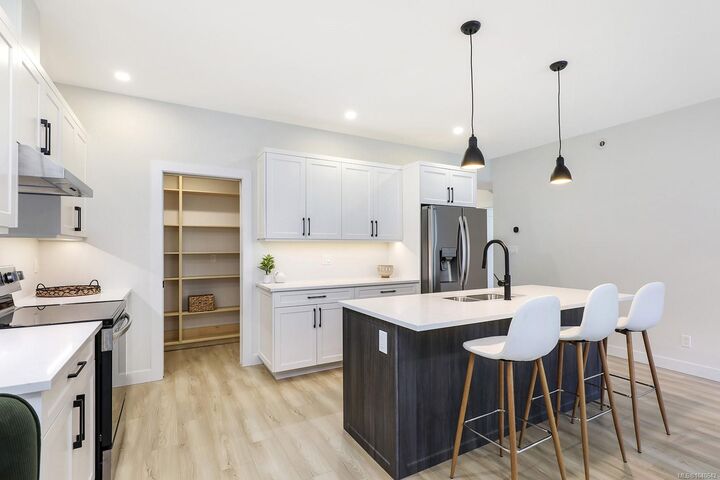
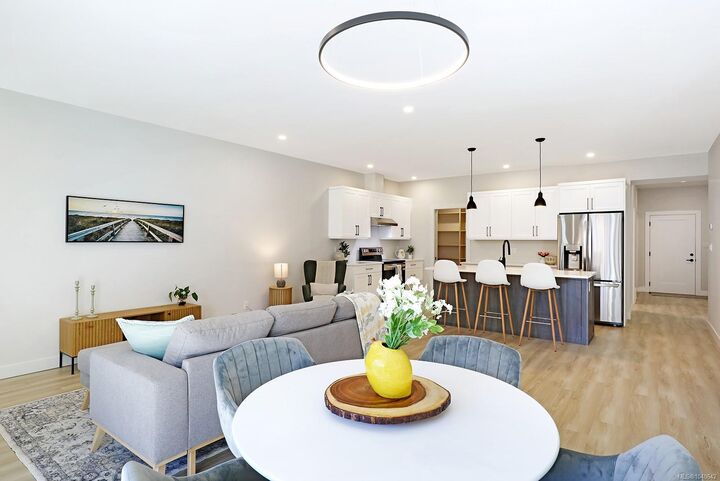
Roosevelt Place brings together the best of thoughtful design, efficiency, and natural surroundings in Akers Property Solutions newest collection of pre-sale patio homes. Step inside and feel the comfort of a well-planned open layout that showcases modern finishes, quartz countertops and stainless-steel appliances reflecting a clean and polished aesthetic. Built to higher standards with Step Code 4 Energy Efficiency, these homes offer better air quality, lower utility costs, and the quiet reliability of a Dettson high efficiency heating and cooling system. The primary offers a generous walk-in closet and ensuite featuring a walk-in shower. Two additional bedrooms provide flexibility for guests, home office, or creative space—designed to suit your lifestyle. Enjoy a fully fenced yard with a covered patio. Large single-car garage, full driveway, and convenient location minutes from shopping, trails, and the ocean, Roosevelt Place offers the freedom to live simply—without compromises.
MLS®:
1040642
1040642
Type
Townhouse
Townhouse
Year Built
2026
2026
Style
Patio Home
Patio Home
County
Strathcona
Strathcona
Listed By
Chelsea Varney, Pemberton Holmes Ltd. (cx)
Source
VIVA
Last checked Aug 28 2026 at 8:36 PM EDT
VIVA
Last checked Aug 28 2026 at 8:36 PM EDT
Bathroom Details
Interior Features
- Dining/Living Combo
- Laundry: In House
- Dishwasher
- Dryer
- Refrigerator
- Washer
- Oven/Range Electric
- Windows: Vinyl Frames
Lot Information
- Central Location
- Family-Oriented Neighbourhood
- Recreation Nearby
- Landscaped
- Quiet Area
- Shopping Nearby
Property Features
- Fireplace: 0
- Foundation: Slab
Heating and Cooling
- Natural Gas
- Forced Air
- Heat Pump
- Air Conditioning
- Hvac
Condo Information
- Fees: $145
Flooring
- Carpet
- Laminate
- Tile
- Mixed
Exterior Features
- Roof: Asphalt Shingle
Utility Information
- Sewer: Sewer Connected
Garage
- Garage
Parking
- Driveway
- Garage
- Total: 12
Stories
- 1
Living Area
- 1,517 sqft
Disclaimer: Copyright 2026 Victoria Real Estate Board. All rights reserved. This information is deemed reliable, but not guaranteed. The information being provided is for consumers’ personal, non-commercial use and may not be used for any purpose other than to identify prospective properties consumers may be interested in purchasing. Data last updated 8/28/26 13:36

