
Listing Courtesy of: VIVA / Listed By: Royal Lepage Advance Realty
115 Colorado Dr Campbell River, BC V9H 1N2
Active (11 Days)
$537,632 (USD)
Description
MLS®:
1047099
1047099
Taxes
$5,495(2025)
$5,495(2025)
Lot Size
6,970 SQFT
6,970 SQFT
Type
Single-Family Home
Single-Family Home
Year Built
1996
1996
Views
Mountain(s)
Mountain(s)
County
Strathcona
Strathcona
Listed By
Dawn Poulin, Royal Lepage Advance Realty
Source
VIVA
Last checked Aug 28 2026 at 10:50 PM EDT
VIVA
Last checked Aug 28 2026 at 10:50 PM EDT
Bathroom Details
Interior Features
- Laundry: In House
- Dryer
- Refrigerator
- Washer
- Windows: Blinds
- Workshop
- Oven/Range Electric
- Windows: Vinyl Frames
- Windows: Screens
Senior Community
- Yes
Lot Information
- Level
- Family-Oriented Neighbourhood
- Landscaped
- Shopping Nearby
- Near Golf Course
- Corner Lot
- Adult-Oriented Neighbourhood
Property Features
- Fireplace: 0
- Foundation: Concrete Perimeter
Heating and Cooling
- Baseboard
- Natural Gas
- Forced Air
- None
Basement Information
- Crawl Space
Flooring
- Laminate
- Linoleum
Exterior Features
- Roof: Asphalt Shingle
Utility Information
- Utilities: Electricity Connected, Garbage, Phone Connected, Recycling, Natural Gas Connected
- Sewer: Sewer Connected
Parking
- Additional Parking
- Driveway
- Rv Access/Parking
- Total: 6
Living Area
- 1,265 sqft
Disclaimer: Copyright 2026 Victoria Real Estate Board. All rights reserved. This information is deemed reliable, but not guaranteed. The information being provided is for consumers’ personal, non-commercial use and may not be used for any purpose other than to identify prospective properties consumers may be interested in purchasing. Data last updated 8/28/26 15:50


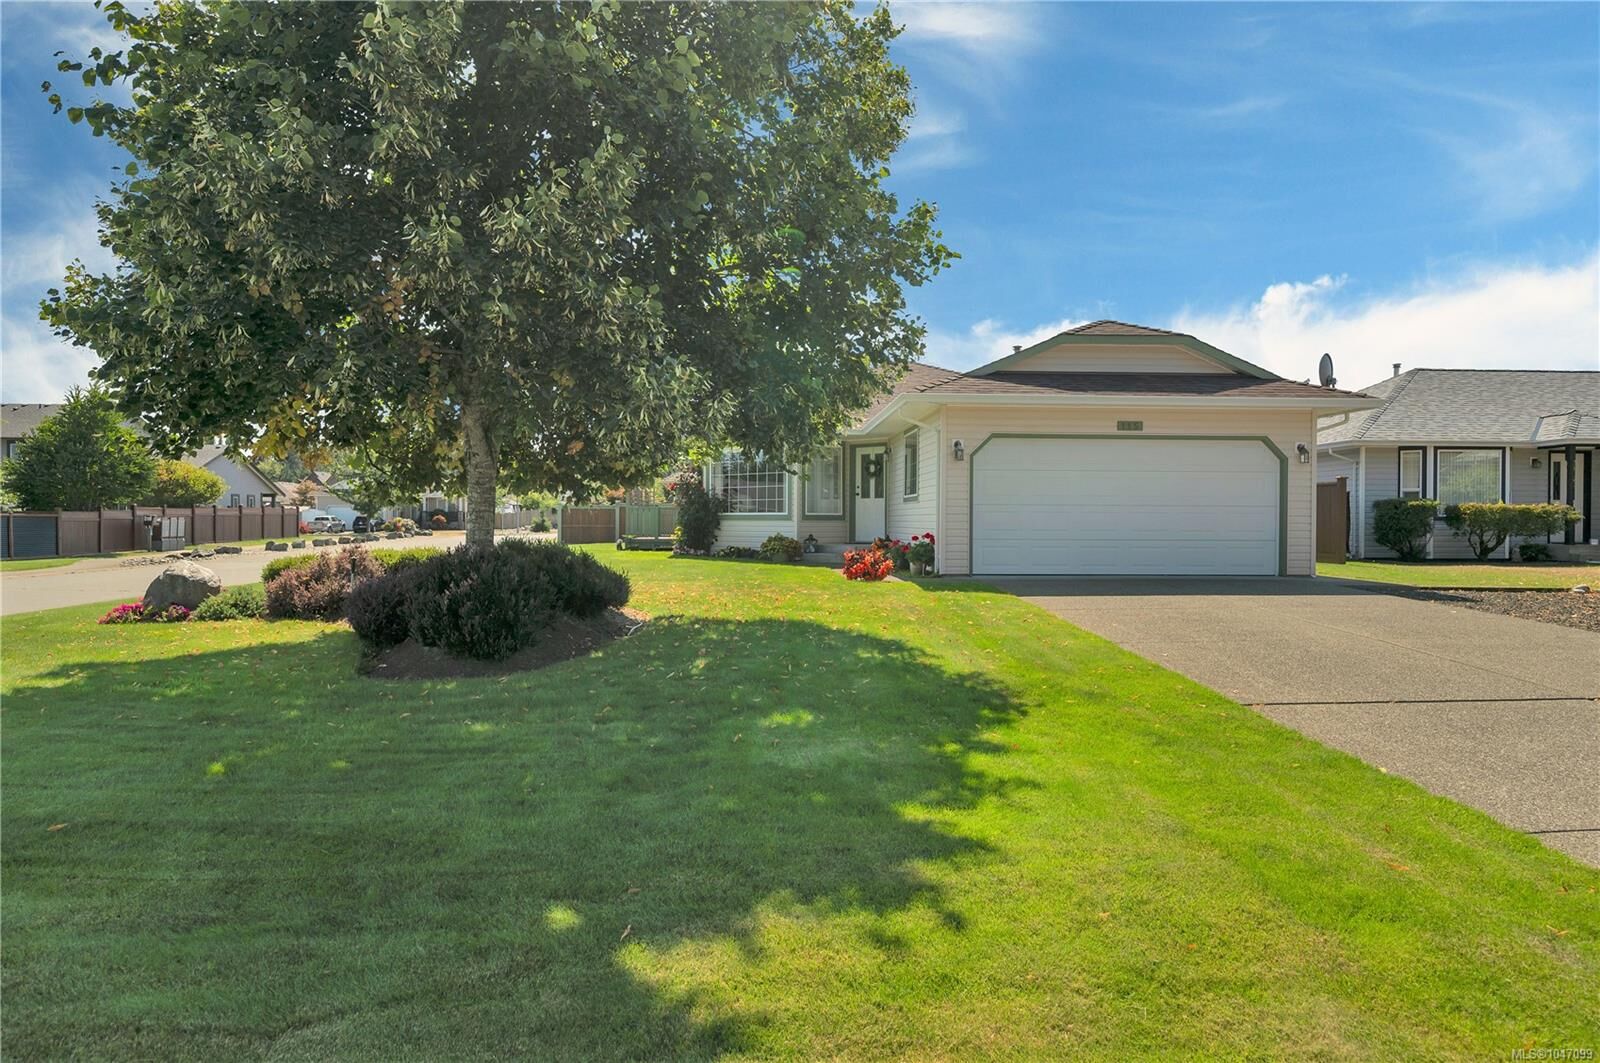
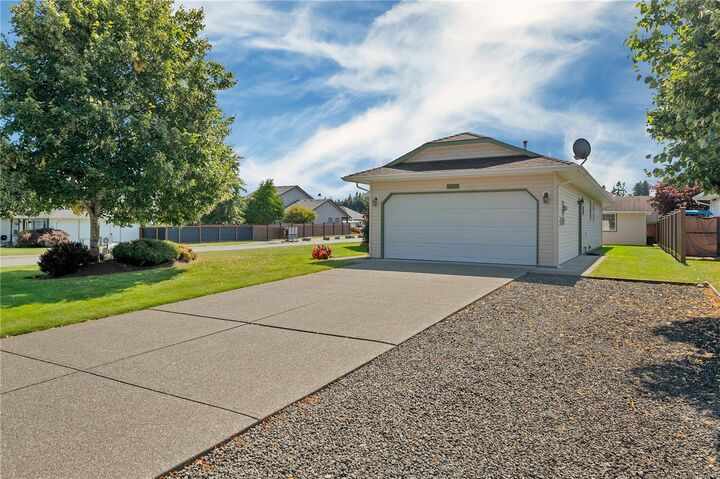
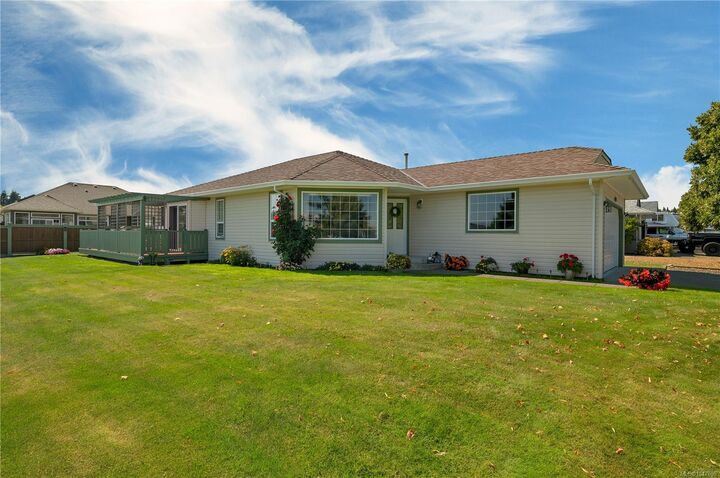
The practical layout includes a large kitchen, a main bedroom features a 3-piece ensuite and walk-in closet, Outside, you’ll appreciate the large driveway with ample parking, RV parking, a double garage and large deck to enjoy the landscaped surroundings .
A standout feature for hobbyists, tradespeople, or anyone needing extra workspace is the 11’ x 15’ wired and heated workshop.
Enjoy the convenience of being within a short distance of the ocean, parks, shopping, and all that Willow Point has to offer. A well-cared-for home in a great location with excellent parking and workspace — move-in ready and ready to welcome its next owner!