
Listing Courtesy of: VANCOUVER - IDX / Listed By: Re/Max Select Properties
8240 Manson Drive Burnaby, BC V5A 2C2
Active (17 Days)
$1,514,030 (USD)
OPEN HOUSE TIMES
-
OPENSun, Aug 3012:30 pm - 2:00 pm
Description
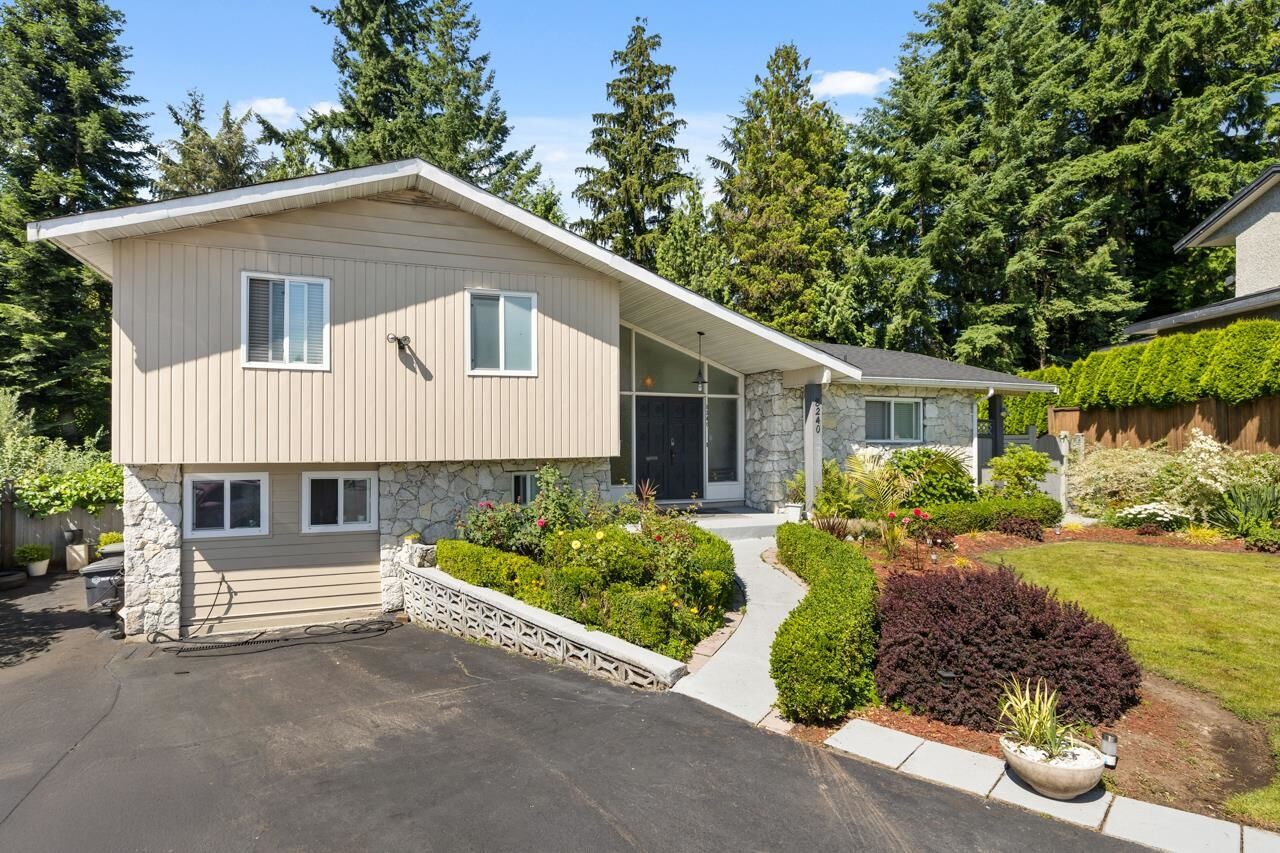
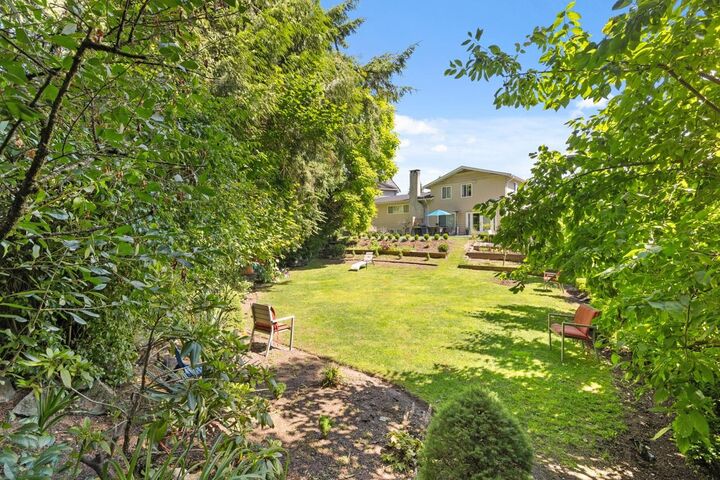
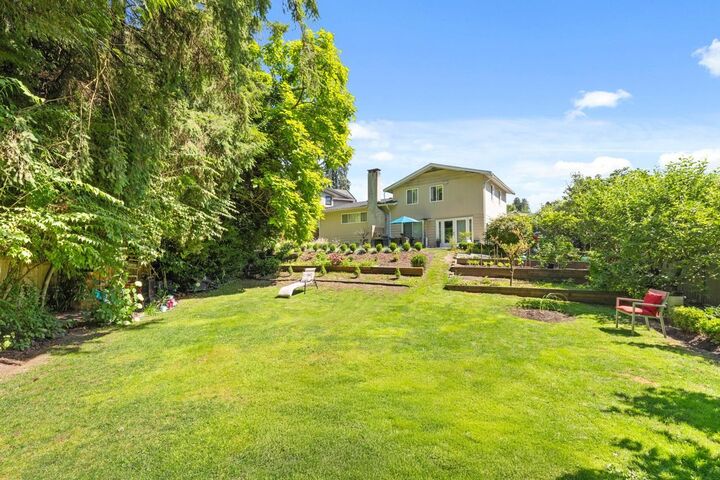
Spectacular OPPORTUNITY in Burnaby's best neighbourhood! A perfect, renovated family home on a quiet street in PRESTIGIOUS Government Rd area situated on a huge, VERY PRIVATE 11,799 sqft lot. A seamlessly integrated layout boasting spacious interiors totalling 5 bdrms & 3 full baths. Fantastic, sunny, S facing patio & tranquil backyard w/mature landscaping - a gardener & entertainer's dream! Post & beam style main house w/vaulted ceiling, generous living & dining, cozy wood burning fp & large kitchen. 3 spacious bdrms up & 2 mortgage helpers (studio/4th bdrm for main house & lovely 1 bed suite w/separate laundry). Updates: new roof, drain tiles, furnace & HW tank. Short walk to Burnaby Lake trails & dog park. Minutes to Costco. This home has EVERYTHING! A beautiful, one of a kind property.
MLS®:
R3155241
R3155241
Taxes
$7,081(2025)
$7,081(2025)
Lot Size
0.27 acres
0.27 acres
Type
Single-Family Home
Single-Family Home
Year Built
1972
1972
Style
4 Level Split
4 Level Split
County
Metro Vancouver
Metro Vancouver
Listed By
Andrea Kavanagh Prec*, Re/Max Select Properties
Source
VANCOUVER - IDX
Last checked Aug 28 2026 at 3:57 PM EDT
VANCOUVER - IDX
Last checked Aug 28 2026 at 3:57 PM EDT
Bathroom Details
- Full Bathrooms: 3
Interior Features
- Microwave
- Dishwasher
- Refrigerator
- Stove
- Laundry: In Unit
- Washer/Dryer
- Windows: Window Coverings
Lot Information
- Central Location
- Recreation Nearby
- Private
- Wooded
Property Features
- Fireplace: 1
- Fireplace: Wood Burning
- Foundation: Concrete Perimeter
Heating and Cooling
- Baseboard
- Hot Water
Basement Information
- Full
- Finished
- Exterior Entry
Flooring
- Mixed
- Hardwood
- Laminate
- Tile
Exterior Features
- Roof: Asphalt
Utility Information
- Utilities: Electricity Connected, Water Connected, Community, Natural Gas Connected
- Sewer: Public Sewer, Sanitary Sewer
Parking
- Open
- Front Access
- Total: 3
Stories
- 4
Living Area
- 2,265 sqft
Disclaimer: Copyright 2026 Real Estate Board of Greater Vancouver IDX. All rights reserved. This information is deemed reliable, but not guaranteed. The information being provided is for consumers’ personal, non-commercial use and may not be used for any purpose other than to identify prospective properties consumers may be interested in purchasing. Data last updated 8/28/26 08:57

