
Listing Courtesy of: VANCOUVER - IDX / Listed By: eXp Realty
4890 Lougheed Highway 3907 Burnaby, BC V5C 0N2
Active (3 Days)
$1,082,409 (USD)
OPEN HOUSE TIMES
-
OPENSat, Aug 292:00 pm - 4:00 pm
Description
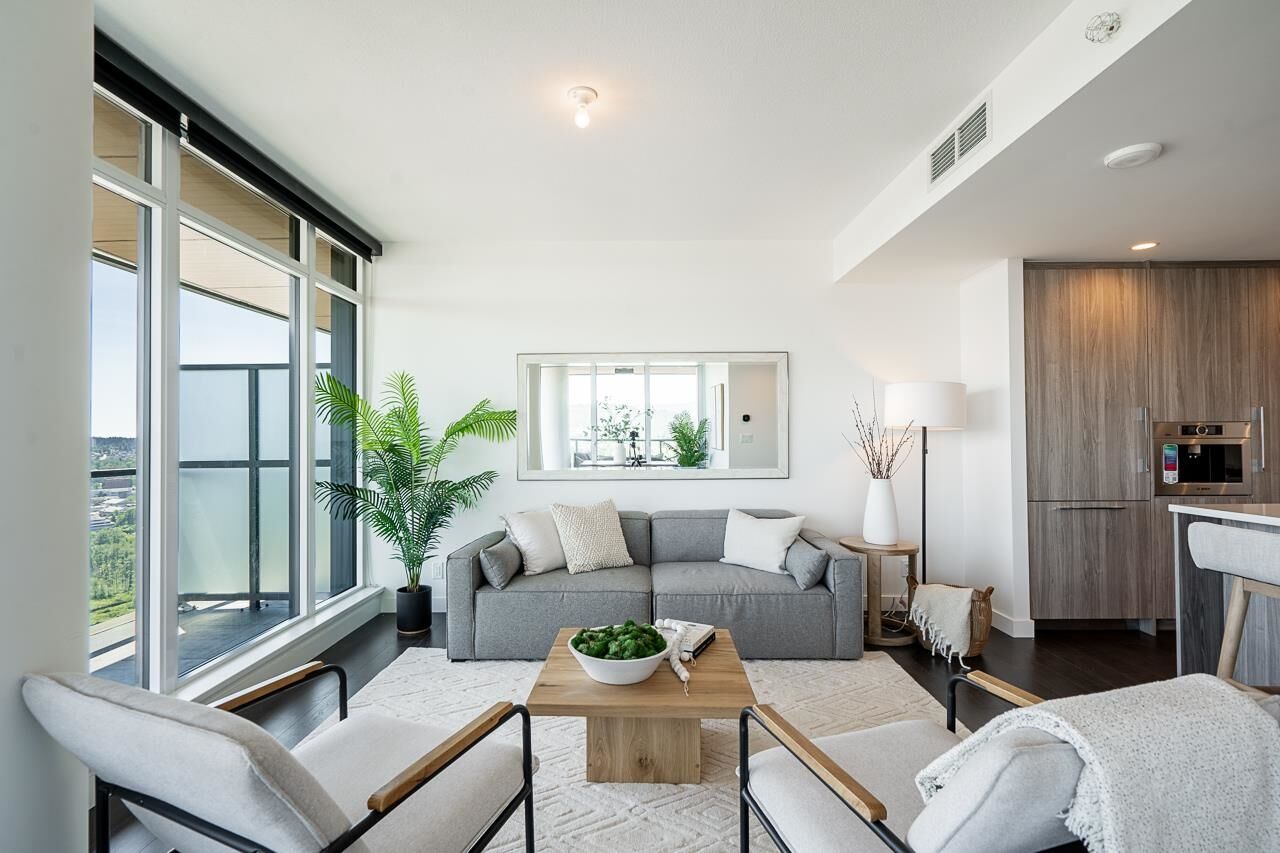
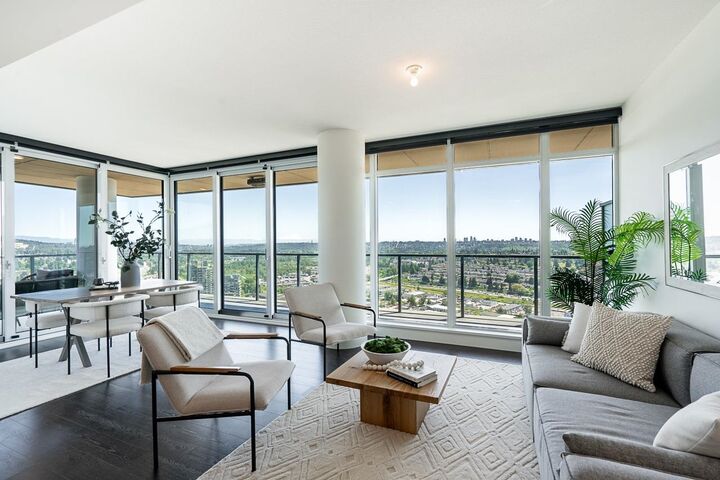
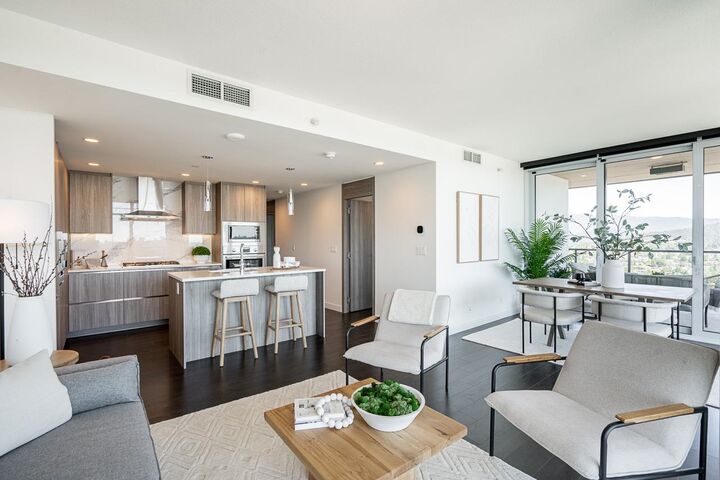
Soaring above Brentwood, this stunning 3-bed, 3-bath residence offers ~1,265 SQFT of luxurious living plus an impressive ~550 SQFT balcony with unobstructed views. High-end finishes include a stainless-steel wall oven, gas cooktop, microwave & coffee machine, integrated fridge & dishwasher, engineered quartz countertops, laminate wood-grain floors, marble floor-to-ceiling bathrooms, closet organizers, A/C, and seamless indoor-outdoor living with sliding doors from the dining area to the expansive balcony. Enjoy hotel-style amenities including 24/7 concierge, gym, movie theatre, business centre, touchless car wash & more. Steps to The Amazing Brentwood, shops, restaurants & SkyTrain for easy access to Downtown Vancouver.
MLS®:
R3159257
R3159257
Taxes
$4,408(2025)
$4,408(2025)
Type
Single-Family Home
Single-Family Home
Year Built
2024
2024
County
Metro Vancouver
Metro Vancouver
Community
Concord Brentwood - Hillside West
Concord Brentwood - Hillside West
Listed By
Denise Mai Prec*, eXp Realty
Source
VANCOUVER - IDX
Last checked Aug 28 2026 at 4:12 PM EDT
VANCOUVER - IDX
Last checked Aug 28 2026 at 4:12 PM EDT
Bathroom Details
- Full Bathrooms: 3
Interior Features
- Microwave
- Dishwasher
- Refrigerator
- Stove
- Elevator
- Laundry: In Unit
- Washer/Dryer
- Windows: Window Coverings
Subdivision
- Concord Brentwood - Hillside West
Lot Information
- Central Location
- Recreation Nearby
Property Features
- Foundation: Concrete Perimeter
Heating and Cooling
- Heat Pump
- Central Air
- Air Conditioning
Condo Information
- Fees: $526
Flooring
- Laminate
- Tile
Exterior Features
- Roof: Other
Utility Information
- Utilities: Electricity Connected, Water Connected, Community, Natural Gas Connected
- Sewer: Public Sewer, Sanitary Sewer, Storm Sewer
Garage
- Garage
Parking
- Garage Door Opener
- Total: 2
- Underground
- Guest
Stories
- 1
Living Area
- 1,300 sqft
Disclaimer: Copyright 2026 Real Estate Board of Greater Vancouver IDX. All rights reserved. This information is deemed reliable, but not guaranteed. The information being provided is for consumers’ personal, non-commercial use and may not be used for any purpose other than to identify prospective properties consumers may be interested in purchasing. Data last updated 8/28/26 09:12

