
Listing Courtesy of: VANCOUVER - IDX / Listed By: Mla Fraser Valley Realty
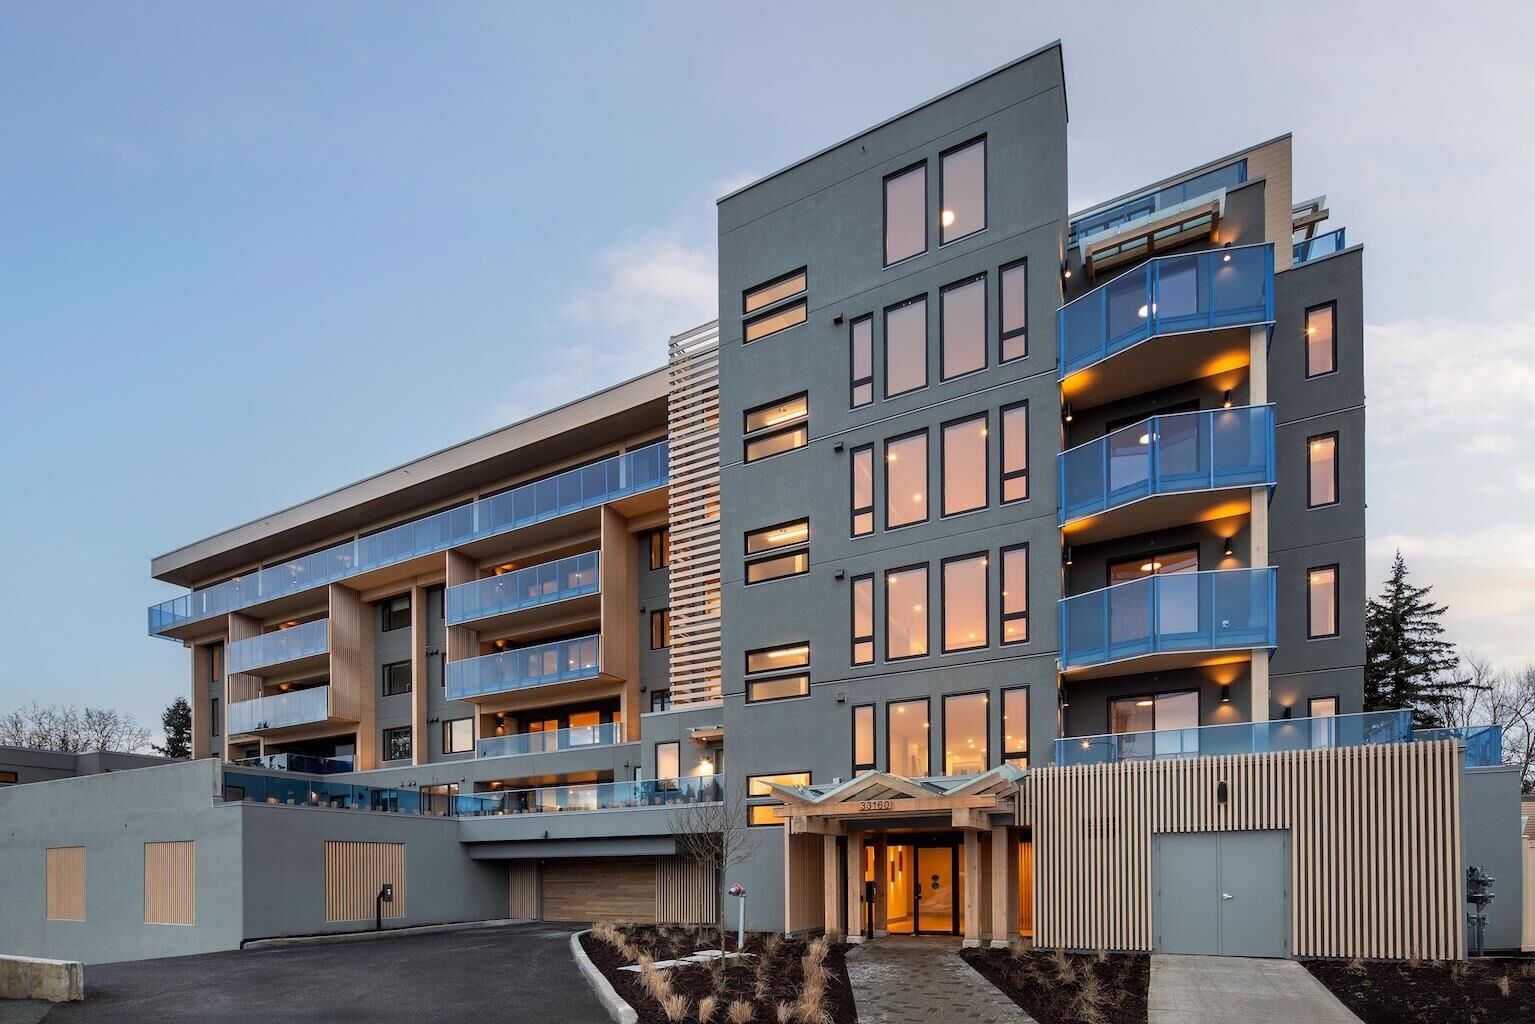
33160 Plaxton Crescent 202 Abbotsford, BC V2S 0N6
Active (16 Days)
$505,085 (USD)
OPEN HOUSE TIMES
-
OPENWed, Sep 25:00 pm - 7:00 pm
Description
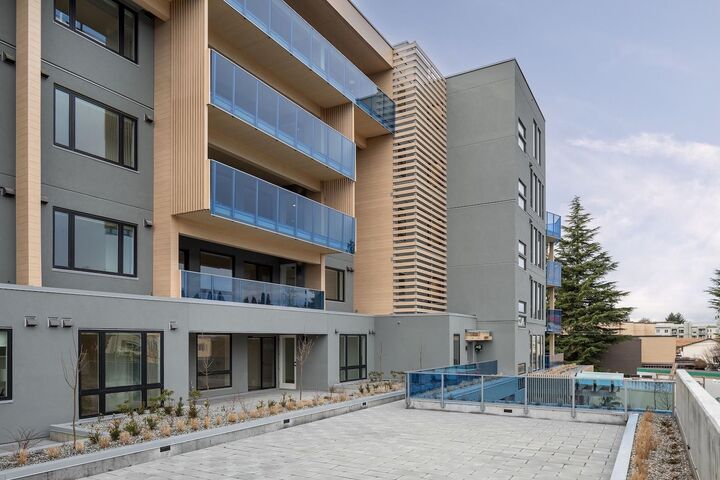
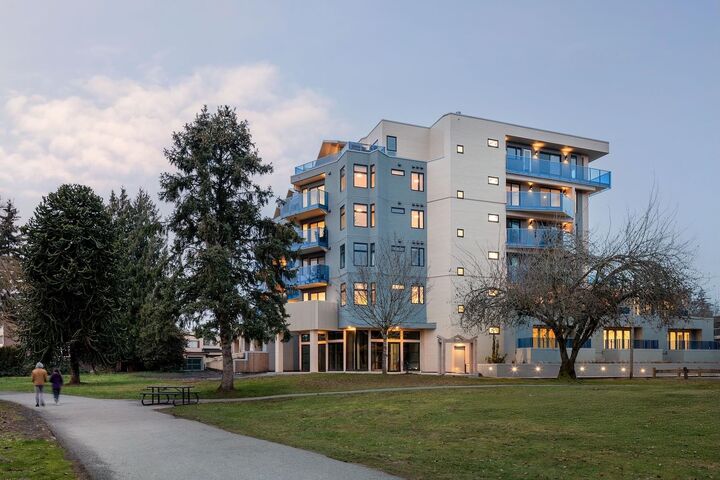
ELEVATED LAKE FRONT LIVING ON MILL LAKE! It is a rare opportunity to live on the shores of Mill Lake and minutes away from Abbotsford's essential shopping and amenities. Built by experienced local Fraser Valley developer Heinrichs Developments with over 30 years of experience creating exceptional homes. This CORNER home offers 2 Bed and 2.5 Bath with 1,229 sqft of indoor living space & 154 sqft outdoor with lake views. This home features Air Conditionings a stylish modern kitchen with quartz countertops, and Bosch appliances. Equipped with a dedicated in-home storage and side by side laundry. Elegant finishes throughout with a collection of optional features that will heighten your living experience. Move in ready! Book your preview today!
MLS®:
R3155660
R3155660
Taxes
$4,659(2026)
$4,659(2026)
Type
Single-Family Home
Single-Family Home
Year Built
2024
2024
County
Fraser Valley
Fraser Valley
Community
Laurel on Mill Lake by Heinrichs Development
Laurel on Mill Lake by Heinrichs Development
Listed By
Brittany Reimer, Mla Fraser Valley Realty
Source
VANCOUVER - IDX
Last checked Aug 28 2026 at 10:45 PM EDT
VANCOUVER - IDX
Last checked Aug 28 2026 at 10:45 PM EDT
Bathroom Details
- Full Bathrooms: 2
- Half Bathroom: 1
Interior Features
- Microwave
- Pantry
- Dishwasher
- Refrigerator
- Stove
- Elevator
- Laundry: In Unit
- Washer/Dryer
- Windows: Window Coverings
Subdivision
- Laurel On Mill Lake By Heinrichs Development
Lot Information
- Central Location
- Recreation Nearby
- Cul-De-Sac
Property Features
- Foundation: Concrete Perimeter
Heating and Cooling
- Heat Pump
- Central Air
- Air Conditioning
Condo Information
- Fees: $390
Flooring
- Mixed
- Laminate
- Tile
- Vinyl
Exterior Features
- Roof: Torch-on
Utility Information
- Utilities: Electricity Connected, Water Connected, Community, Natural Gas Connected
- Sewer: Public Sewer, Sanitary Sewer
Garage
- Garage
Parking
- Garage Under Building
- Front Access
- Garage Door Opener
- Underground
- Total: 1
- Side Access
Stories
- 1
Living Area
- 1,229 sqft
Disclaimer: Copyright 2026 Real Estate Board of Greater Vancouver IDX. All rights reserved. This information is deemed reliable, but not guaranteed. The information being provided is for consumers’ personal, non-commercial use and may not be used for any purpose other than to identify prospective properties consumers may be interested in purchasing. Data last updated 8/28/26 15:45

