
Listing Courtesy of: VANCOUVER - IDX / Listed By: eXp Realty Of Canada, Inc.
2331 Chardonnay Lane Abbotsford, BC V4X 0A6
Active (4 Days)
$1,010,243 (USD)
OPEN HOUSE TIMES
-
OPENSat, Aug 292:00 pm - 4:00 pm
-
OPENSun, Aug 302:00 pm - 4:00 pm
Description
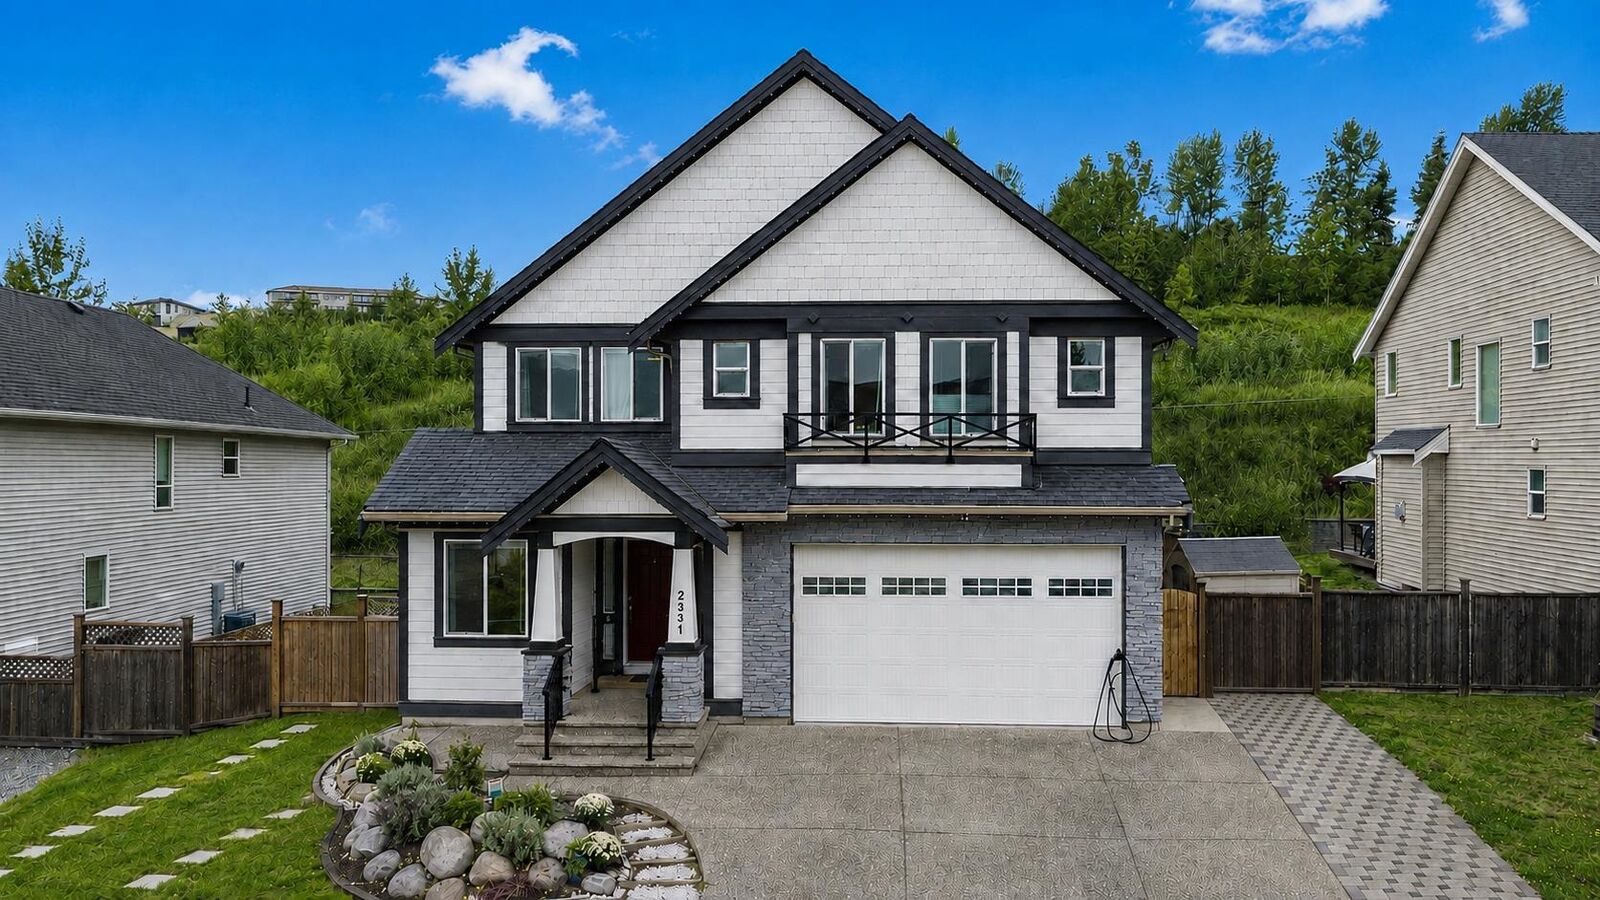
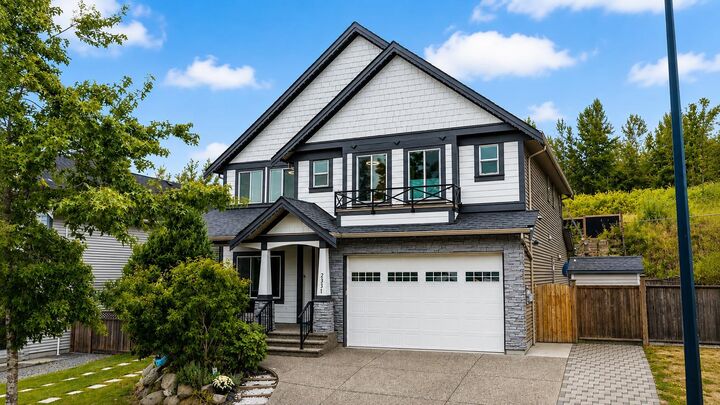
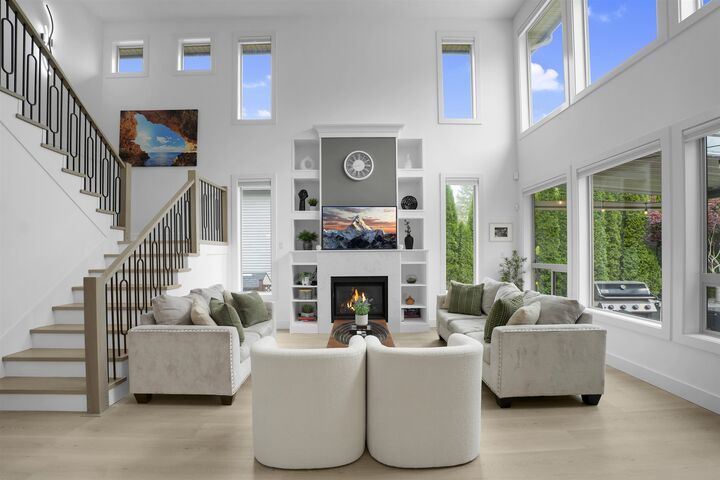
NO EXPENSE SPARED! Spectacular Family Home overlooking Pepin Brook Estate Vineyards! Whistler-Inspired Design with 4 spacious bedrooms up & soaring 18’ vaulted ceilings. Fully renovated kitchen with massive island, abundant storage, upgraded induction cooktop/dual oven, Kohler fixtures & 1HP garburator. New flooring throughout, updated paint, energy-efficient Morrison windows, honeycomb/blackout blinds, AC & 240V EV charger. Turf yard with upgraded french drains, RV pad, basketball court, irrigation & customizable exterior lighting. Full gym with high-end Inspire Fitness equipment & Infrared Sauna. Finished Basement with Side Entry & heated bathroom floor—easily convert to a 1 or 2 bedroom suite. Located minutes from shopping, dining, parks and hwys. Open House Sat & Sun Aug 29 & 30 2–4PM.
MLS®:
R3158093
R3158093
Taxes
$6,965(2026)
$6,965(2026)
Lot Size
7,240 SQFT
7,240 SQFT
Type
Single-Family Home
Single-Family Home
Year Built
2012
2012
County
Fraser Valley
Fraser Valley
Community
Pepin Brook Estates & Winery
Pepin Brook Estates & Winery
Listed By
Raj Jhajj - Prec, eXp Realty Of Canada, Inc.
Source
VANCOUVER - IDX
Last checked Aug 29 2026 at 5:30 AM EDT
VANCOUVER - IDX
Last checked Aug 29 2026 at 5:30 AM EDT
Bathroom Details
- Full Bathrooms: 3
- Half Bathroom: 1
Interior Features
- Dishwasher
- Refrigerator
- Stove
- Storage
- Laundry: In Unit
- Washer/Dryer
Subdivision
- Pepin Brook Estates & Winery
Lot Information
- Recreation Nearby
- Private
- Greenbelt
Property Features
- Fireplace: 1
- Fireplace: Gas
- Foundation: Concrete Perimeter
Heating and Cooling
- Forced Air
- Natural Gas
- Central Air
- Air Conditioning
Basement Information
- Finished
- Exterior Entry
Flooring
- Hardwood
- Wall/Wall/Mixed
Exterior Features
- Roof: Asphalt
Utility Information
- Utilities: Electricity Connected, Water Connected, Natural Gas Connected
- Sewer: Public Sewer, Sanitary Sewer, Storm Sewer
Garage
- Garage
Parking
- Additional Parking
- Garage Double
- Total: 6
- Rv Access/Parking
Stories
- 2
Living Area
- 3,806 sqft
Disclaimer: Copyright 2026 Real Estate Board of Greater Vancouver IDX. All rights reserved. This information is deemed reliable, but not guaranteed. The information being provided is for consumers’ personal, non-commercial use and may not be used for any purpose other than to identify prospective properties consumers may be interested in purchasing. Data last updated 8/28/26 22:30

