
Listing Courtesy of: PILLAR 9 - IDX / Listed By: Lpt Realty
717 Centre Street 2 Vulcan, AB T0L 2B0
Active (6 Days)
$191,166 (USD)
Description
MLS®:
A2339502
A2339502
Lot Size
2,678 SQFT
2,678 SQFT
Type
Single-Family Home
Single-Family Home
Year Built
1991
1991
Style
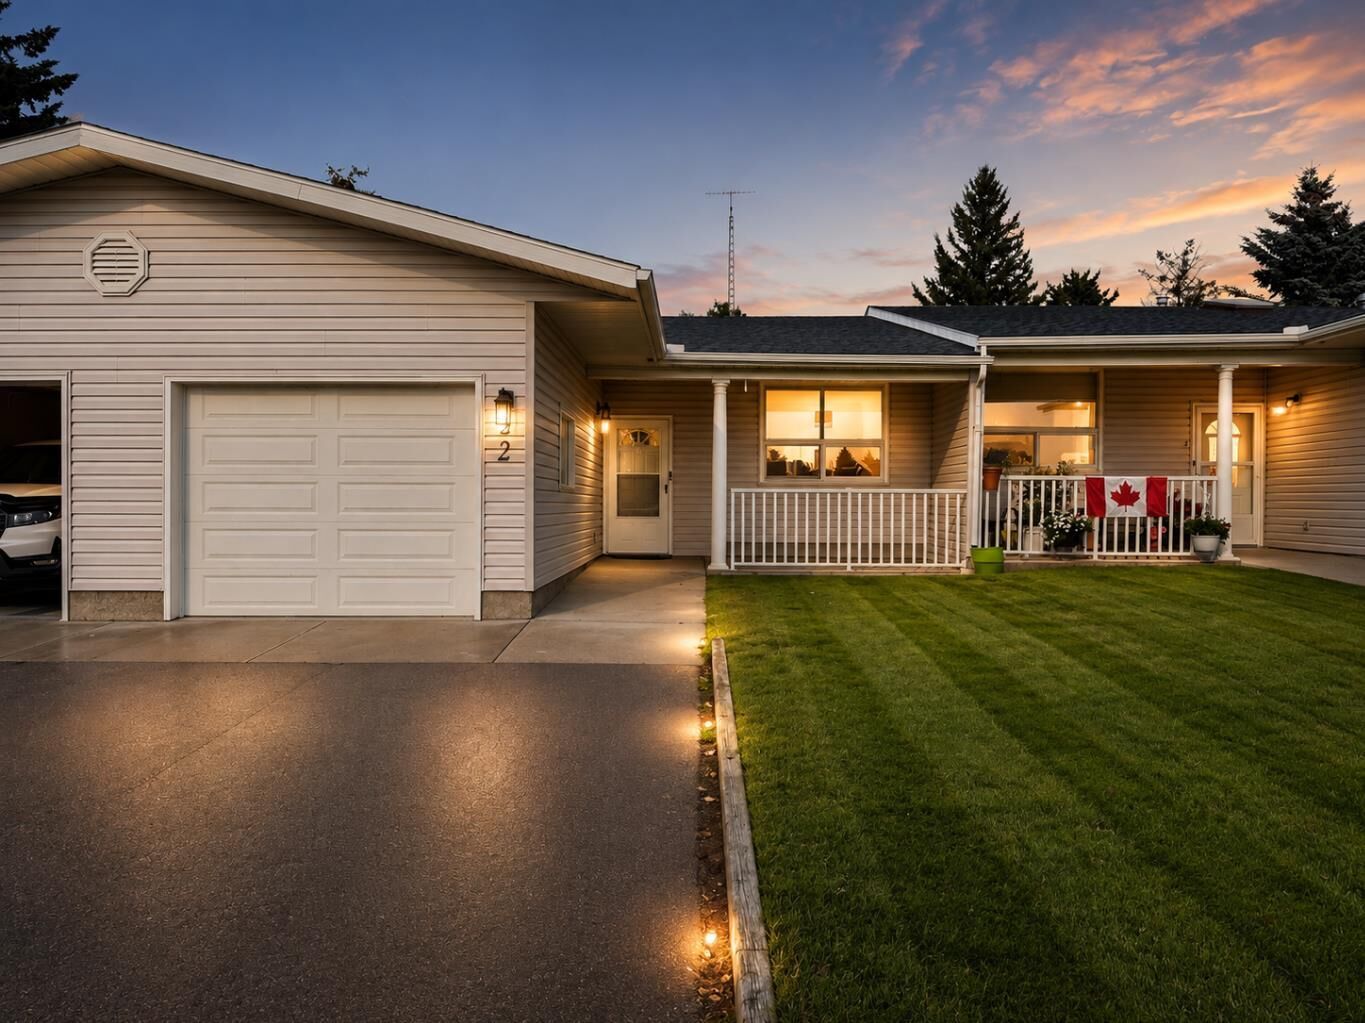
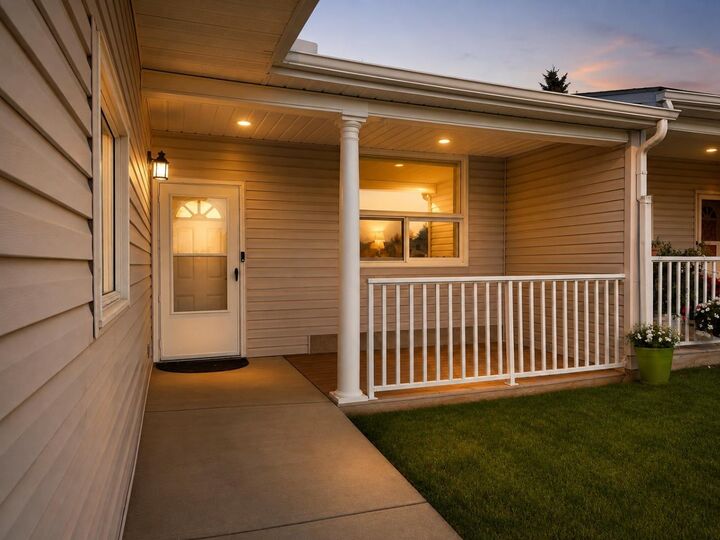
Bungalow-Villa
Bungalow-Villa
County
Vulcan County
Vulcan County
Listed By
Sid Merhi, Lpt Realty
Source
PILLAR 9 - IDX
Last checked Aug 28 2026 at 11:16 PM EDT
PILLAR 9 - IDX
Last checked Aug 28 2026 at 11:16 PM EDT
Bathroom Details
- Full Bathrooms: 2
- Half Bathroom: 1
Interior Features
- Appliances : Refrigerator
- Appliances : Dishwasher
- Appliances : Electric Stove
- Laundry/Utility Room : Main Level
- Appliances : Washer/Dryer
- Appliances : Microwave Hood Fan
- Open Floorplan
- Appliances : Central Air Conditioner
- Quartz Counters
Subdivision
- None
Lot Information
- Backs on to Park/Green Space
Property Features
- Fireplace: Total Fireplace(s) : 0
- Foundation: Poured Concrete
Heating and Cooling
- Forced Air
- Central Air
Basement Information
- Full
Condo Information
- Fees: $198
Flooring
- Carpet
- Vinyl Plank
Exterior Features
- Roof: Asphalt Shingle
Garage
- Single Garage Attached
Parking
- Parking Space(s) : 2
Stories
- 1
Living Area
- 1,024 sqft
Disclaimer: Data is supplied by Pillar 9™ MLS® System. Pillar 9™ is the owner of the copyright in its MLS® System. Data is deemed reliable but is not guaranteed accurate by Pillar 9™. The trademarks MLS®, Multiple Listing Service® and the associated logos are owned by The Canadian Real Estate Association (CREA) and identify the quality of services provided by real estate professionals who are members of CREA. Used under license.
Data is supplied by Pillar 9™ MLS® System. Pillar 9™ is the owner of the copyright in its MLS® System. Data is deemed reliable but is not guaranteed accurate by Pillar 9™. The trademarks MLS®, Multiple Listing Service® and the associated logos are owned by The Canadian Real Estate Association (CREA) and identify the quality of services provided by real estate professionals who are members of CREA. Used under license.
Data is supplied by Pillar 9™ MLS® System. Pillar 9™ is the owner of the copyright in its MLS® System. Data is deemed reliable but is not guaranteed accurate by Pillar 9™. The trademarks MLS®, Multiple Listing Service® and the associated logos are owned by The Canadian Real Estate Association (CREA) and identify the quality of services provided by real estate professionals who are members of CREA. Used under license.


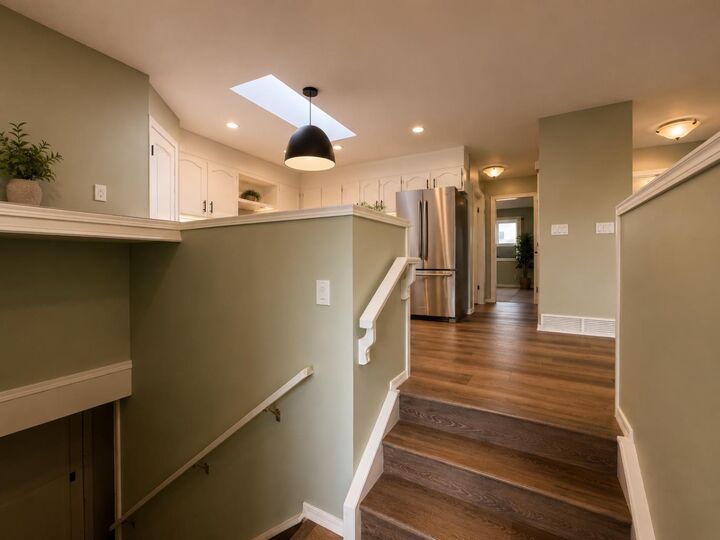
The bright main floor features a comfortable living area, dining space and kitchen with a corner pantry and quartz countertops installed in 2024. You’ll also appreciate main-floor laundry, a primary bedroom with full ensuite, second bedroom, 2-piece bath and recently upgraded high-efficiency patio doors.
The fully developed basement offers plenty of additional space with a large family/rec room, 3-piece bathroom, storage and utility room, plus flexibility for a guest area.
Recent upgrades include 2024 shingles, 2023 appliances, added attic insulation, updated lighting, high-efficiency furnace, central A/C and a newer hot water tank. An attached single garage and central vacuum add even more convenience.
With golf, walking paths, shopping, recreation and community amenities nearby, this is an excellent opportunity to enjoy comfortable, easy-care living in Vulcan.