
Listing Courtesy of: PILLAR 9 - IDX / Listed By: Re/Max Excellence
15 Vincent Gate Sylvan Lake, AB T4S 0V7
Active (103 Days)
$469,003 (USD)
Description
MLS®:
A2312159
A2312159
Lot Size
4,520 SQFT
4,520 SQFT
Type
Single-Family Home
Single-Family Home
Year Built
2026
2026
Style
2 Storey
2 Storey
County
Red Deer County
Red Deer County
Listed By
Geetay Sandhu, Re/Max Excellence
Source
PILLAR 9 - IDX
Last checked Aug 28 2026 at 7:59 PM EDT
PILLAR 9 - IDX
Last checked Aug 28 2026 at 7:59 PM EDT
Bathroom Details
- Full Bathrooms: 3
Interior Features
- Laundry/Utility Room : Laundry Room
- Built-In Features
- Closet Organizers
- Double Vanity
- High Ceilings
- No Smoking Home
- Open Floorplan
- Pantry
- No Animal Home
- See Remarks
Subdivision
- Vista
Lot Information
- Rectangular Lot
- Sloped
- Back Lane
Property Features
- Fireplace: Living Room
- Fireplace: Total Fireplace(s) : 1 Electric
- Foundation: Poured Concrete
Heating and Cooling
- Natural Gas
- None
Basement Information
- Full
Flooring
- Carpet
- Tile
- Vinyl
Exterior Features
- Roof: Asphalt
Garage
- Double Garage Attached
Parking
- Parking Space(s) : 4
Stories
- 2
Living Area
- 2,339 sqft
Listing Price History
Date
Event
Price
% Change
$ (+/-)
Jun 23, 2026
Price Changed
$649,900
-6%
-$45,000
Disclaimer: Data is supplied by Pillar 9™ MLS® System. Pillar 9™ is the owner of the copyright in its MLS® System. Data is deemed reliable but is not guaranteed accurate by Pillar 9™. The trademarks MLS®, Multiple Listing Service® and the associated logos are owned by The Canadian Real Estate Association (CREA) and identify the quality of services provided by real estate professionals who are members of CREA. Used under license.
Data is supplied by Pillar 9™ MLS® System. Pillar 9™ is the owner of the copyright in its MLS® System. Data is deemed reliable but is not guaranteed accurate by Pillar 9™. The trademarks MLS®, Multiple Listing Service® and the associated logos are owned by The Canadian Real Estate Association (CREA) and identify the quality of services provided by real estate professionals who are members of CREA. Used under license.
Data is supplied by Pillar 9™ MLS® System. Pillar 9™ is the owner of the copyright in its MLS® System. Data is deemed reliable but is not guaranteed accurate by Pillar 9™. The trademarks MLS®, Multiple Listing Service® and the associated logos are owned by The Canadian Real Estate Association (CREA) and identify the quality of services provided by real estate professionals who are members of CREA. Used under license.


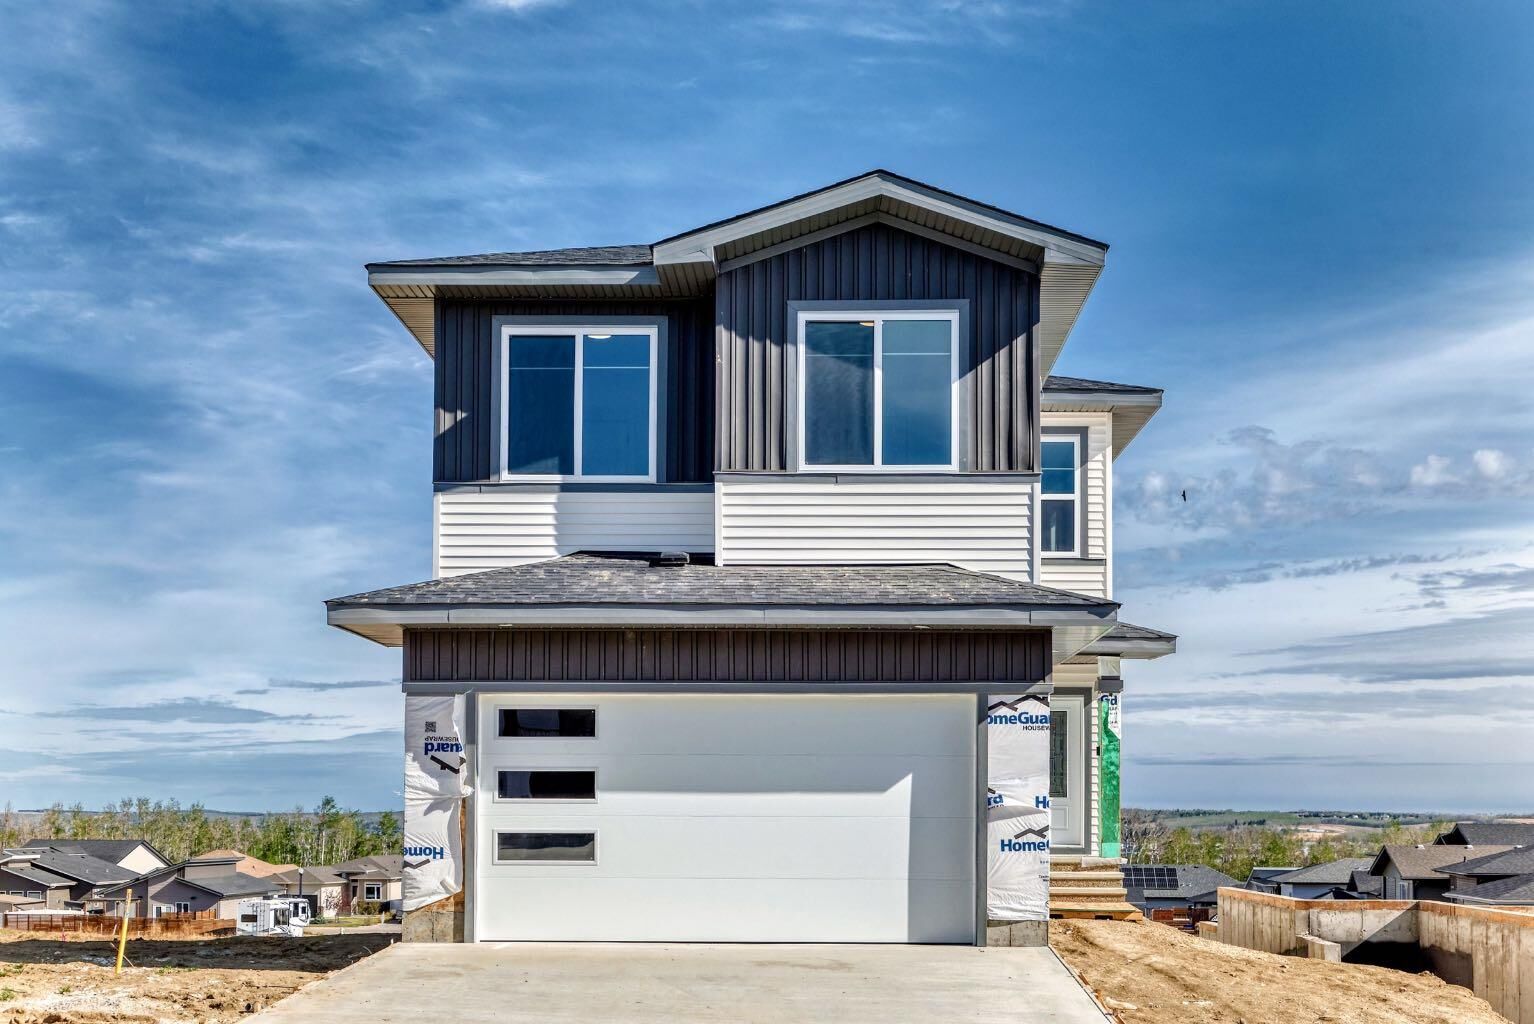
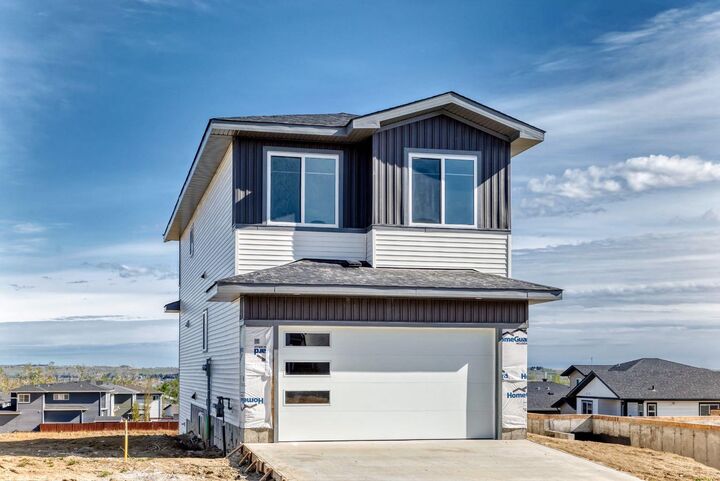
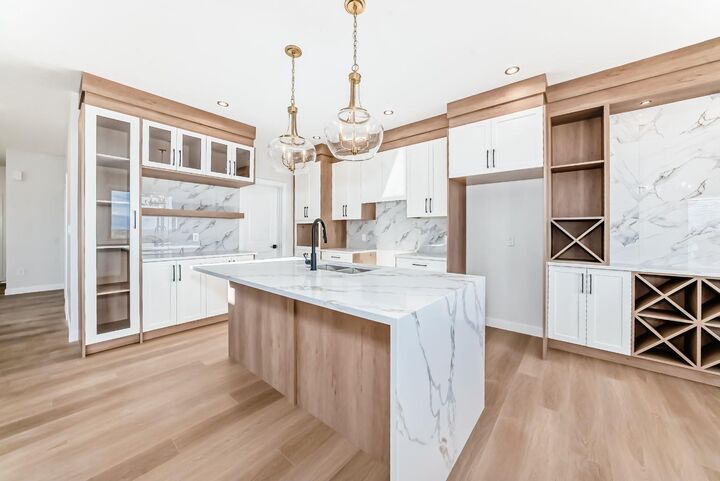
Welcome to 15 Vincent Gate in Sylvan Lake! This beautifully designed 2-storey home with a functional layout and modern finishes throughout. The main floor features a spacious living room with ELECTRIC FIREPLACE, large kitchen with pantry, bright dining area, MAIN FLOOR BED with FULL BATH and an impressive OPEN TO BELOW design. Upstairs offers a spacious BONUS ROOM, convenient upper floor laundry, 3 bedrooms including a primary suite with WALK-IN CLOSET and ENSUITE. The WALKOUT BASEMENT provides excellent future development potential. Double attached garage adds convenience and extra storage. Located close to parks, schools, walking trails, golf, shopping, restaurants and Sylvan Lake amenities. Modern layout, premium design, prime location and walkout basement make this home an exceptional opportunity for families, investors and future value growth.